The restoration

From vacant and for sale to a farmhouse that sleeps sixteen.

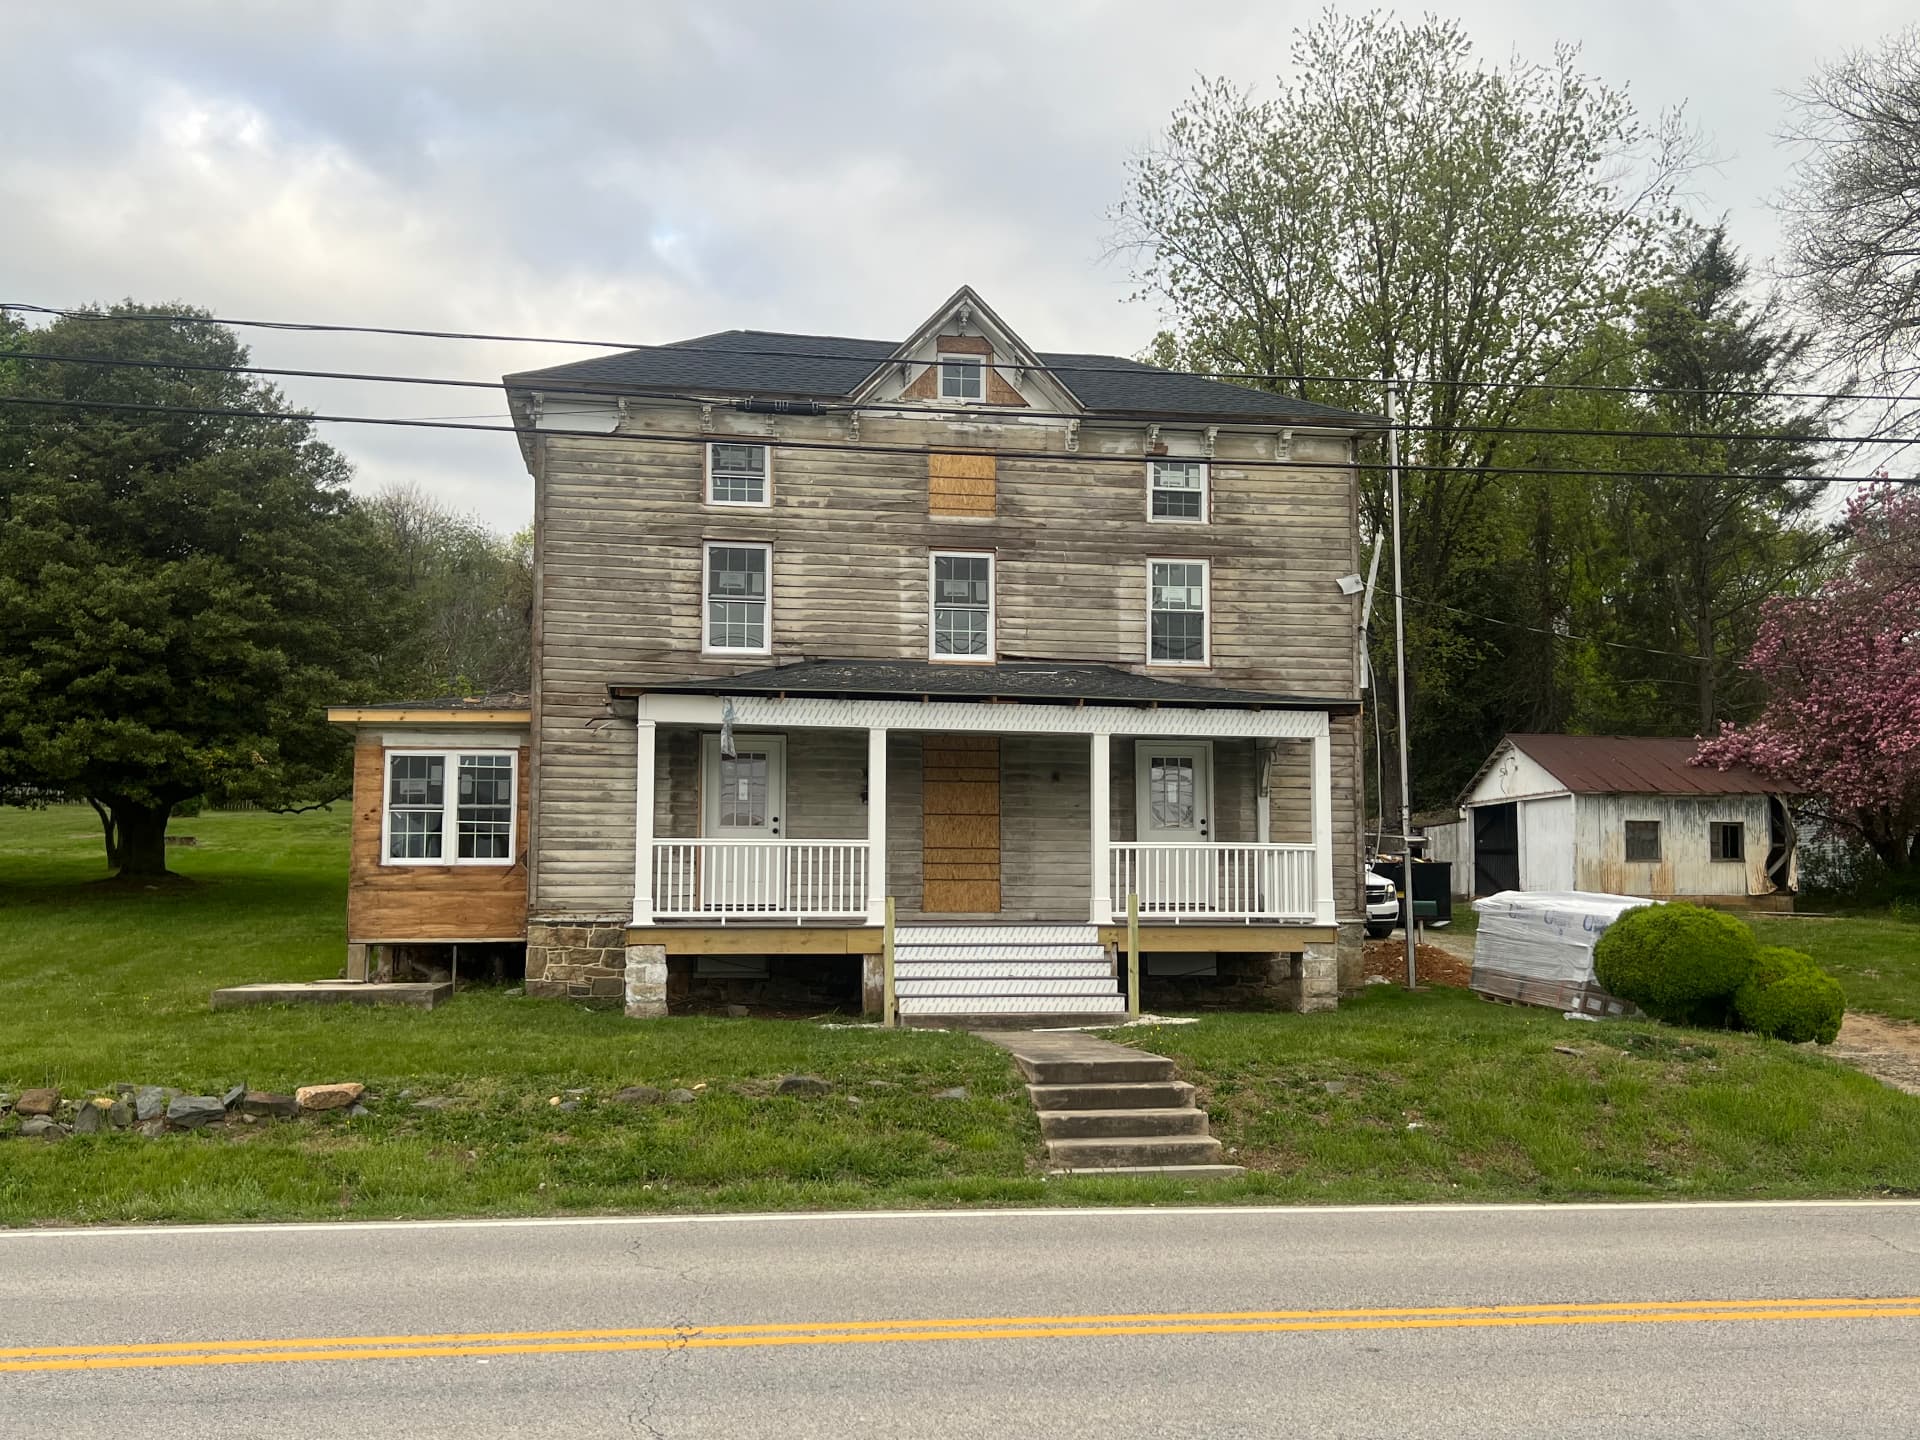
When we found this 1870 farmhouse in Perryville, Maryland, it had been empty for a long time — peeling paint, a porch propped on failing piers, and a real estate sign in the front yard. Instead of stripping away its character, we brought the house back: original woodwork, brackets and proportions kept, everything behind the walls made new.

Before
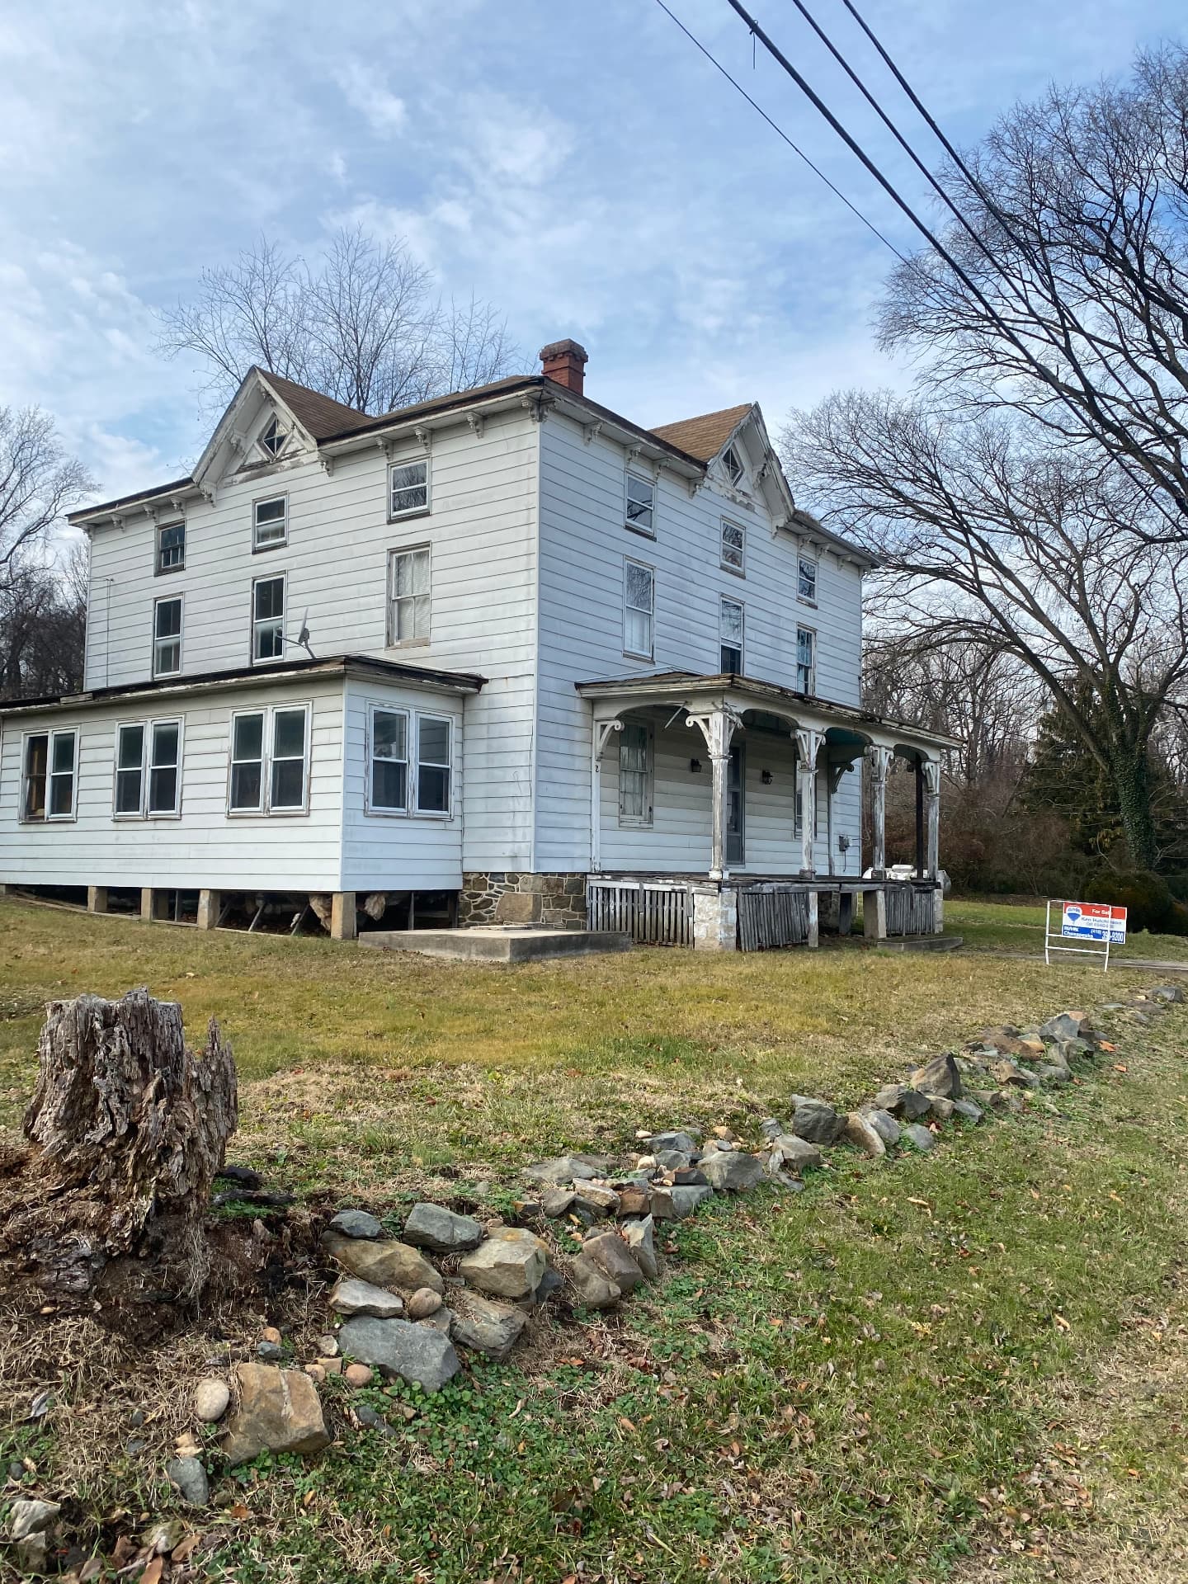
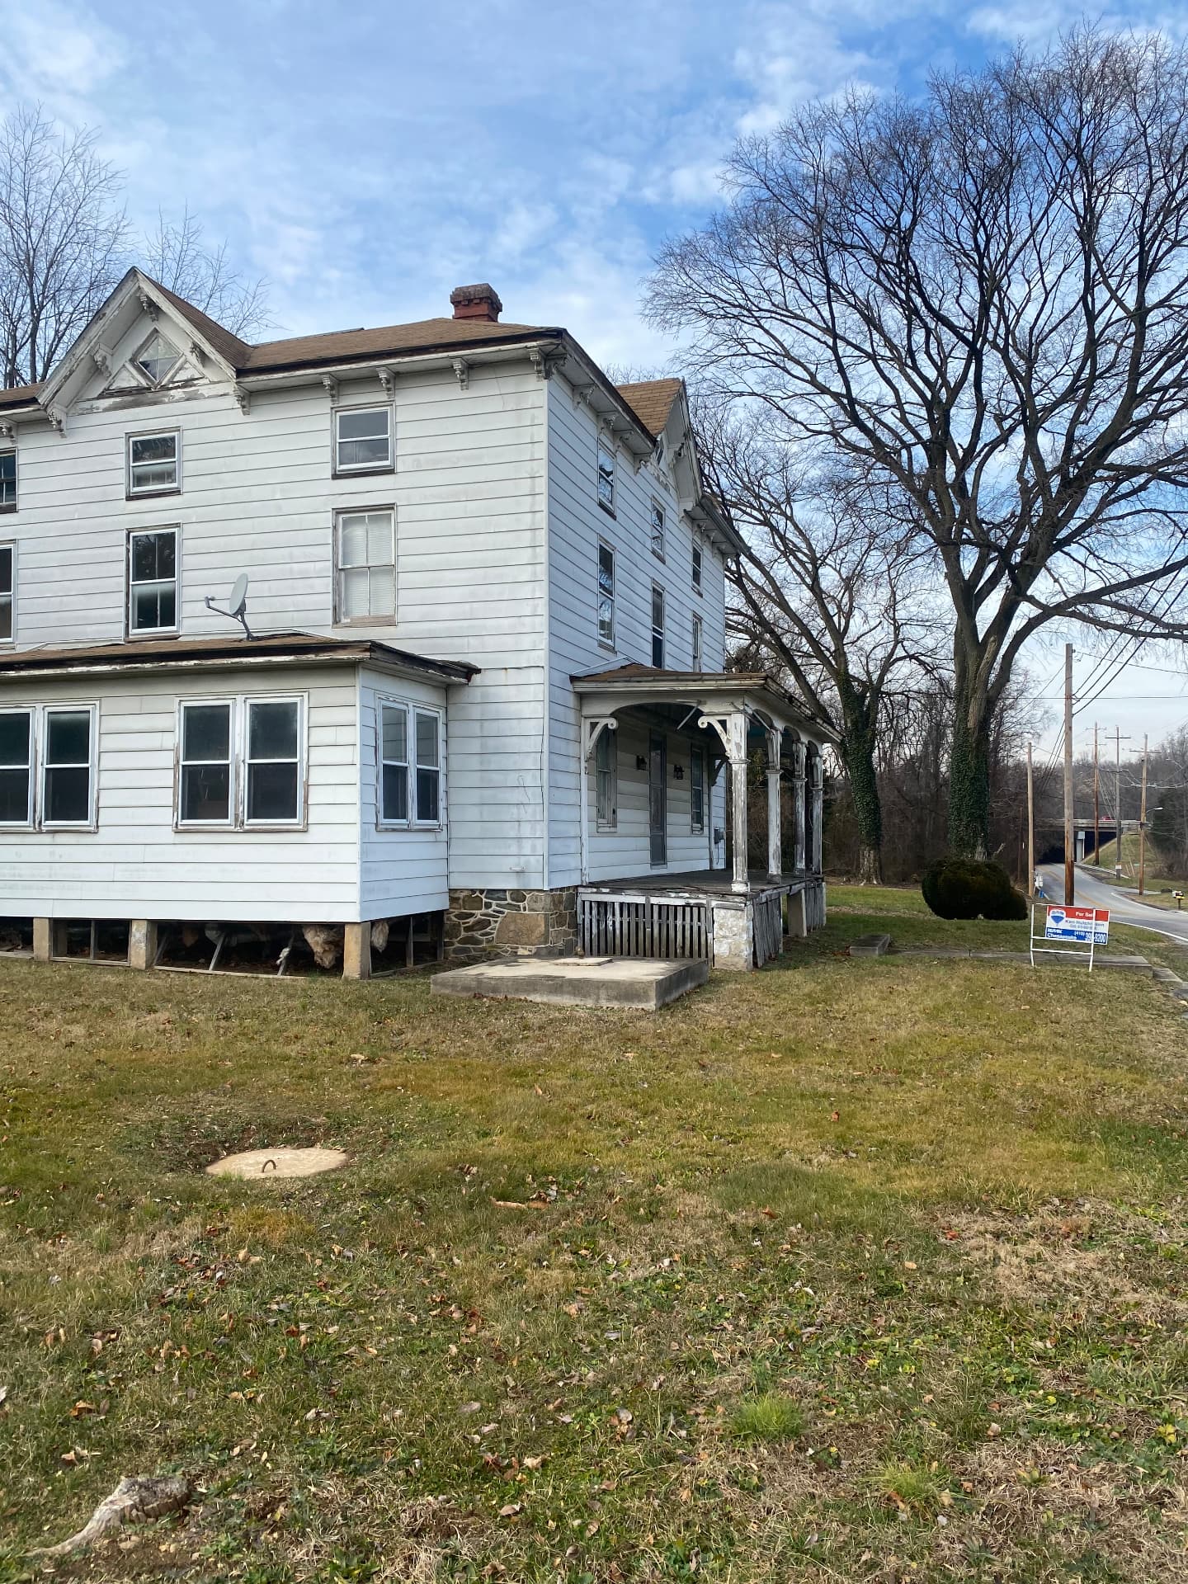
The 1870 farmhouse before restoration, vacant with a for sale sign in the yardBefore
Side elevation of the farmhouse before restoration showing peeling paint and a sagging porchBefore
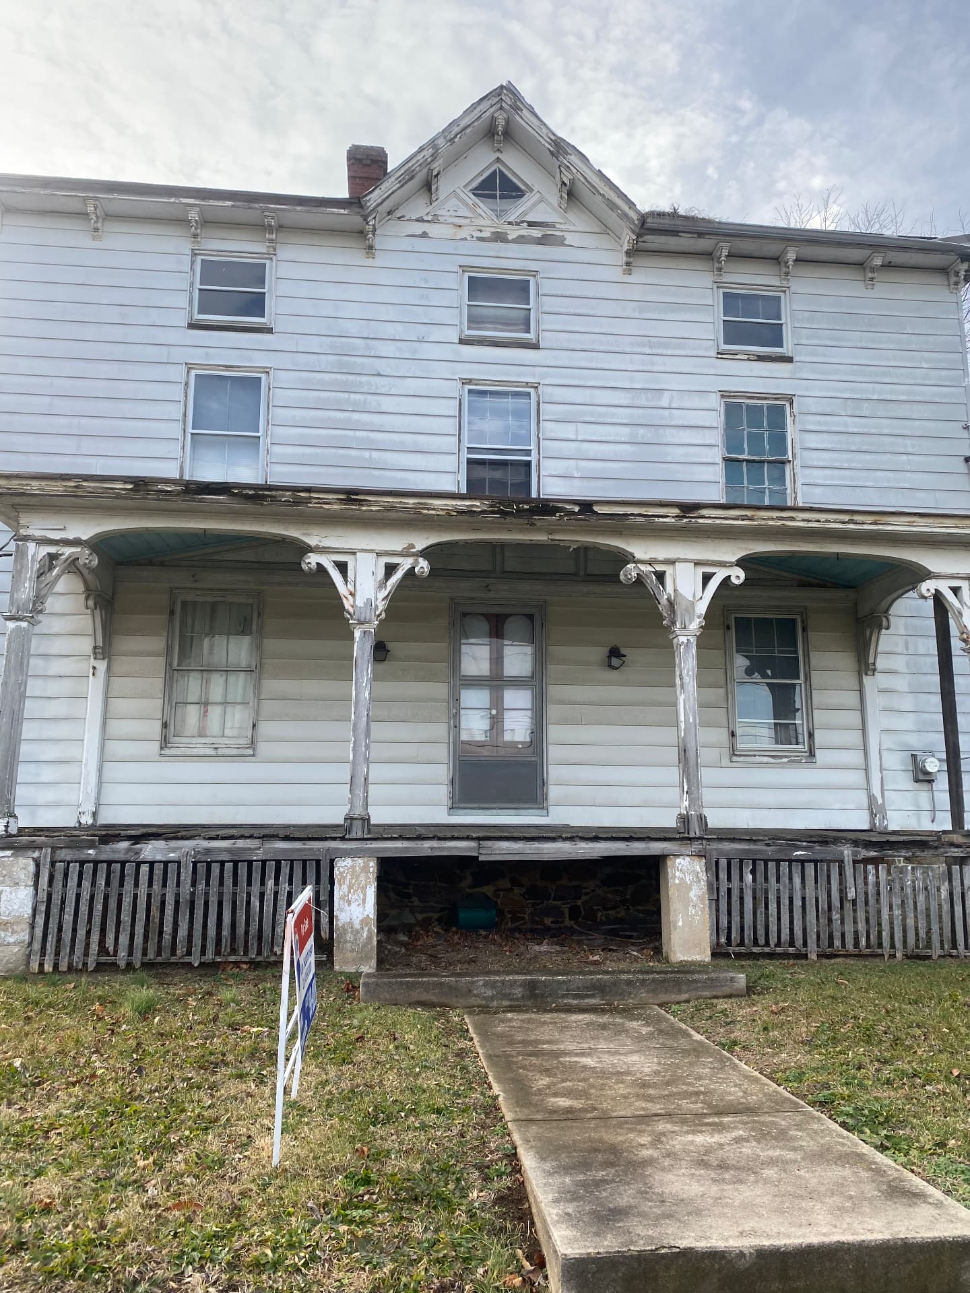
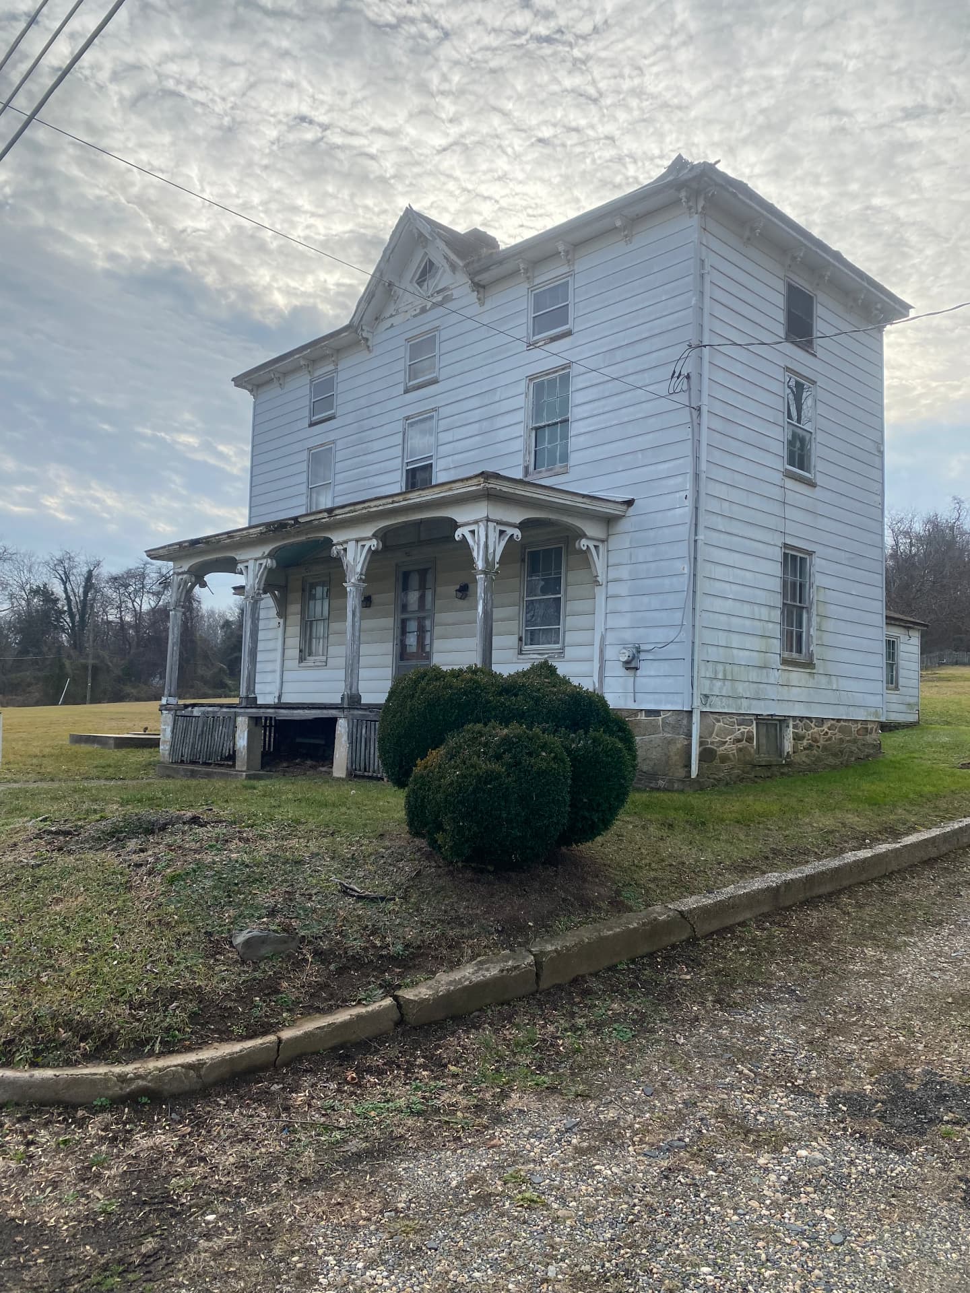
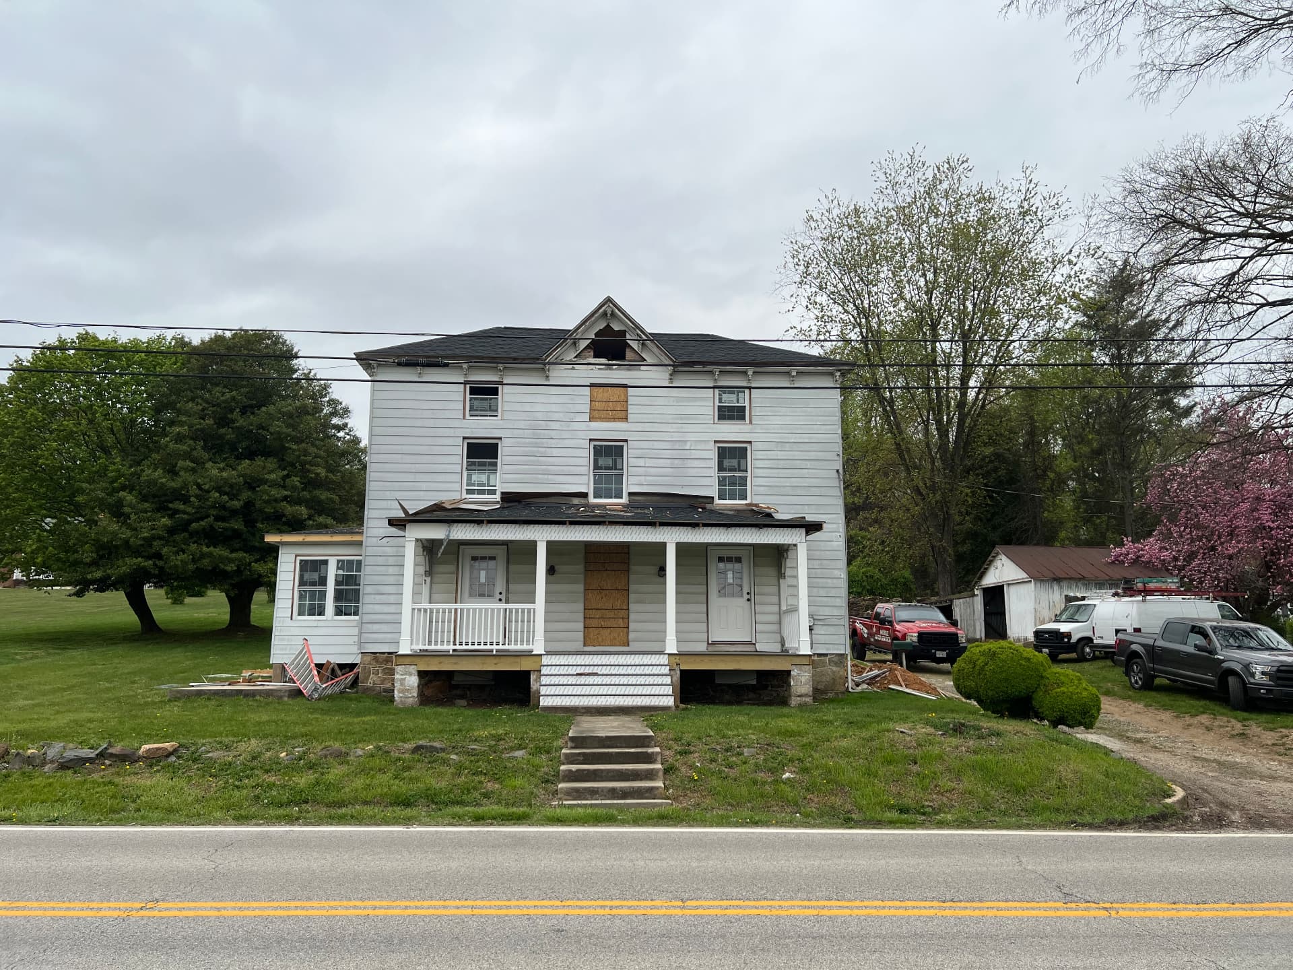
Front porch before restoration with rotted decking and weathered Victorian bracketsBefore
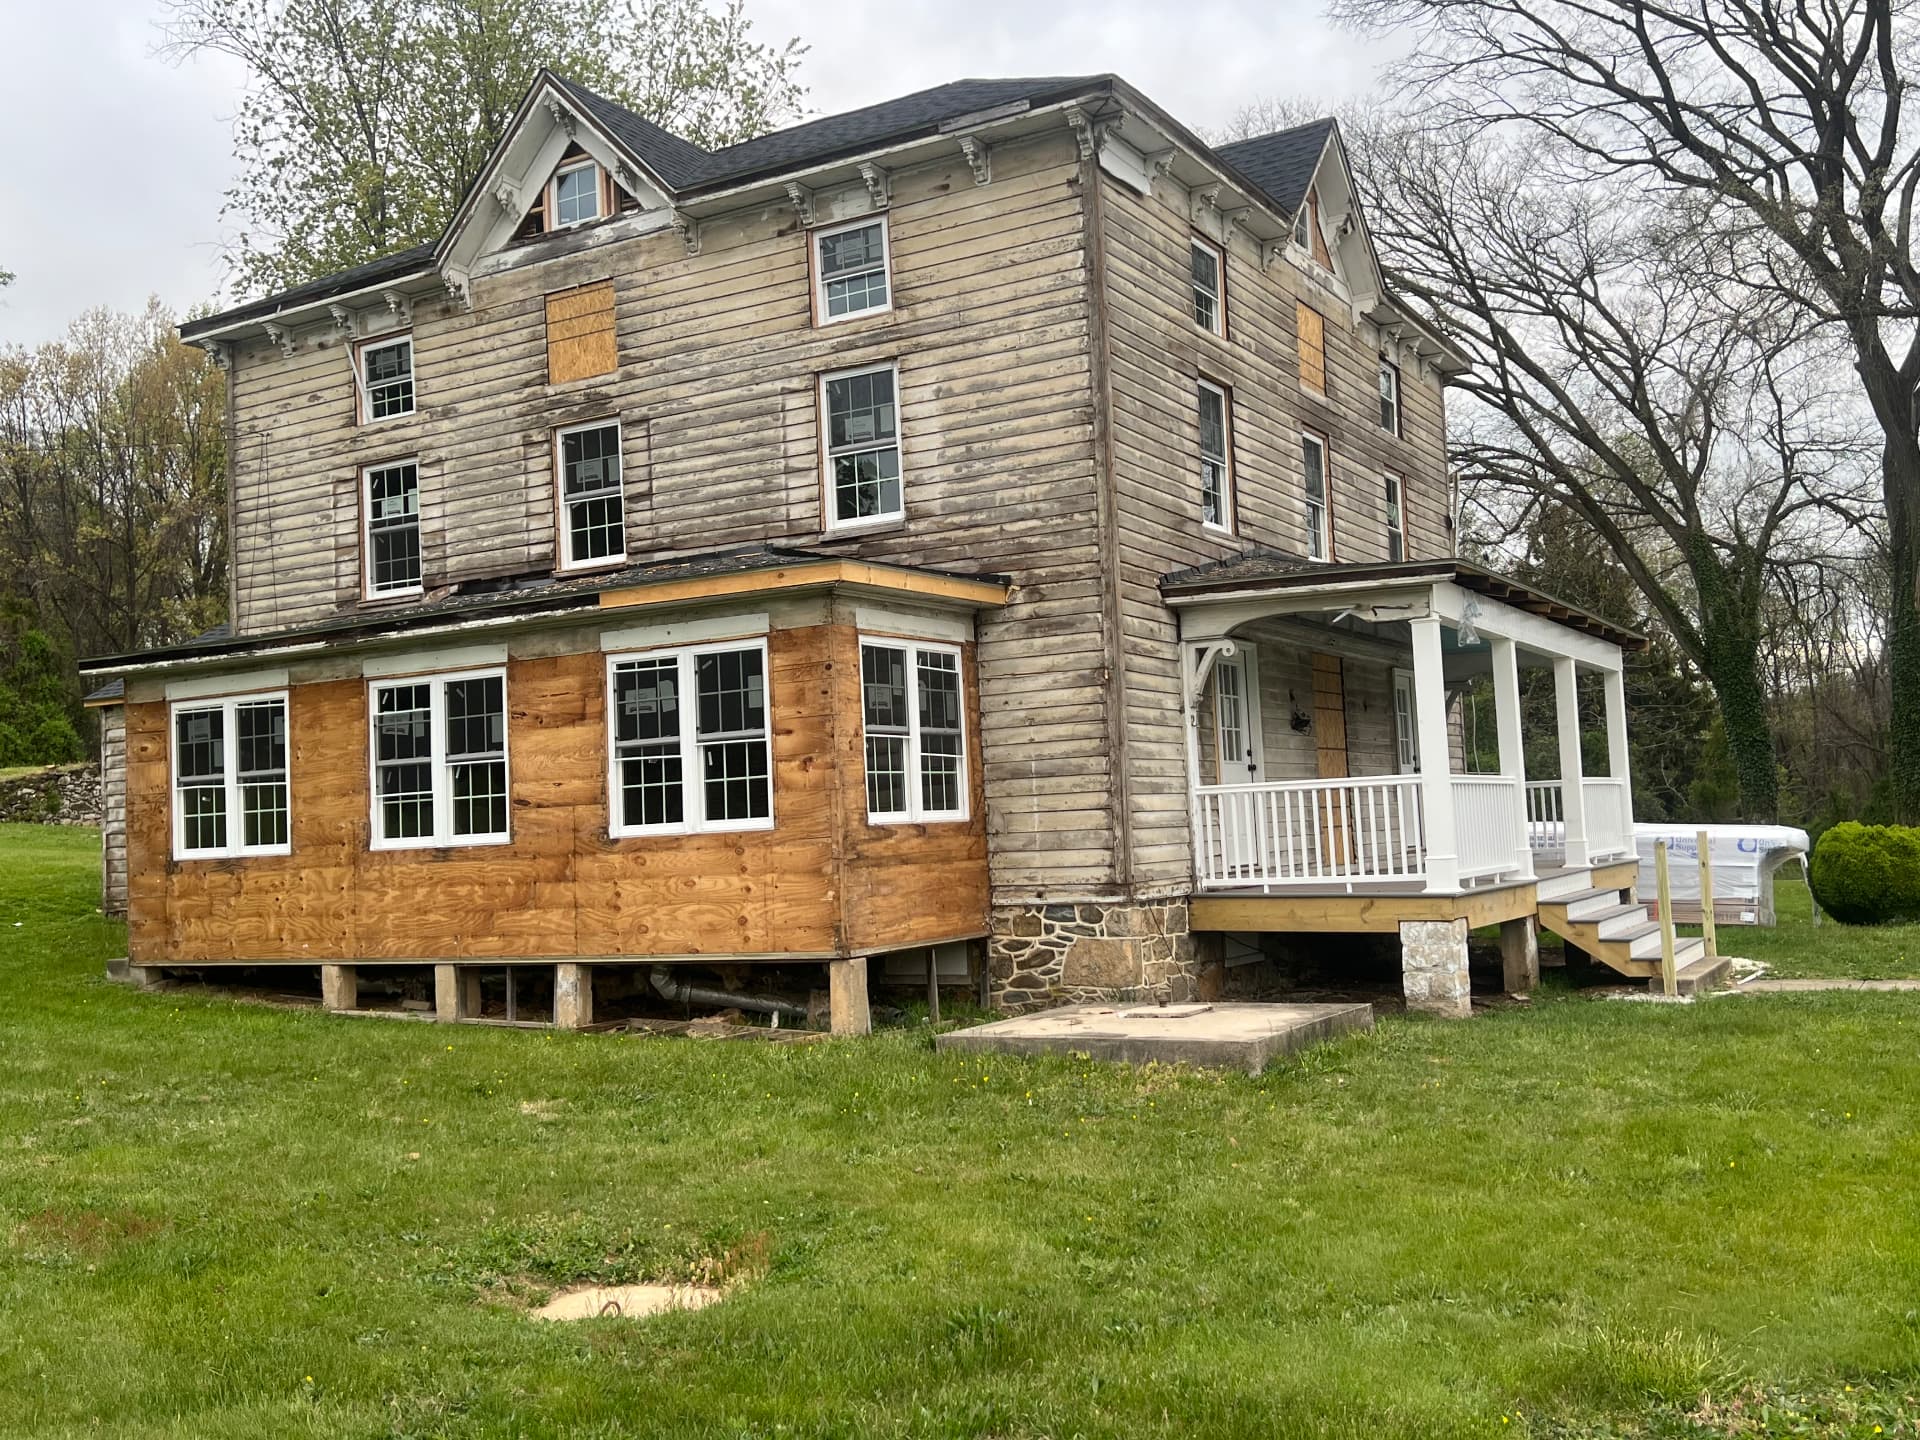
The farmhouse before restoration with failing porch piers and overgrown yardBefore
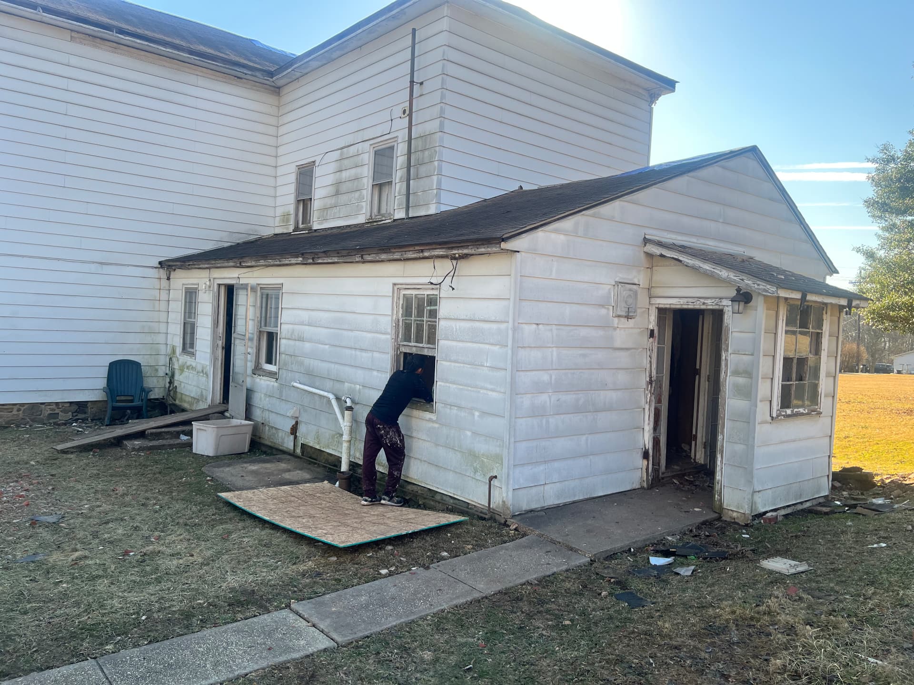
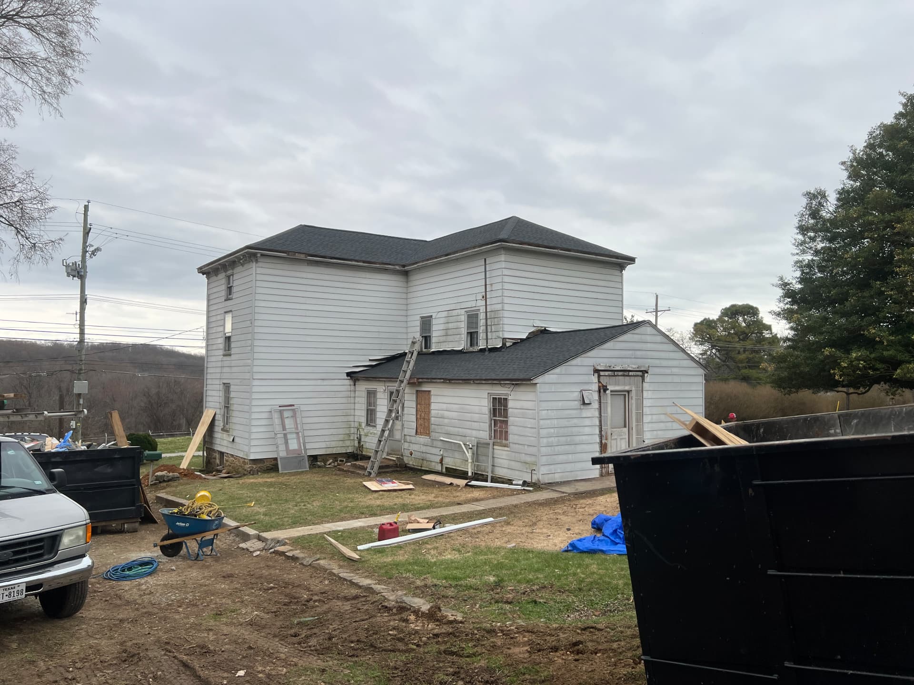
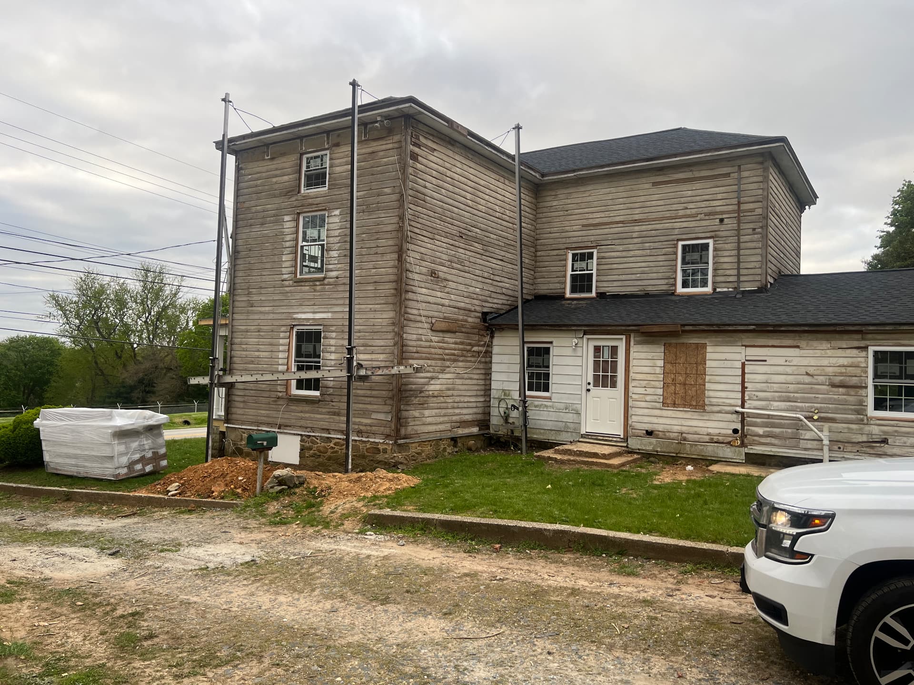
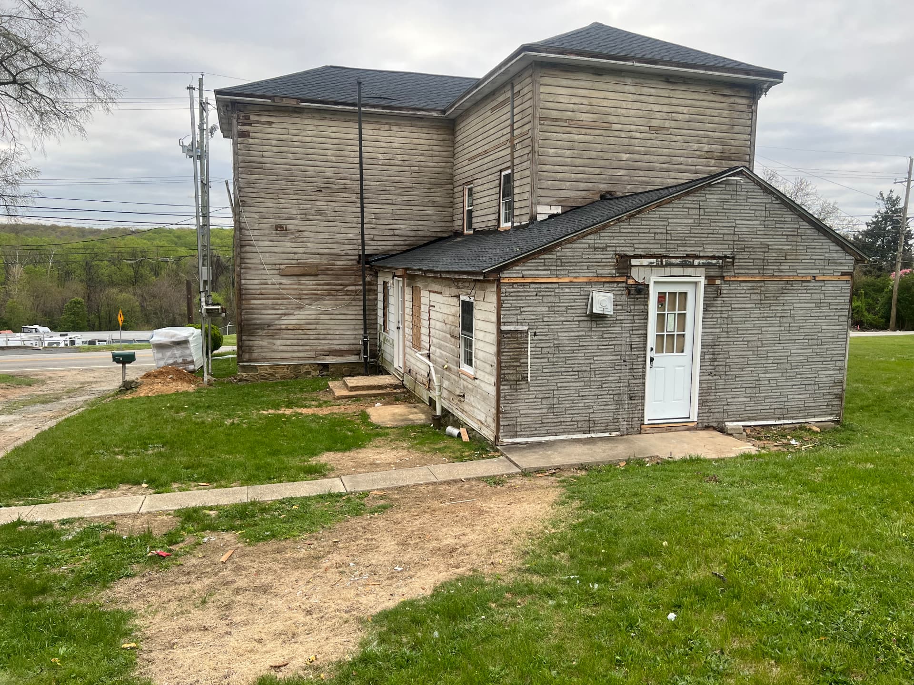
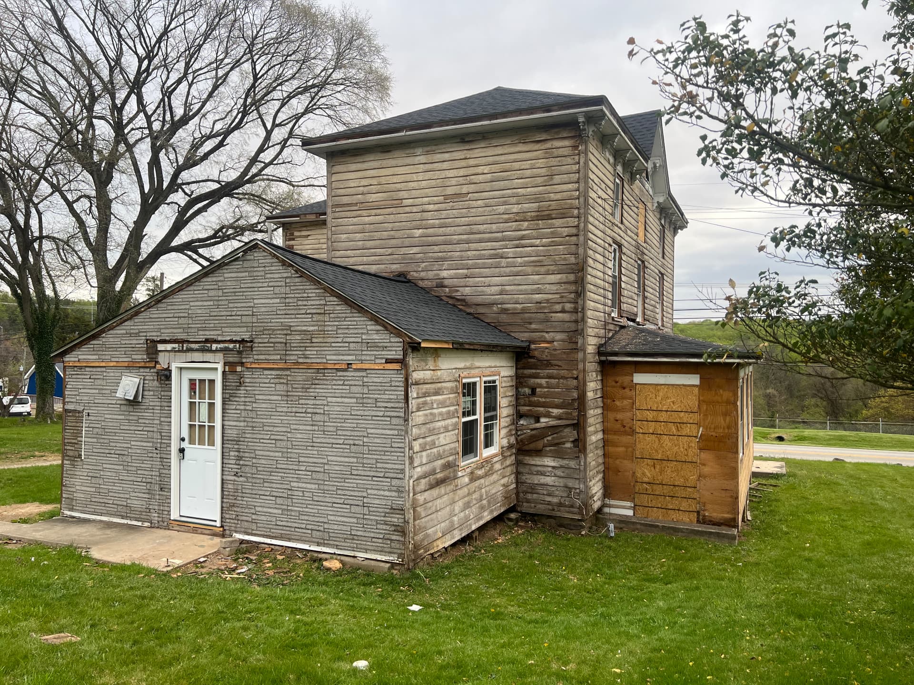
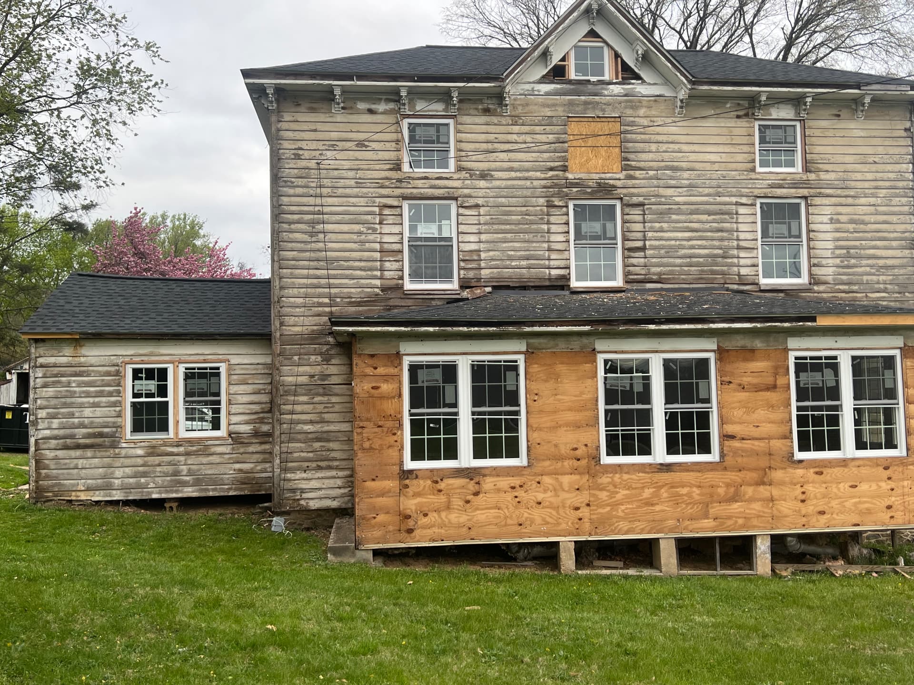
Rear addition before restoration, boarded windows and stripped doorways during demolitionBefore
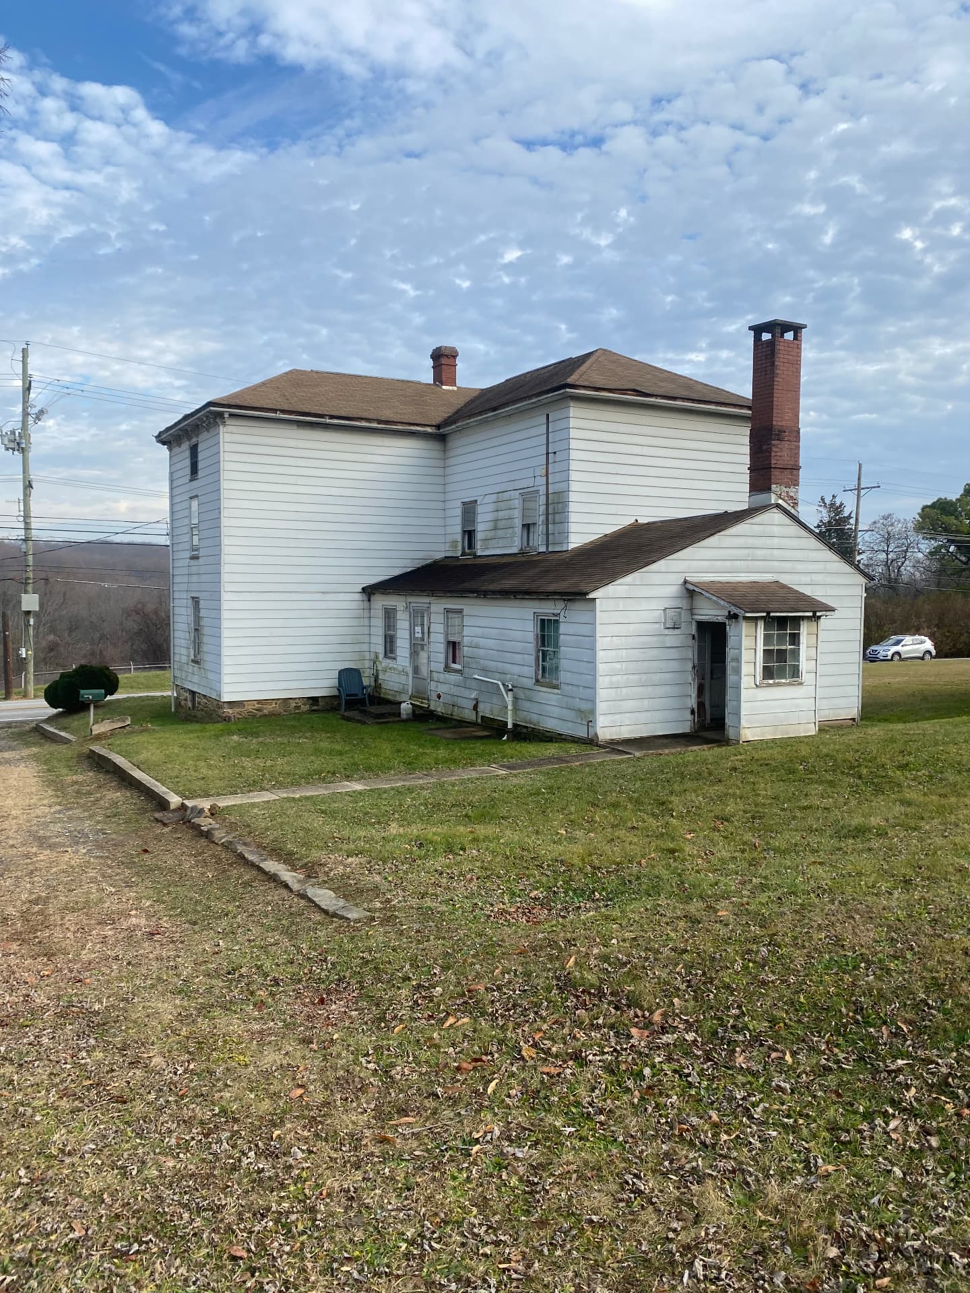
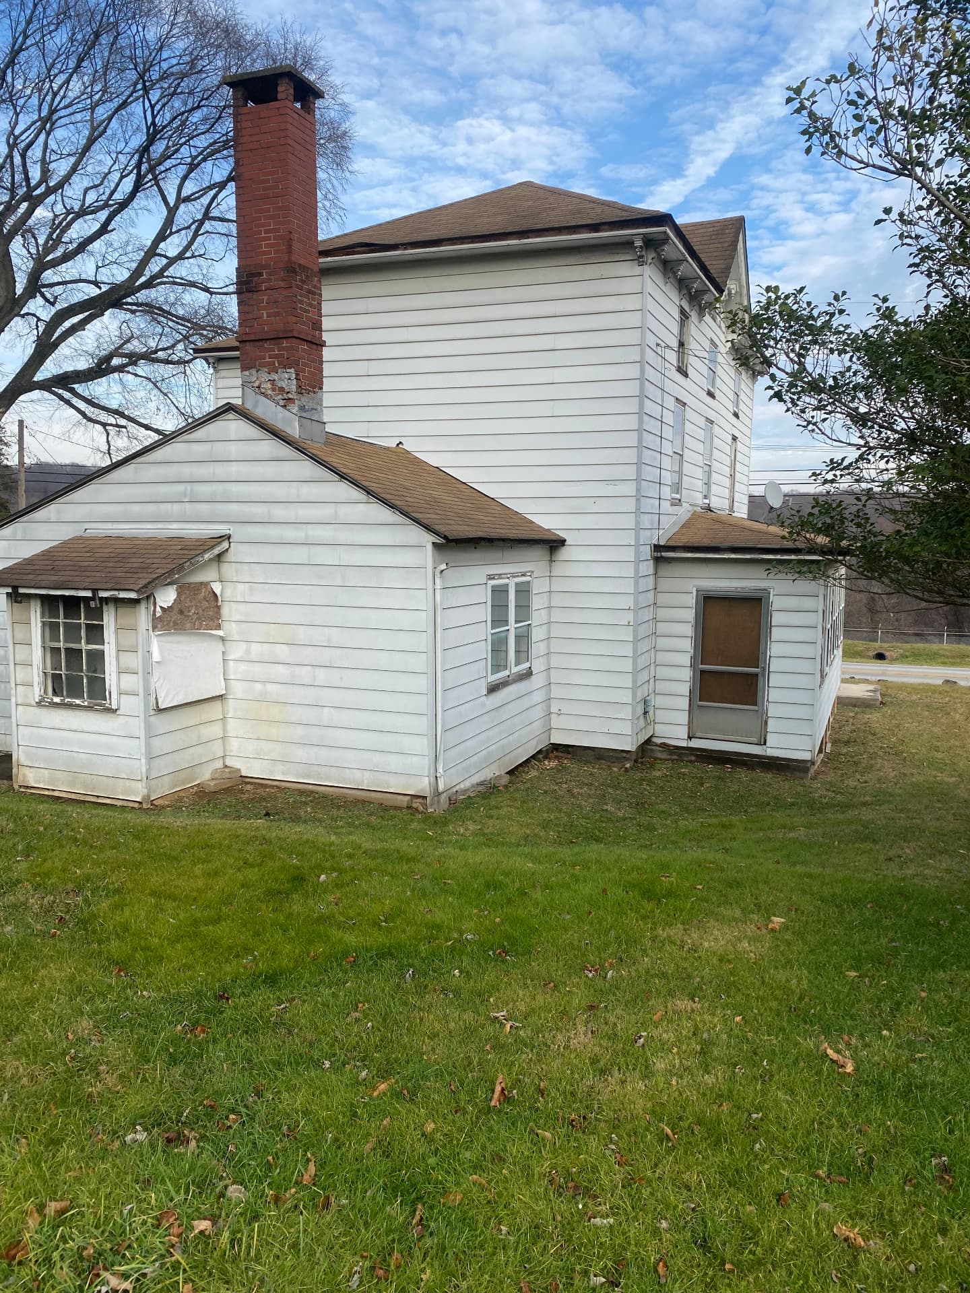
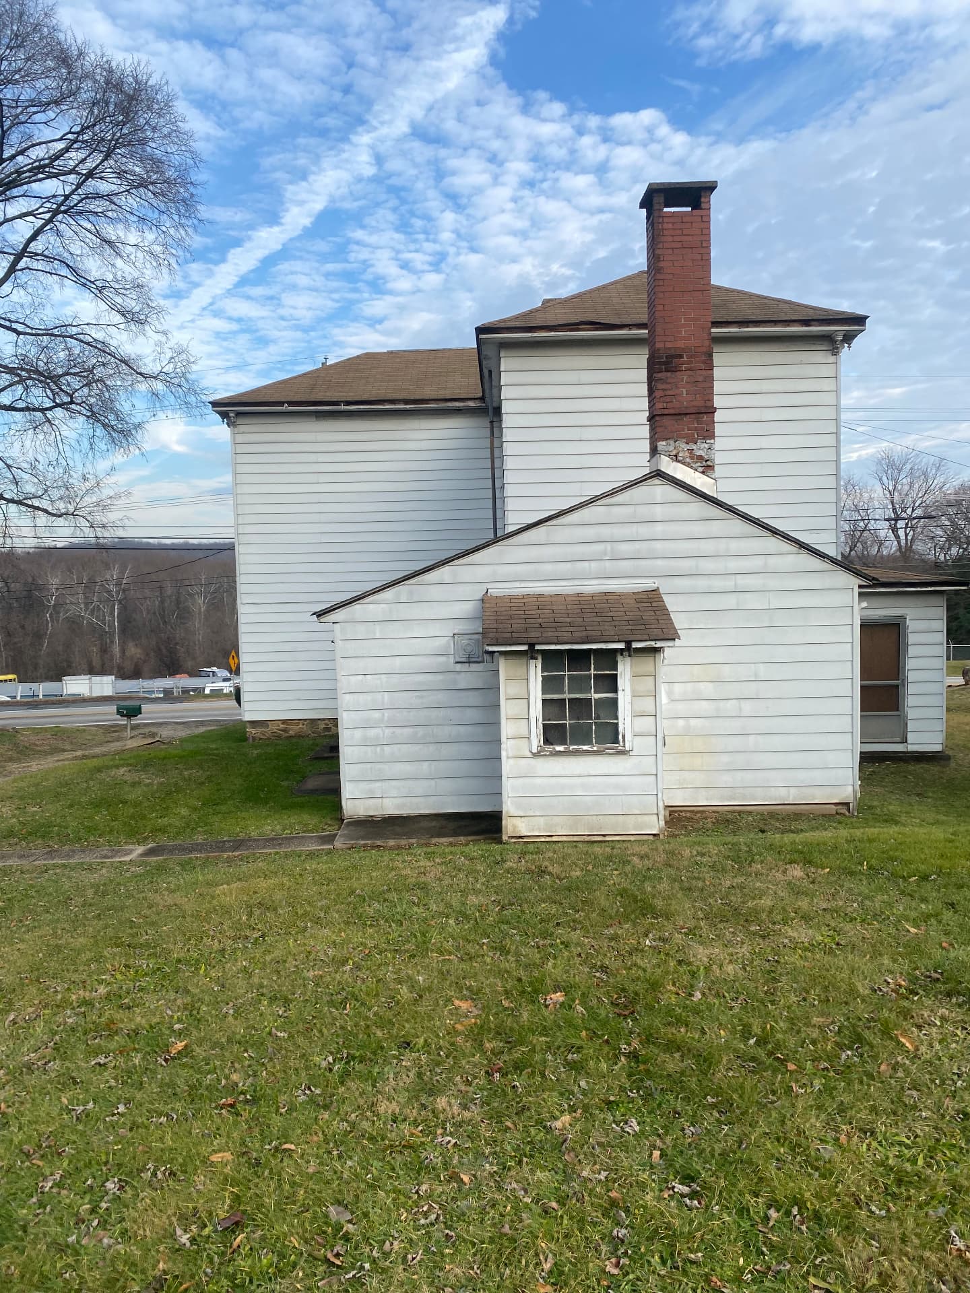
Rear of the farmhouse before restoration with stained siding and an aging brick chimneyBefore
Rear additions before restoration showing damaged siding and a boarded doorBefore
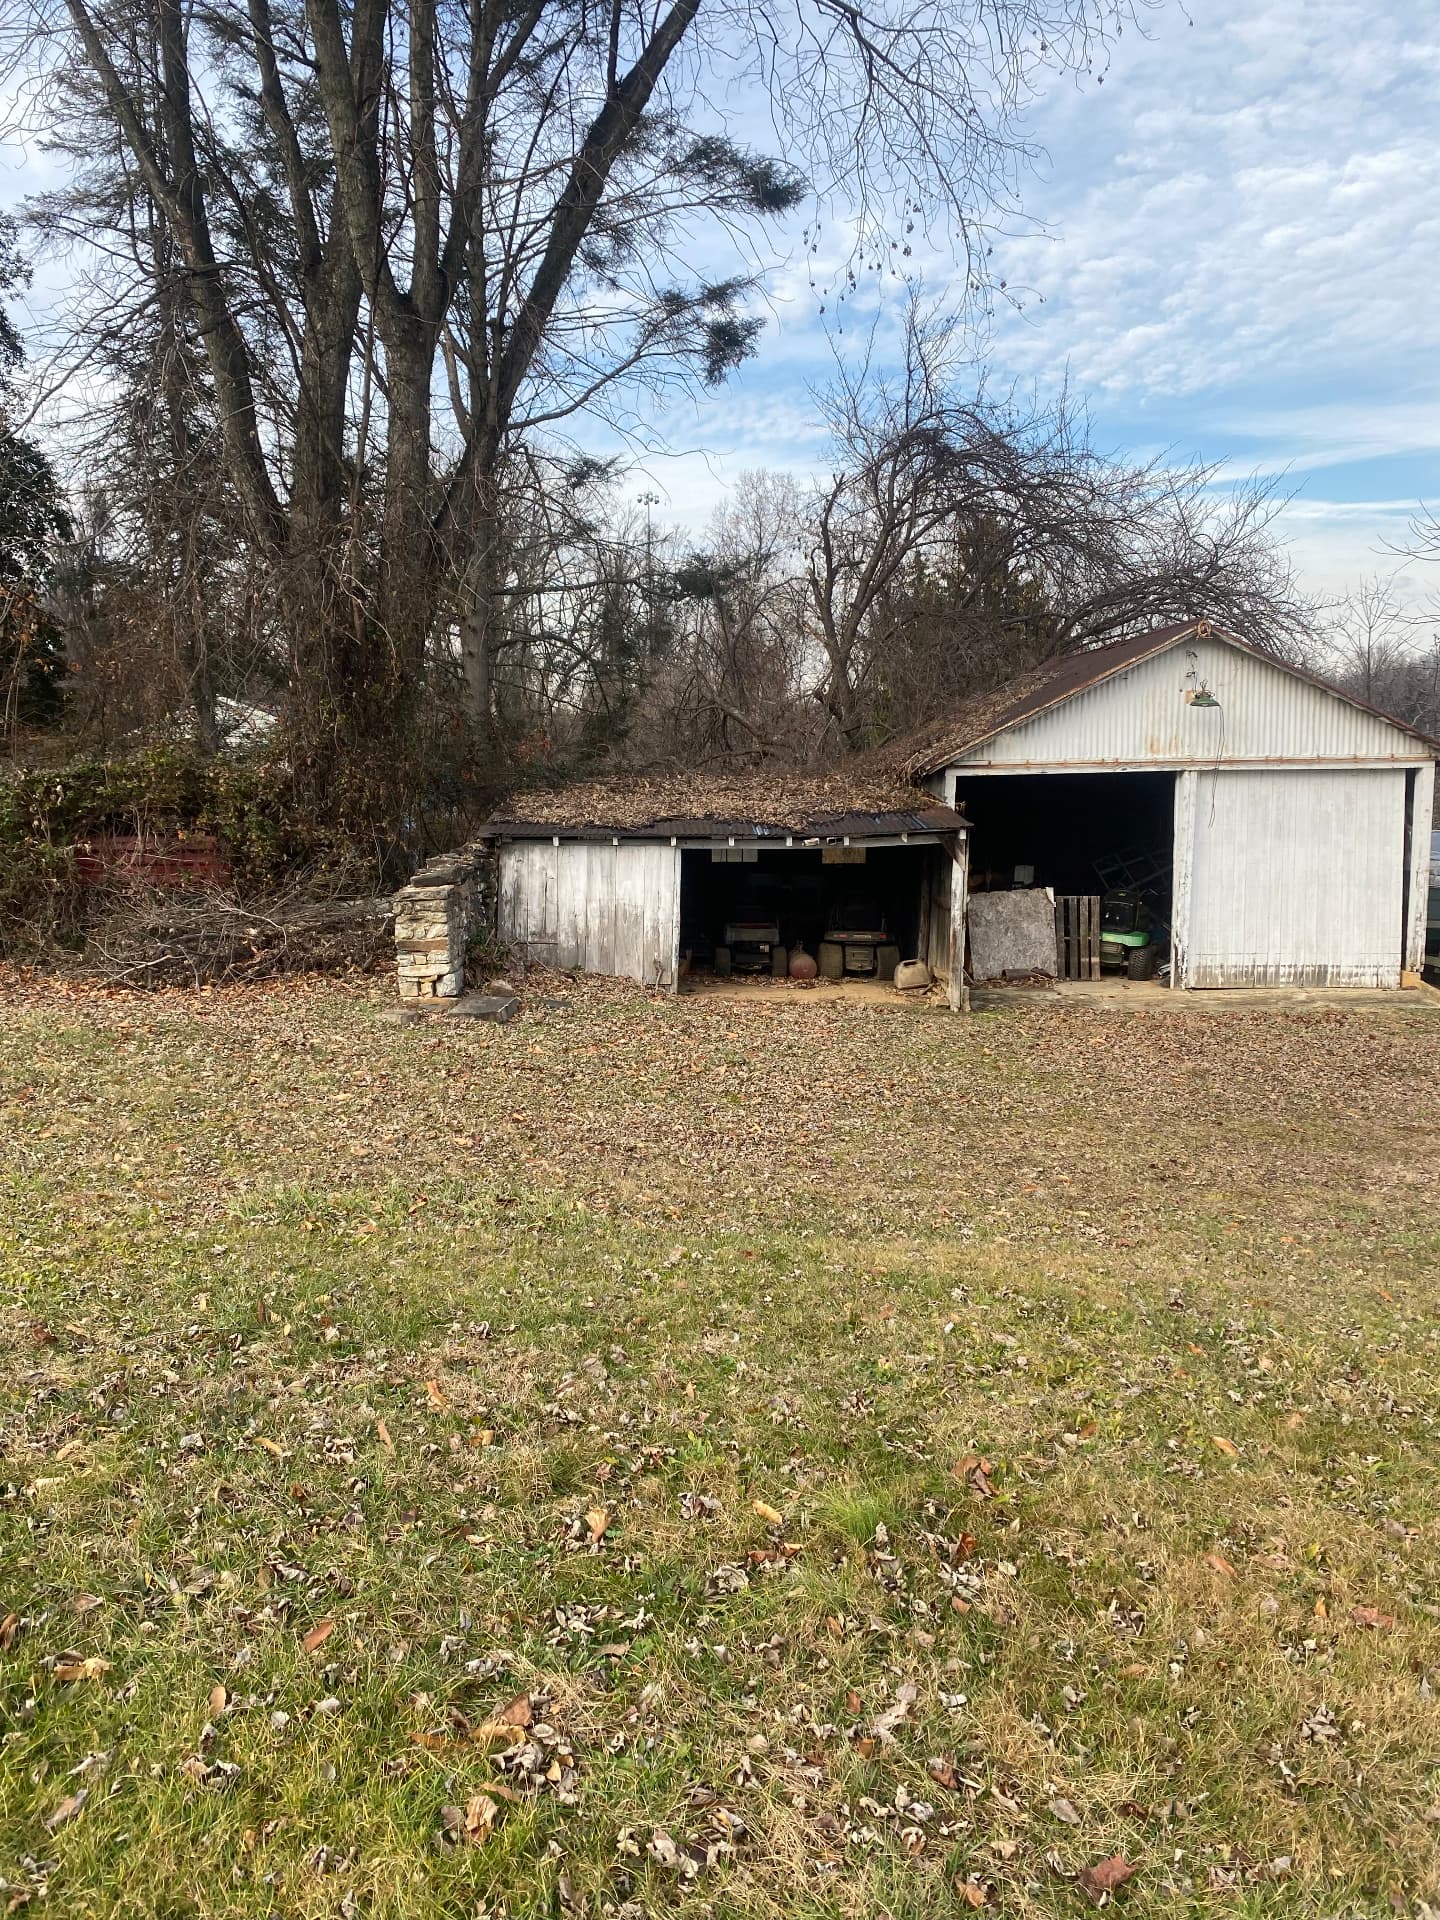
The original barn and equipment shed before cleanup, roof covered in leavesBefore
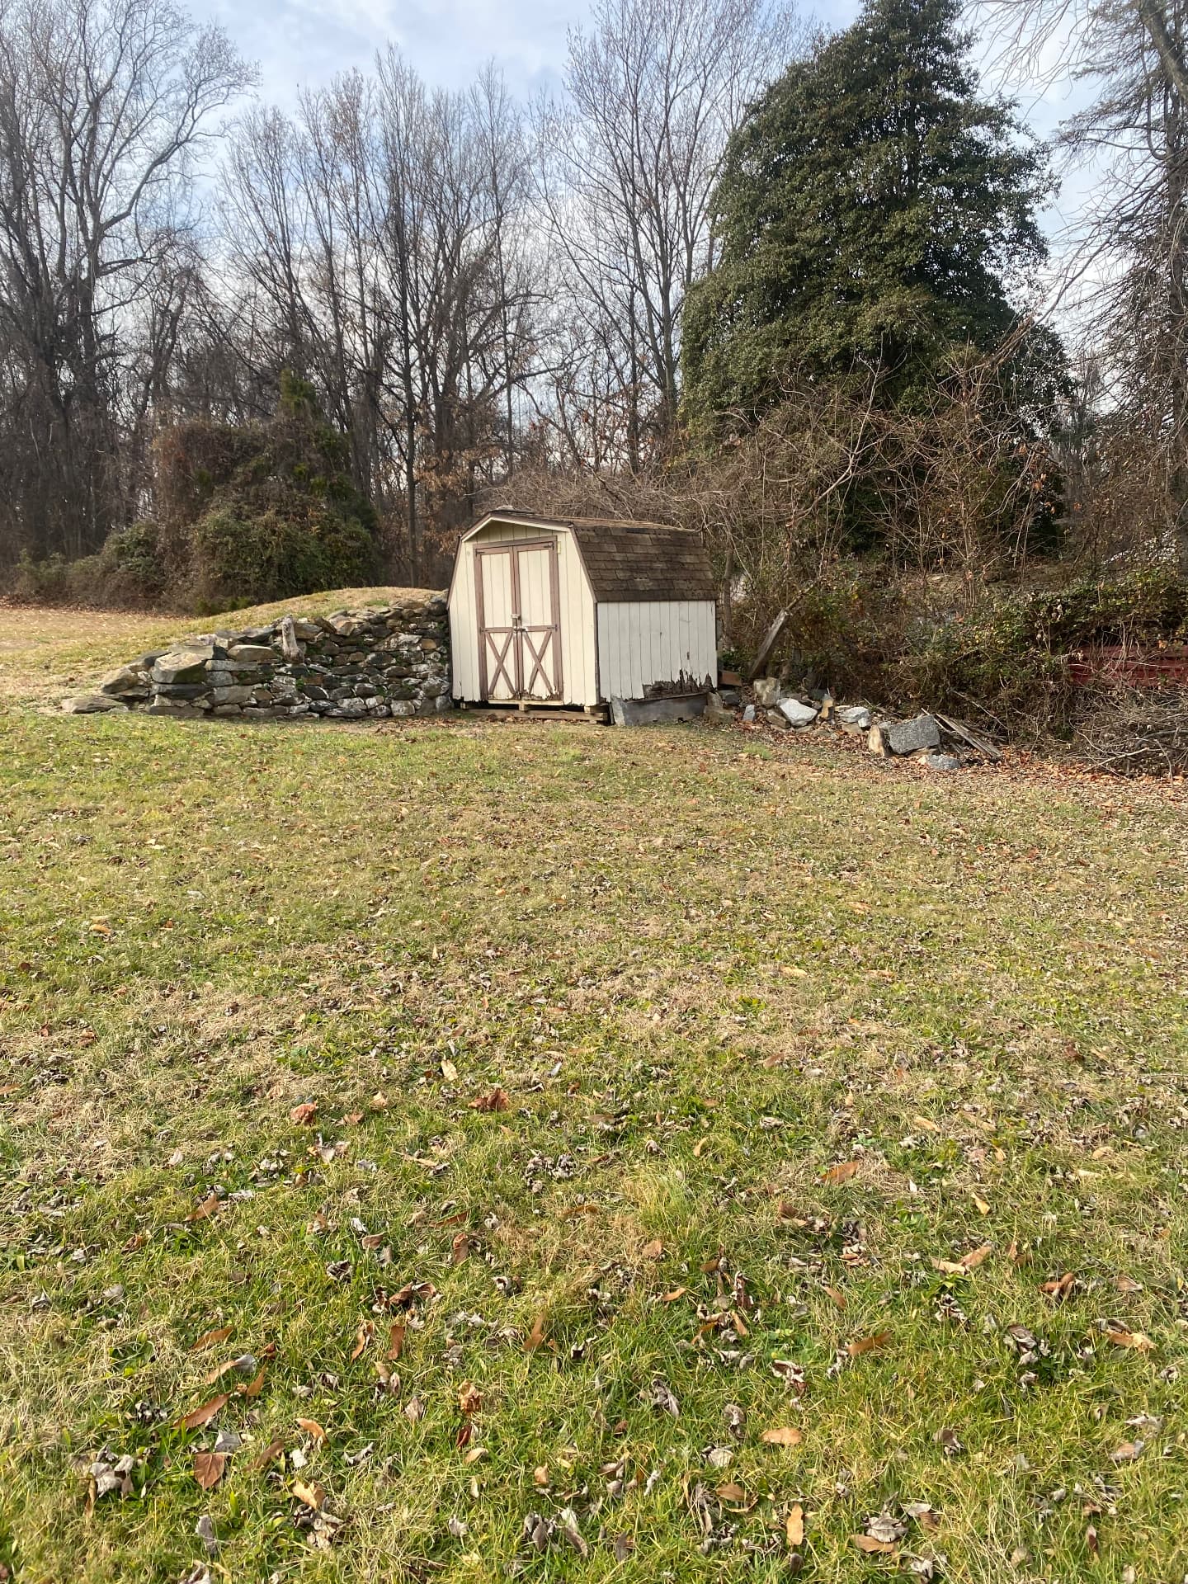
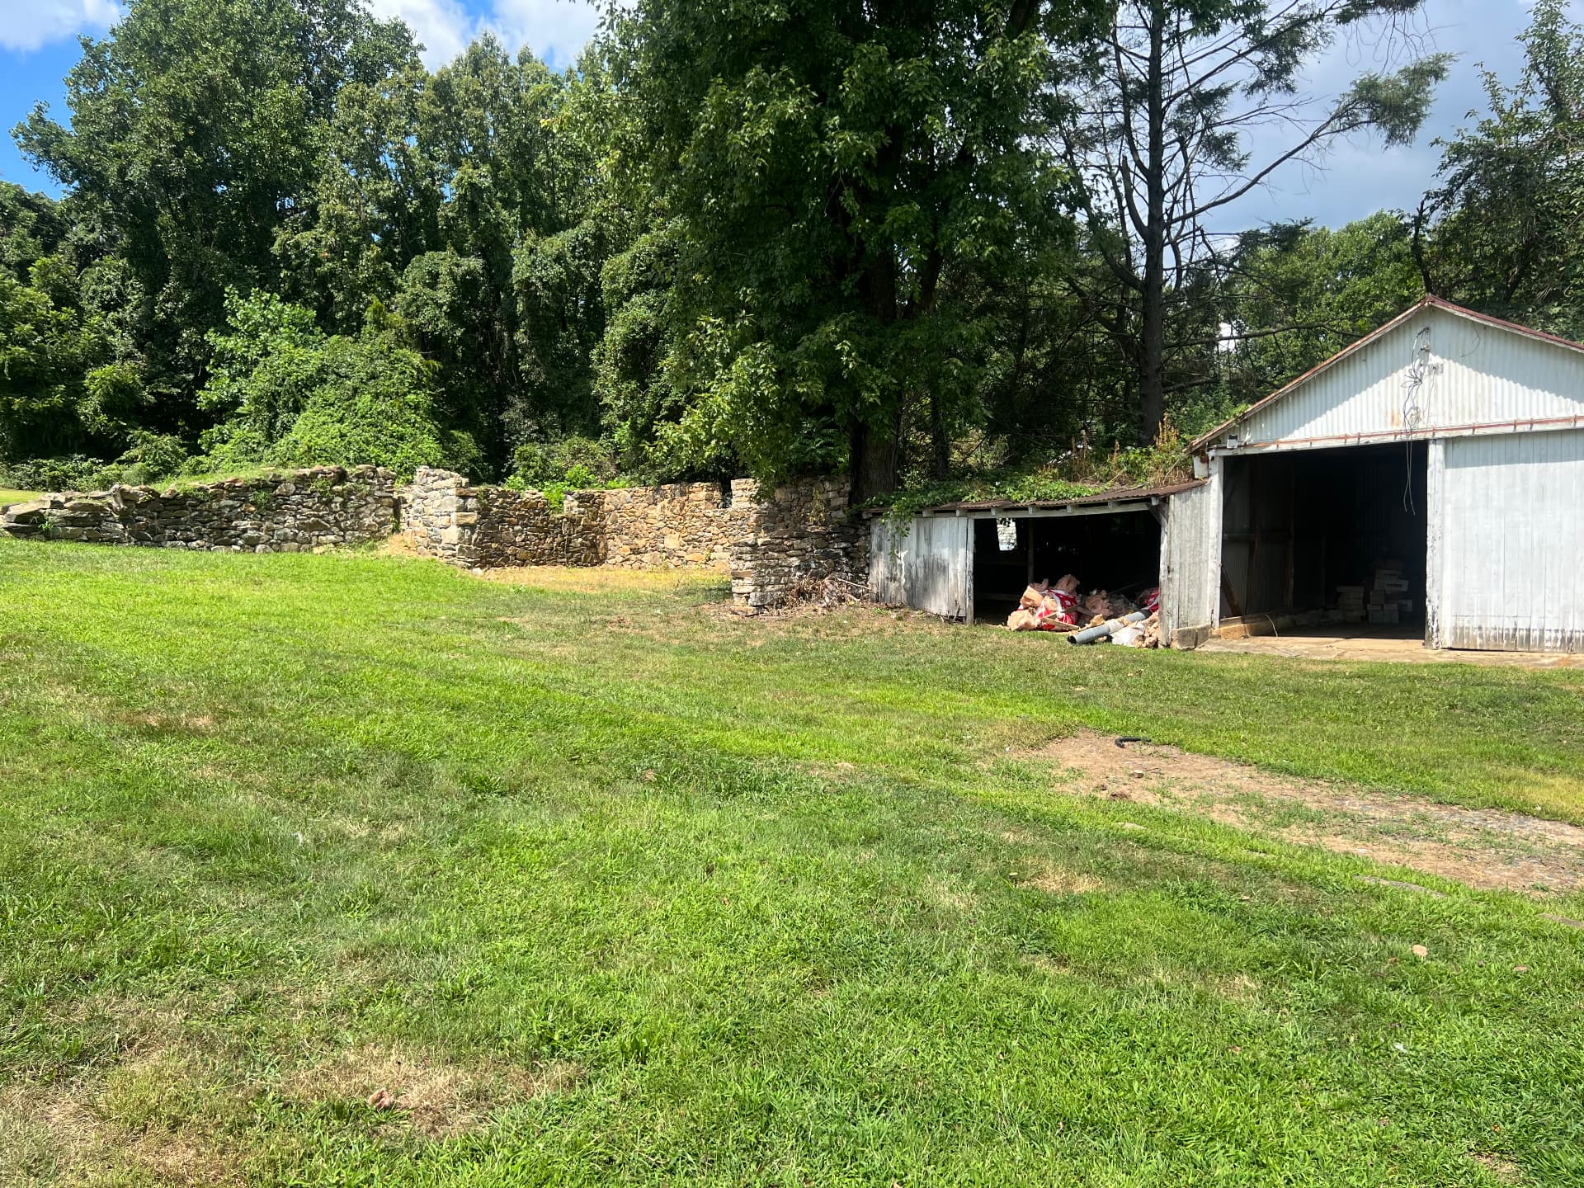
Backyard shed and old stone wall before the grounds were clearedBefore
Back of the farmhouse before restoration with a tall brick chimney and low rear additionsBefore
Old barn and shed beside the original dry-stacked stone walls before the grounds were clearedBefore

Down to the studs

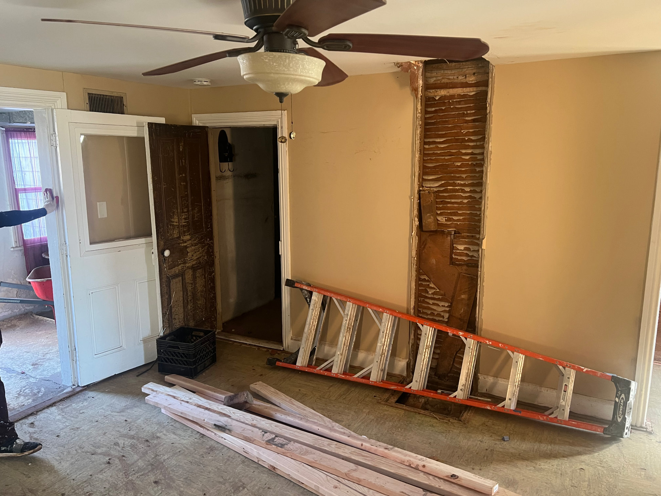
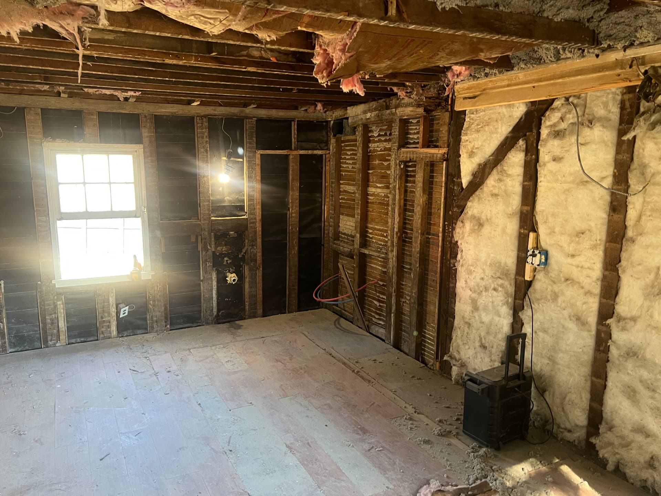
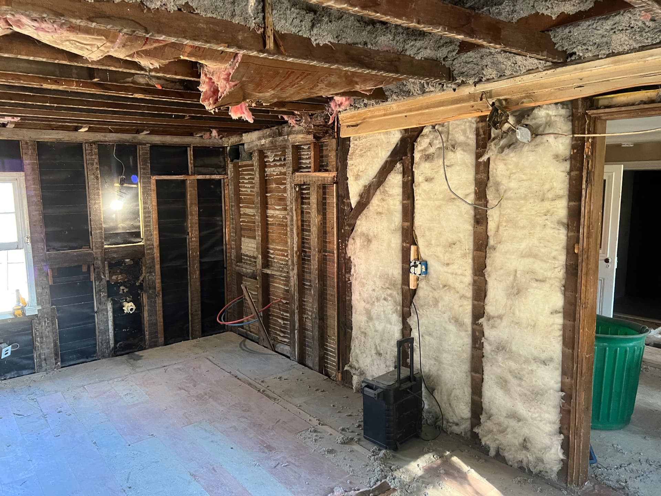
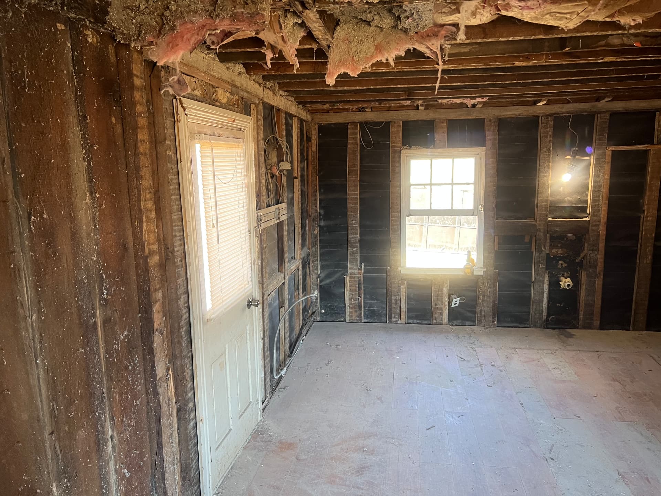
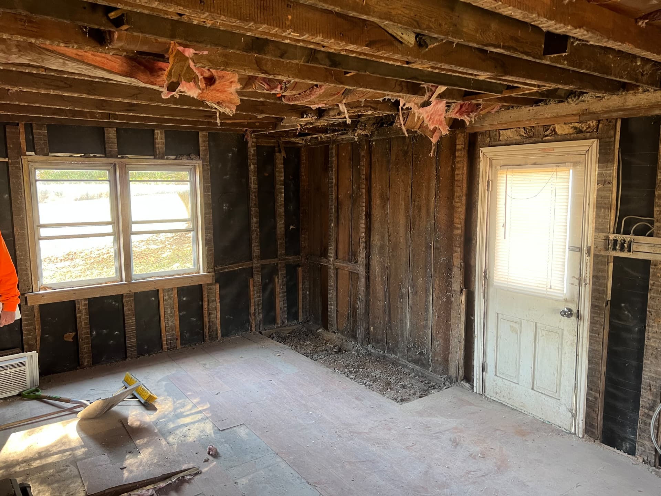
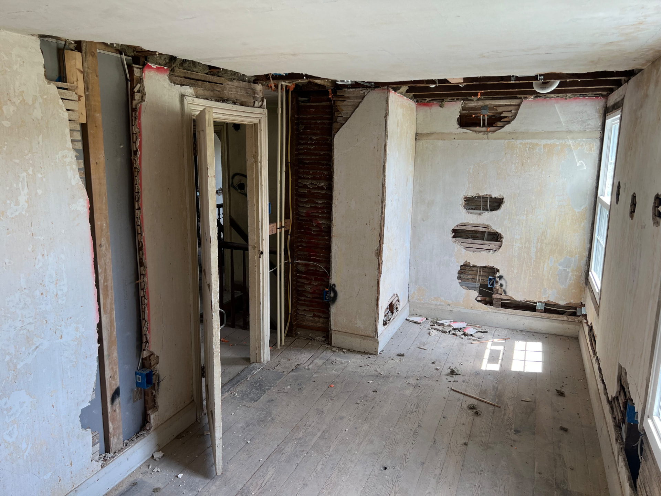
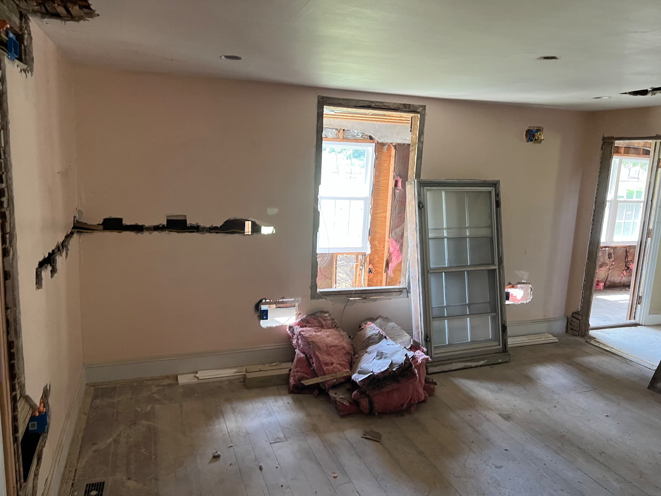
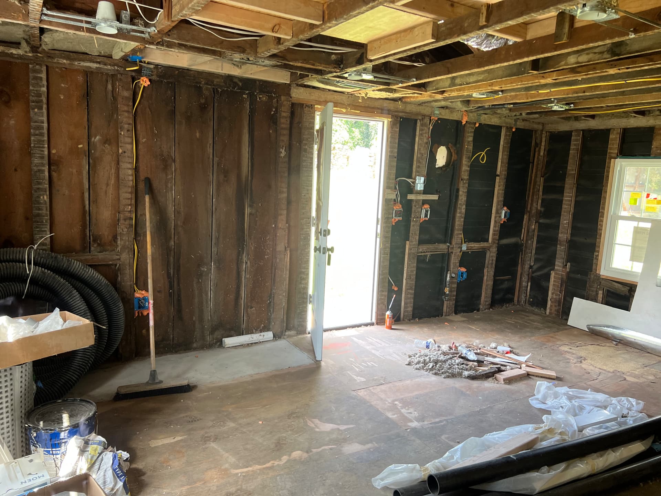
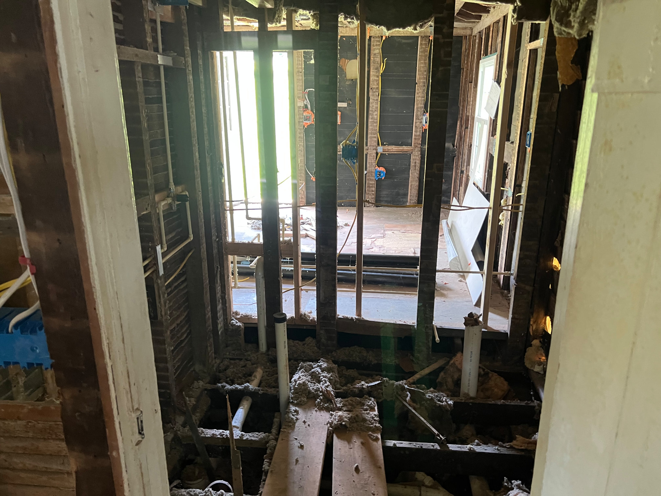
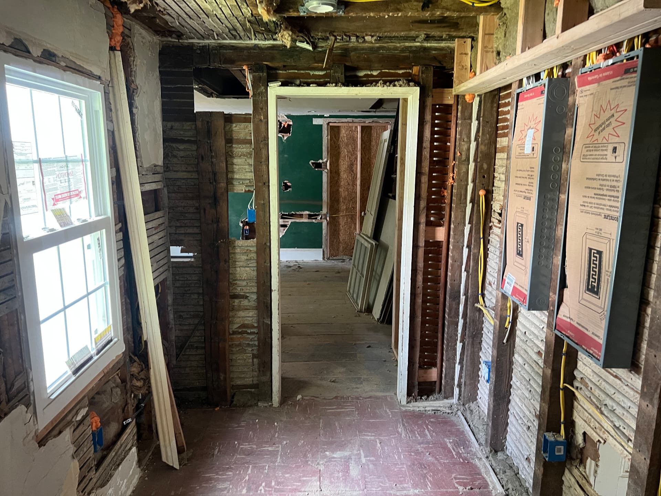
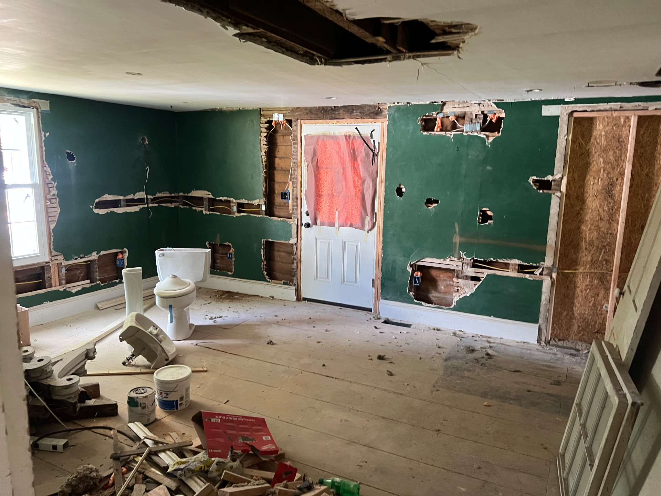
Dropped ceilings, paneling and layers of old patchwork came out so we could see what the house was really made of — hand-hewn framing, original beadboard and a brick chimney buried behind a wall.
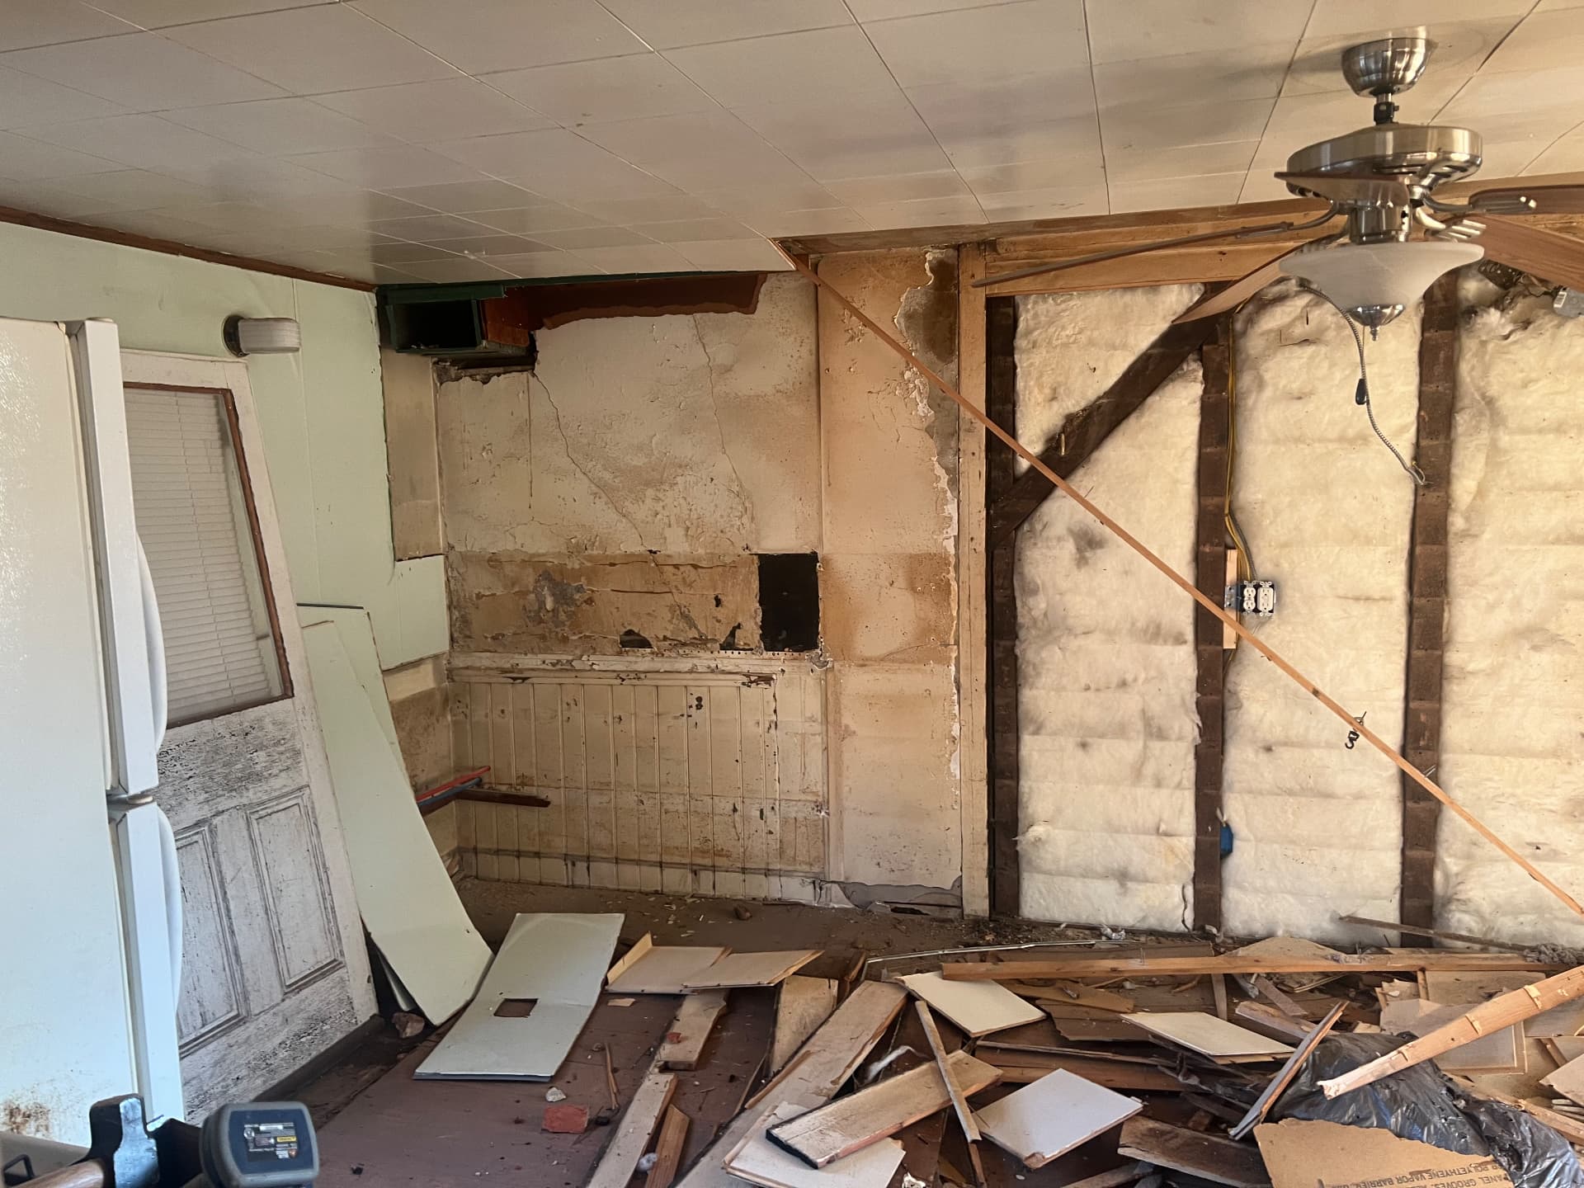
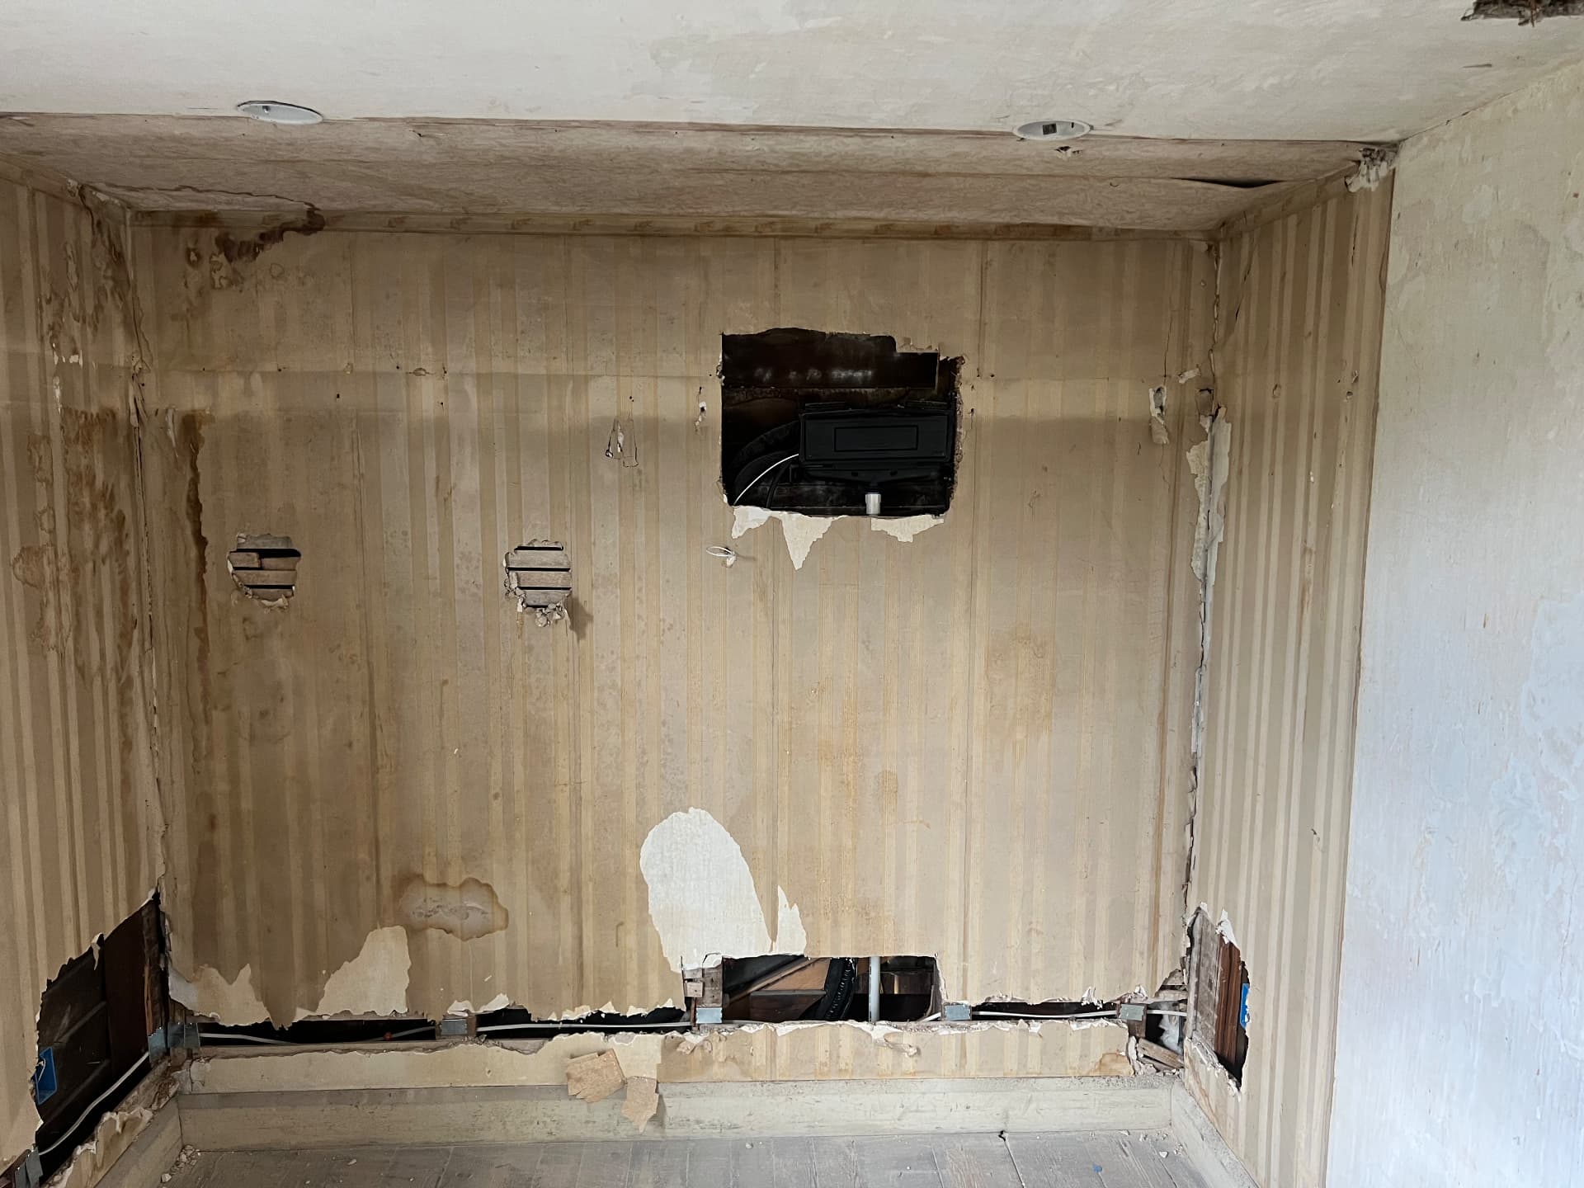
Kitchen wall stripped to the studs and original plaster during demolitionDuring
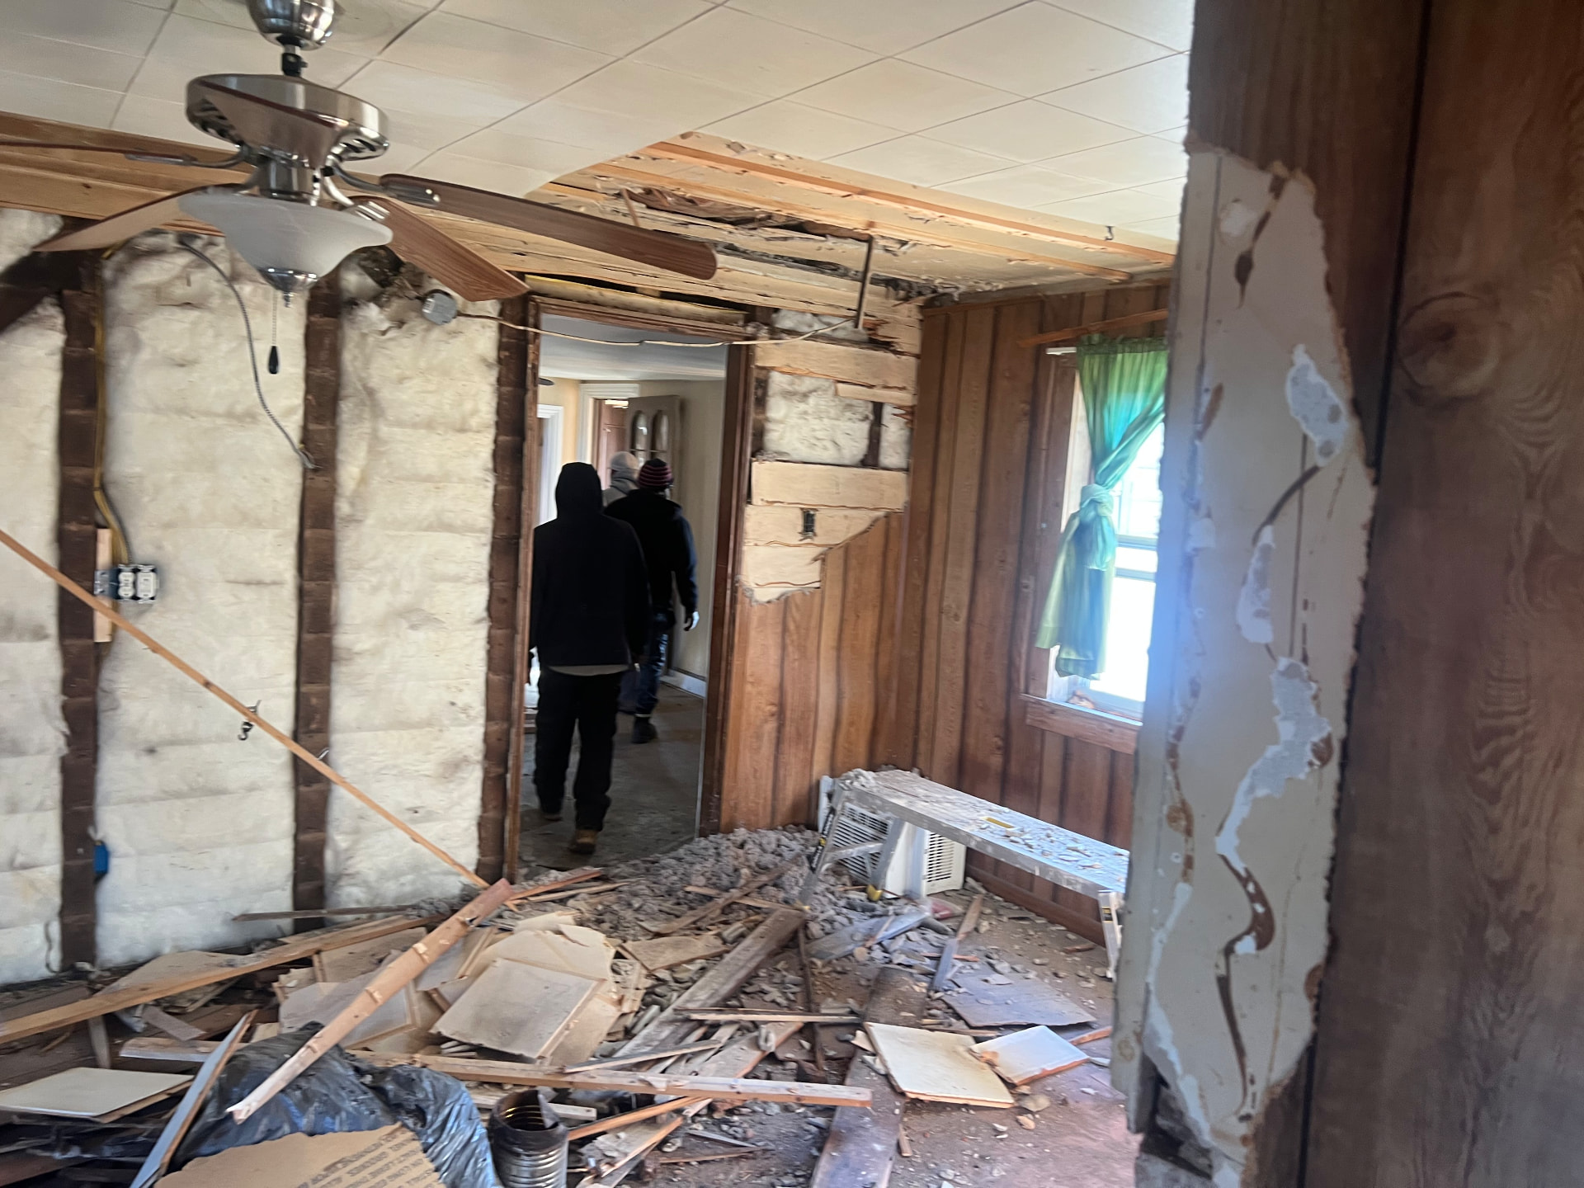
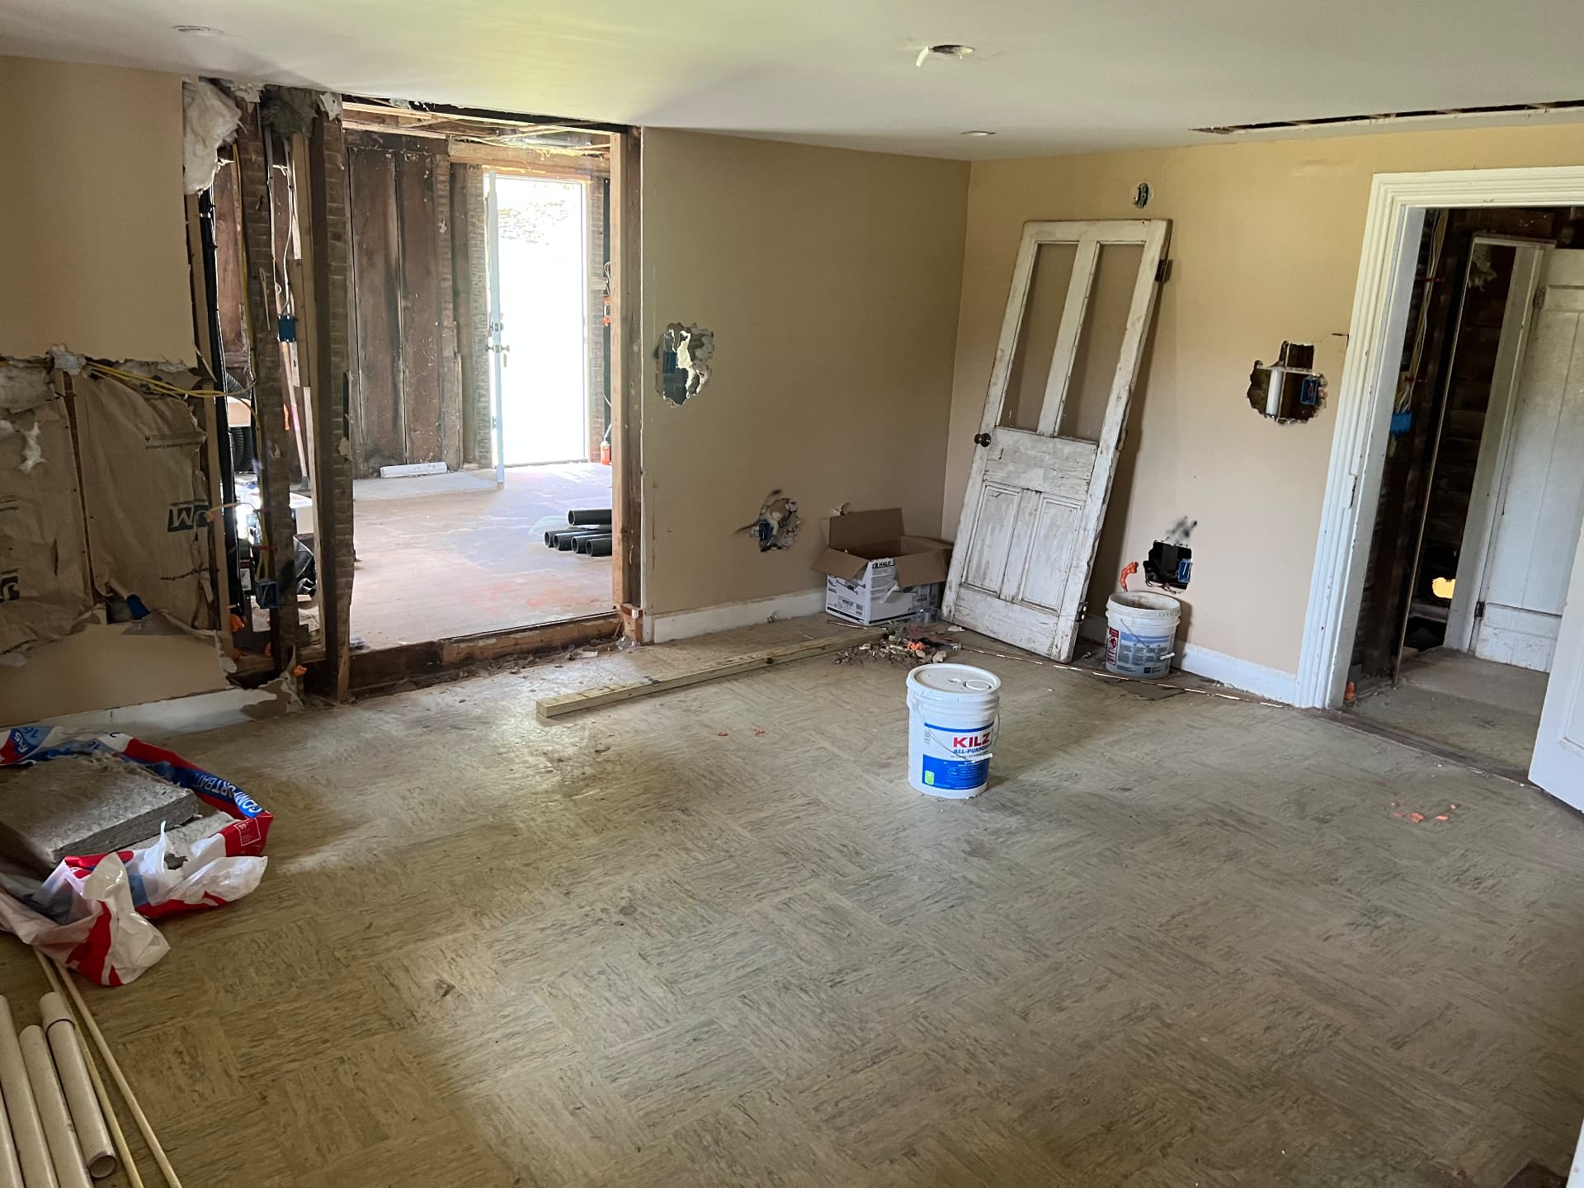
Interior walls opened up during demolition, debris across the floorDuring
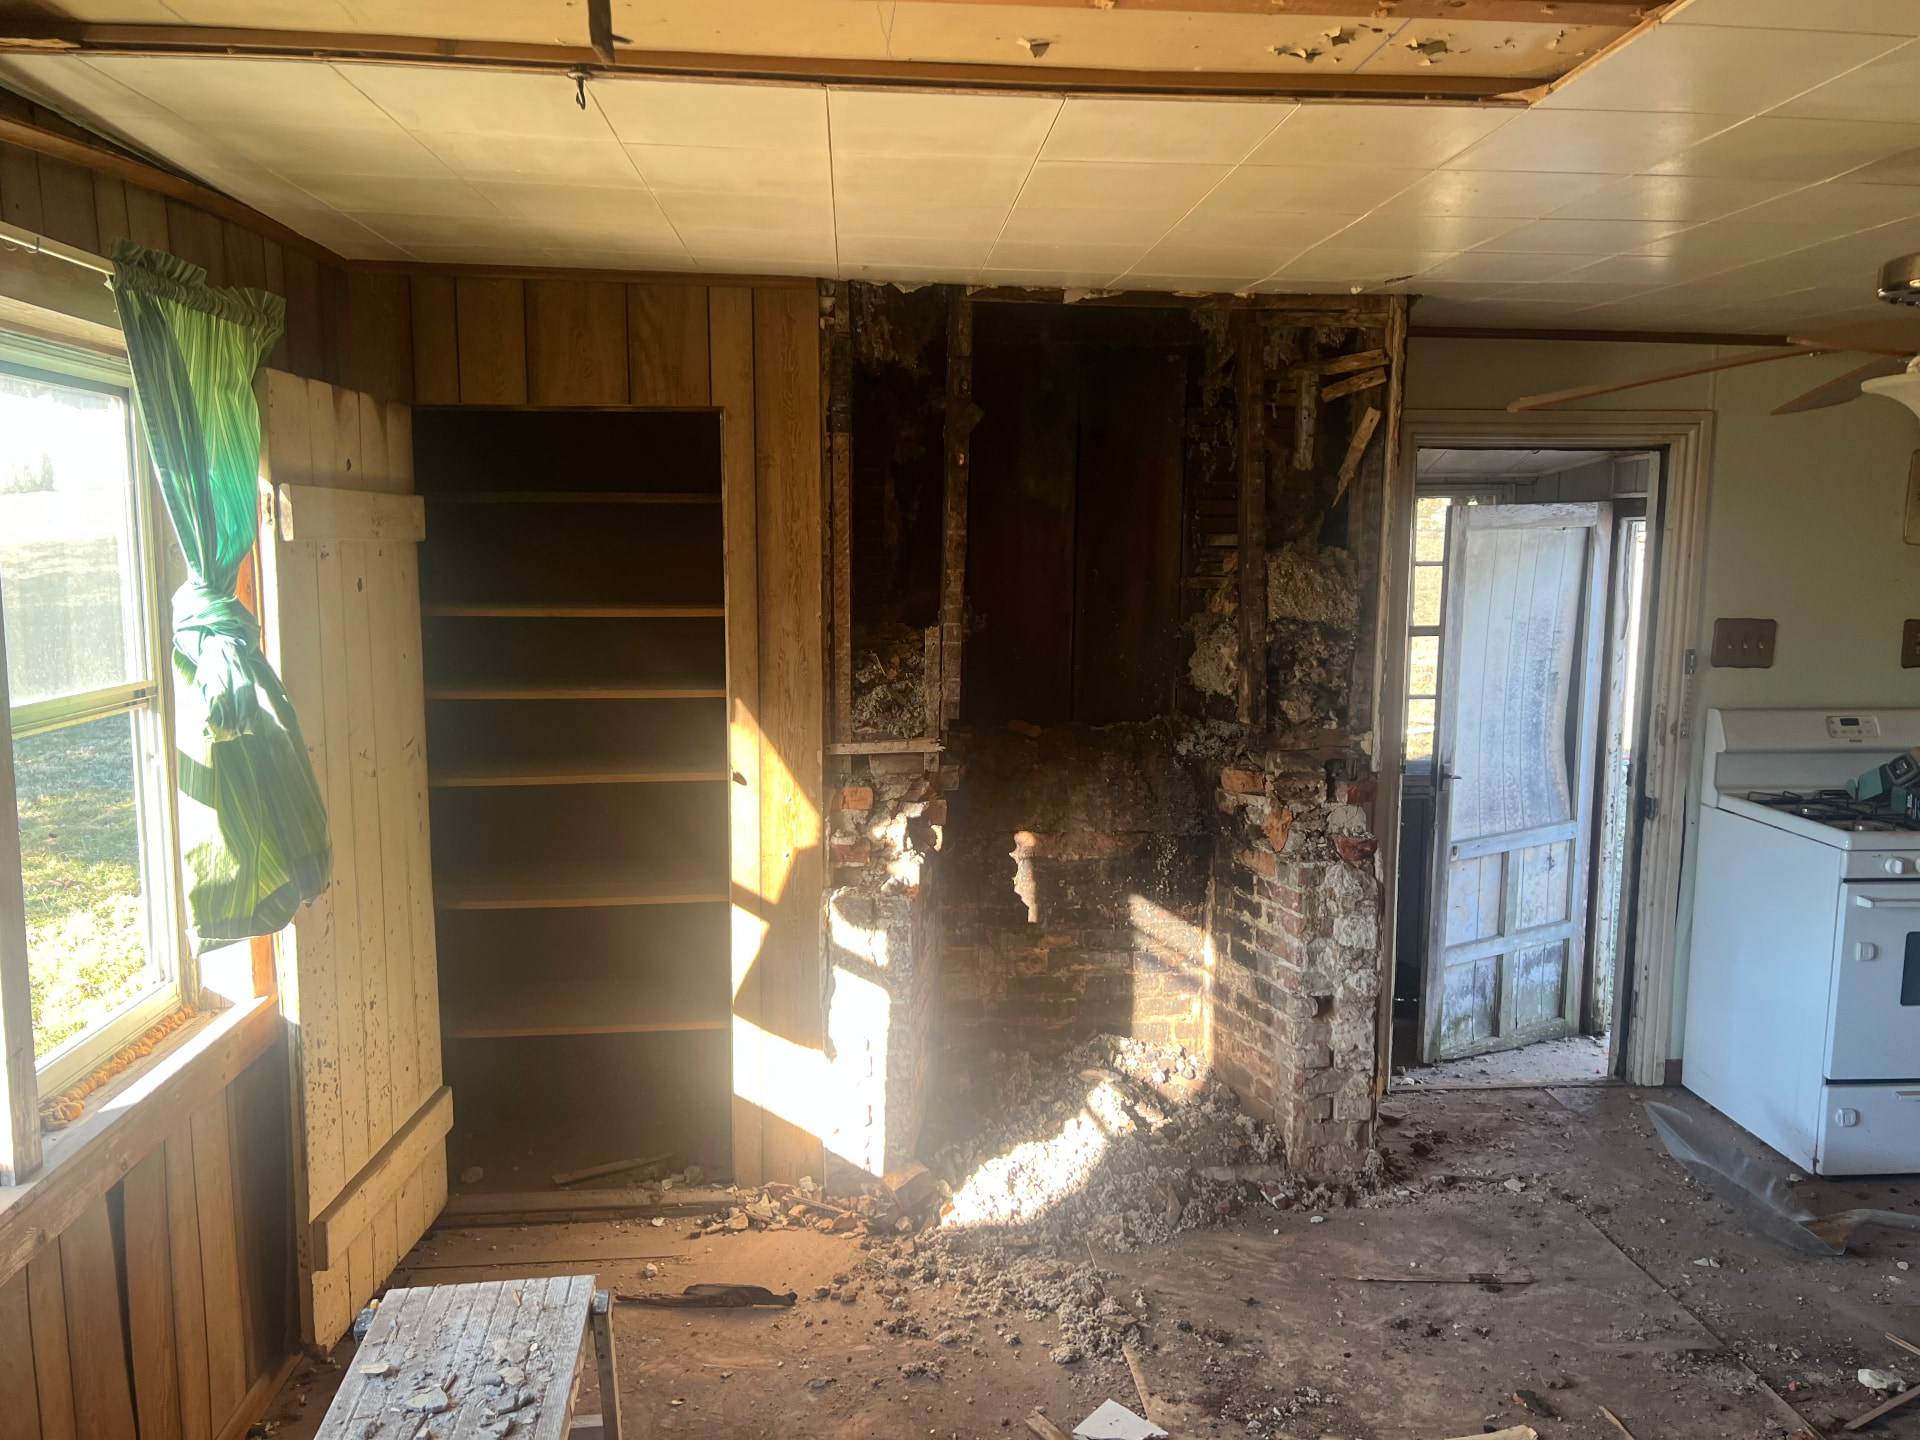
Original brick chimney uncovered behind paneling during demolitionDuring
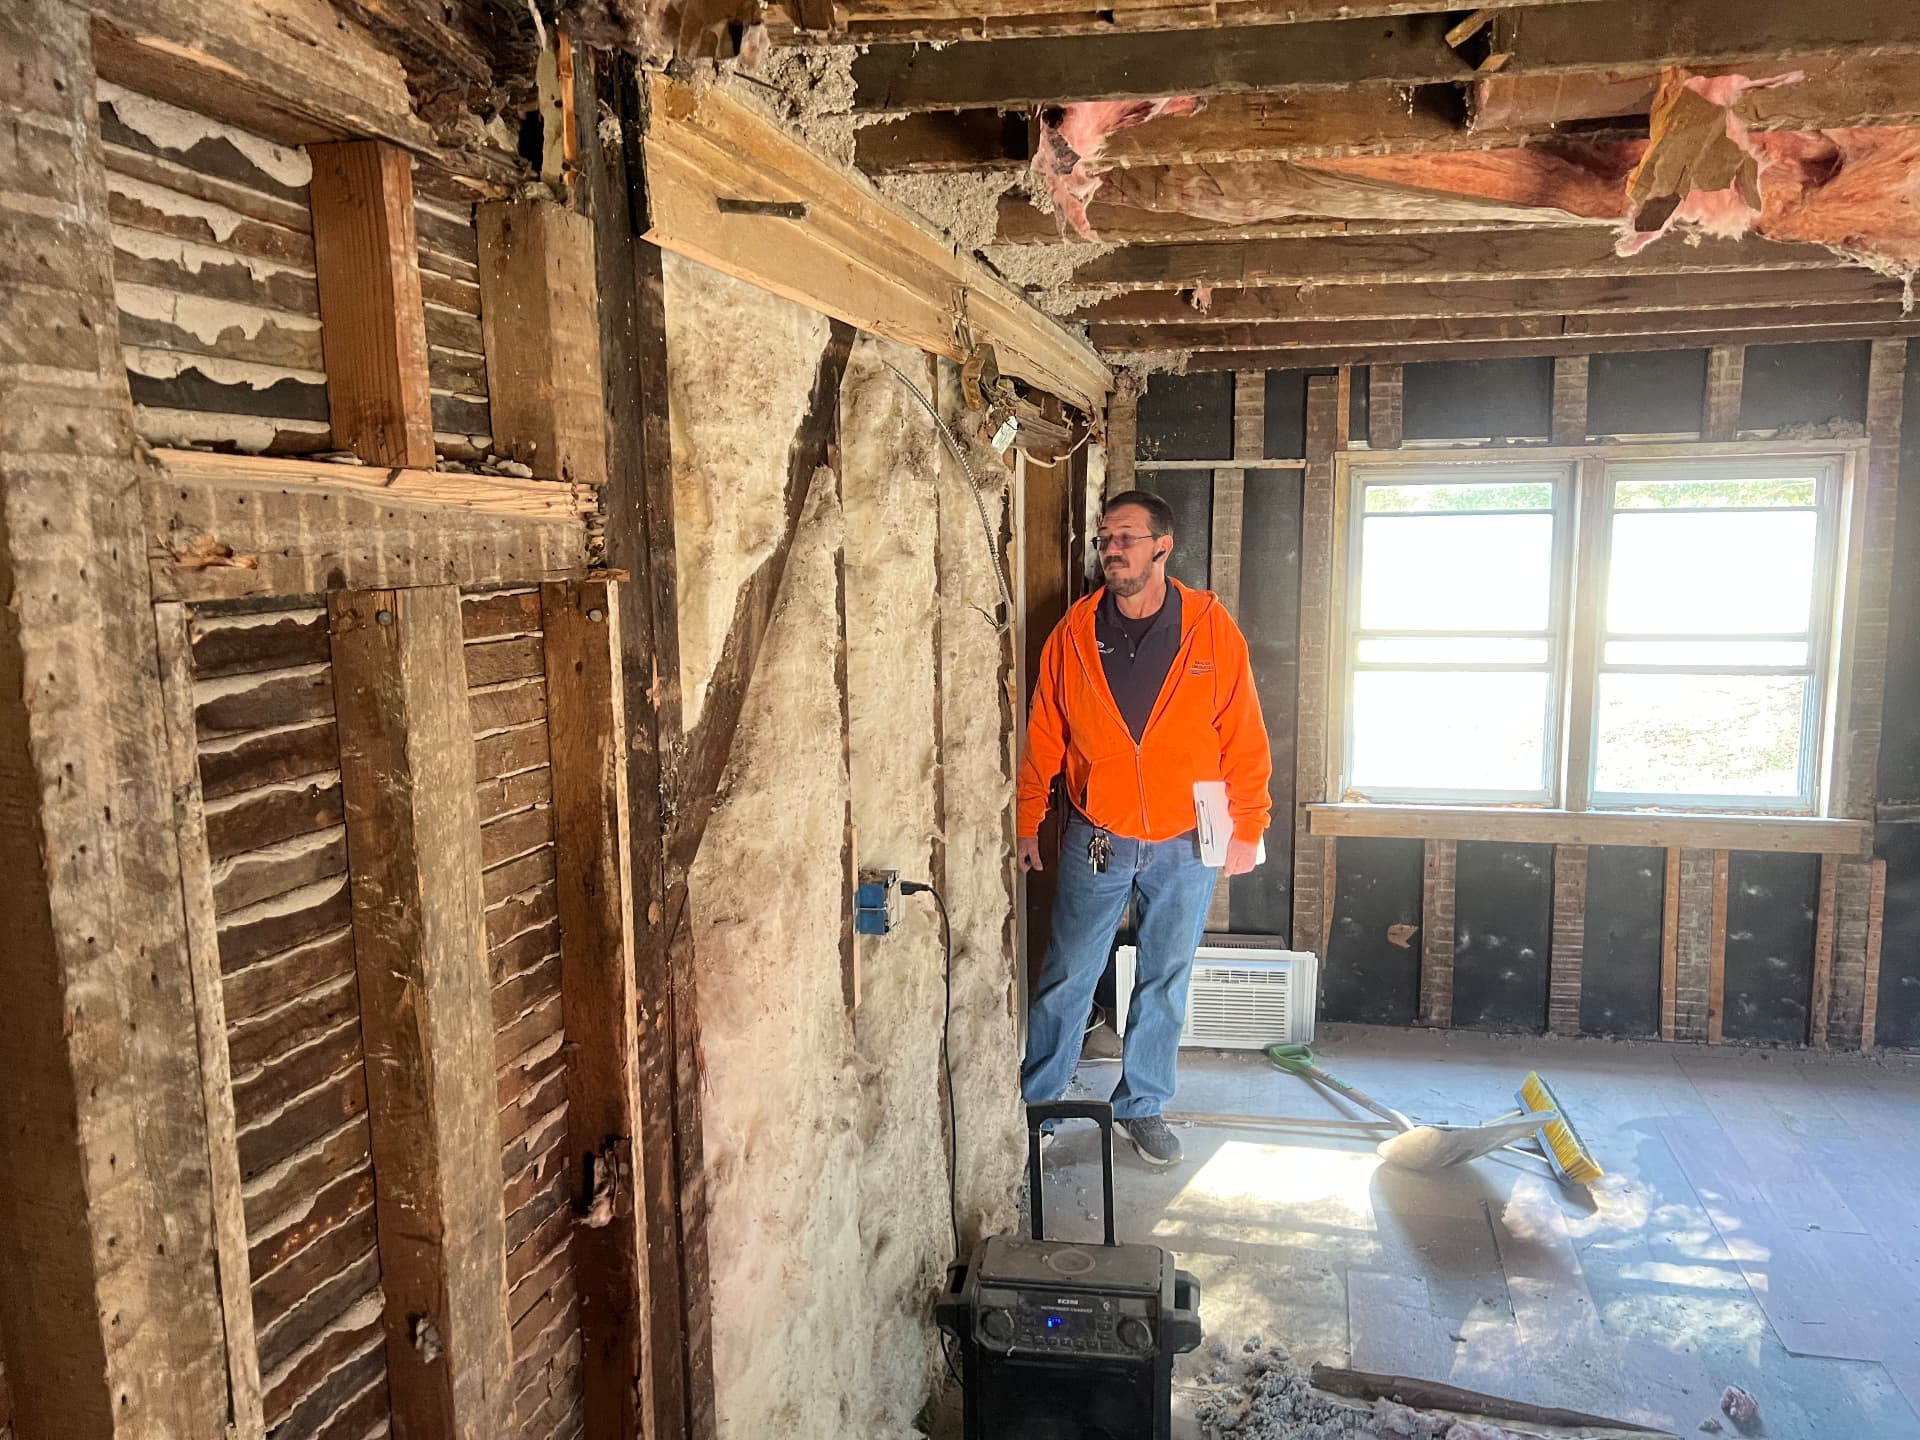
Interior wall opened to reveal original lath beside a salvaged doorDuring
Room stripped to hand-hewn framing and old insulation, subfloor exposedDuring
Original beadboard, lath and framing exposed through a rebuilt openingDuring
Back room taken back to original plank walls and floor joistsDuring
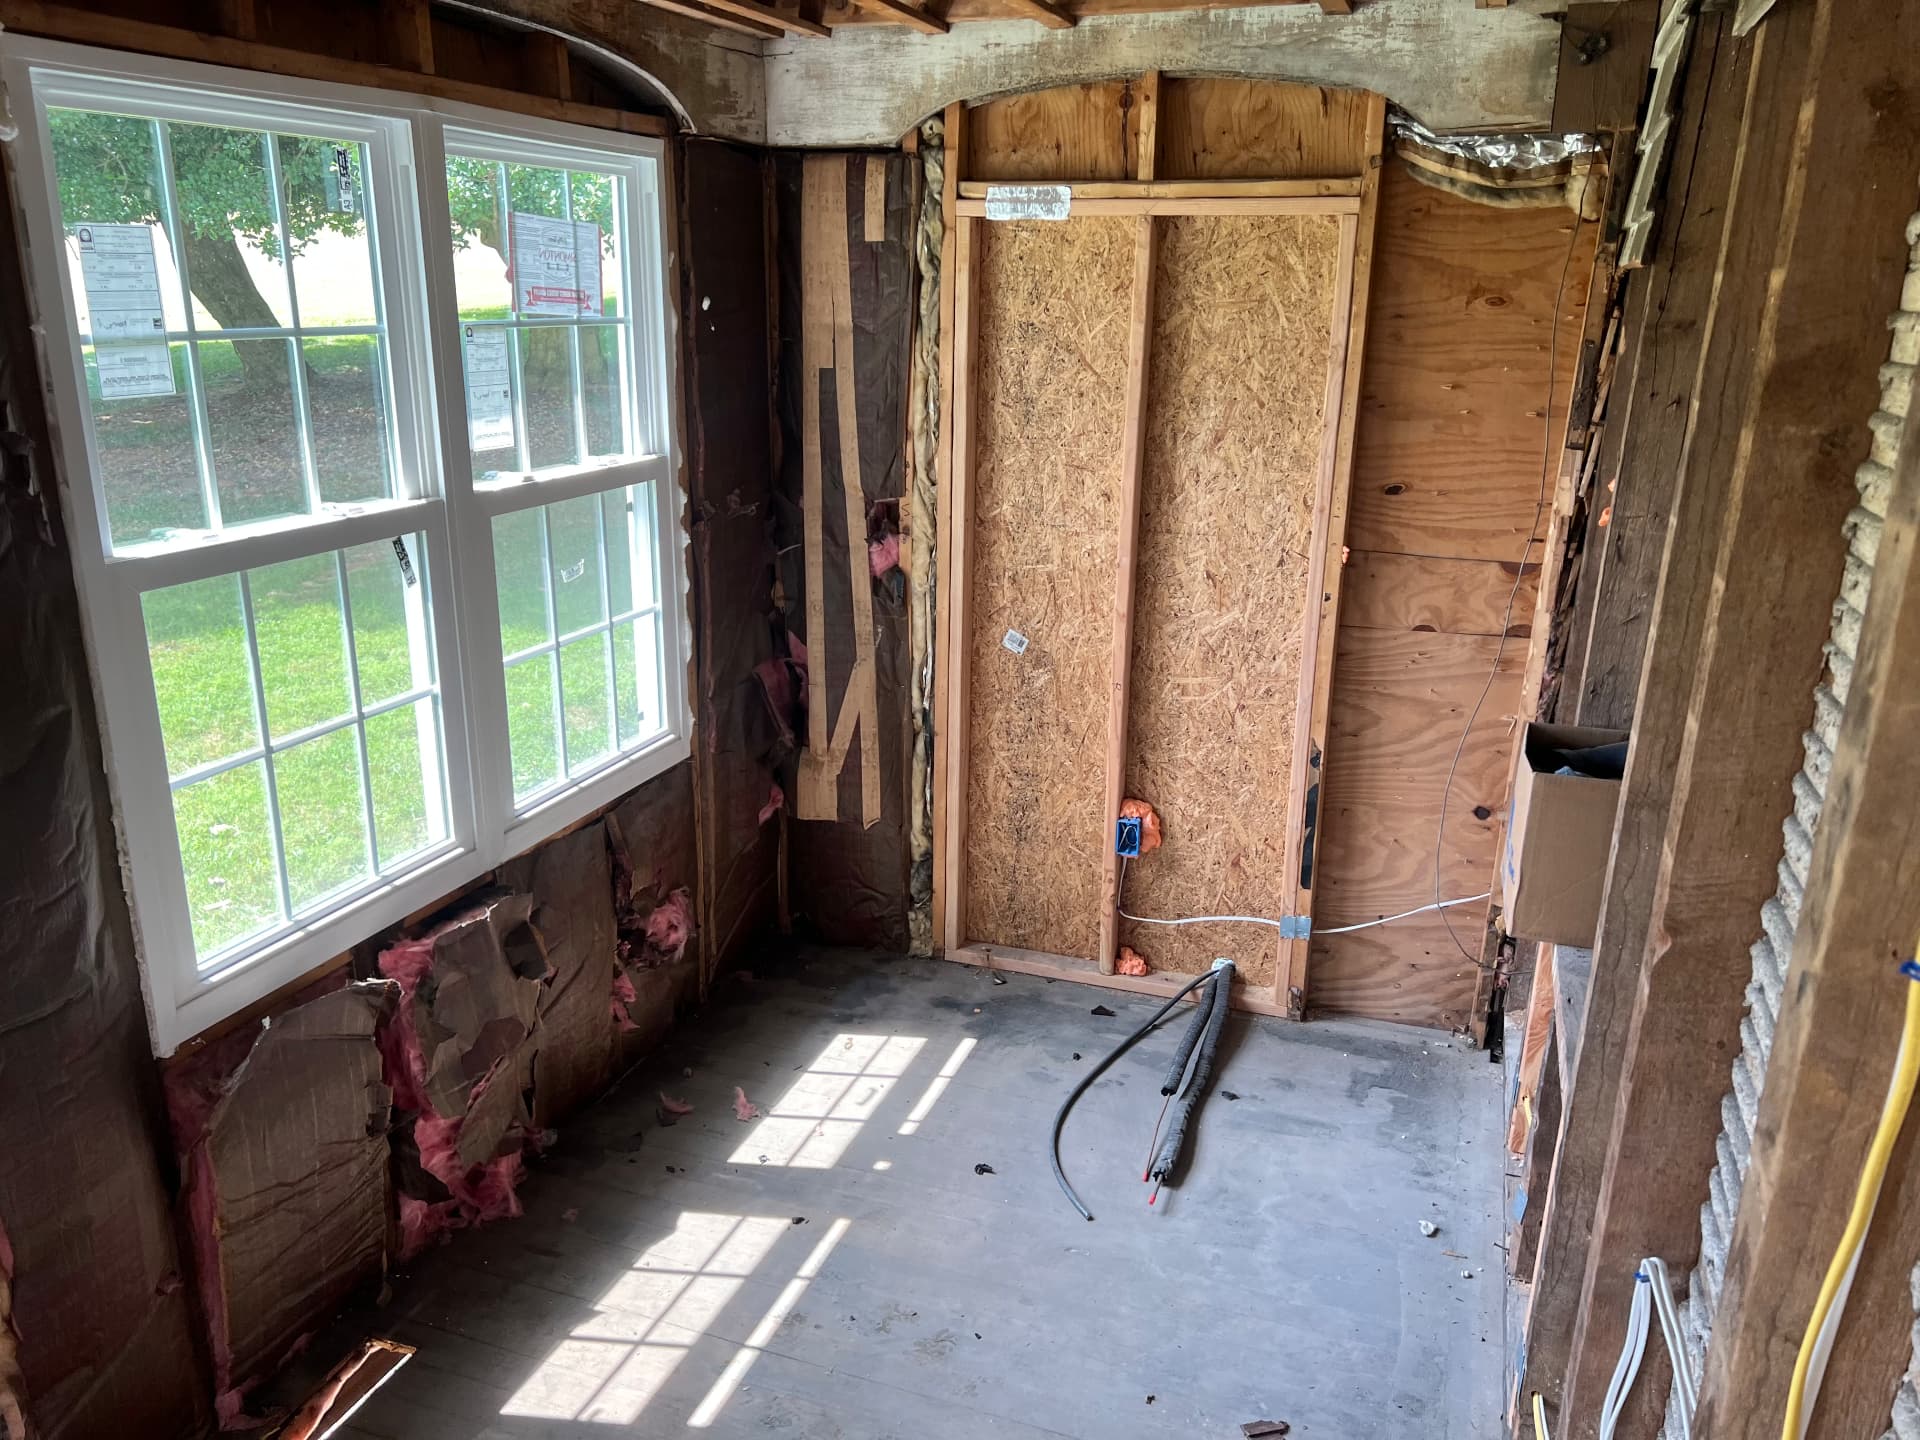
Rear room stripped to bare framing with windows and door still in placeDuring
Crew member inspecting the original hand-split lath and timber frameDuring
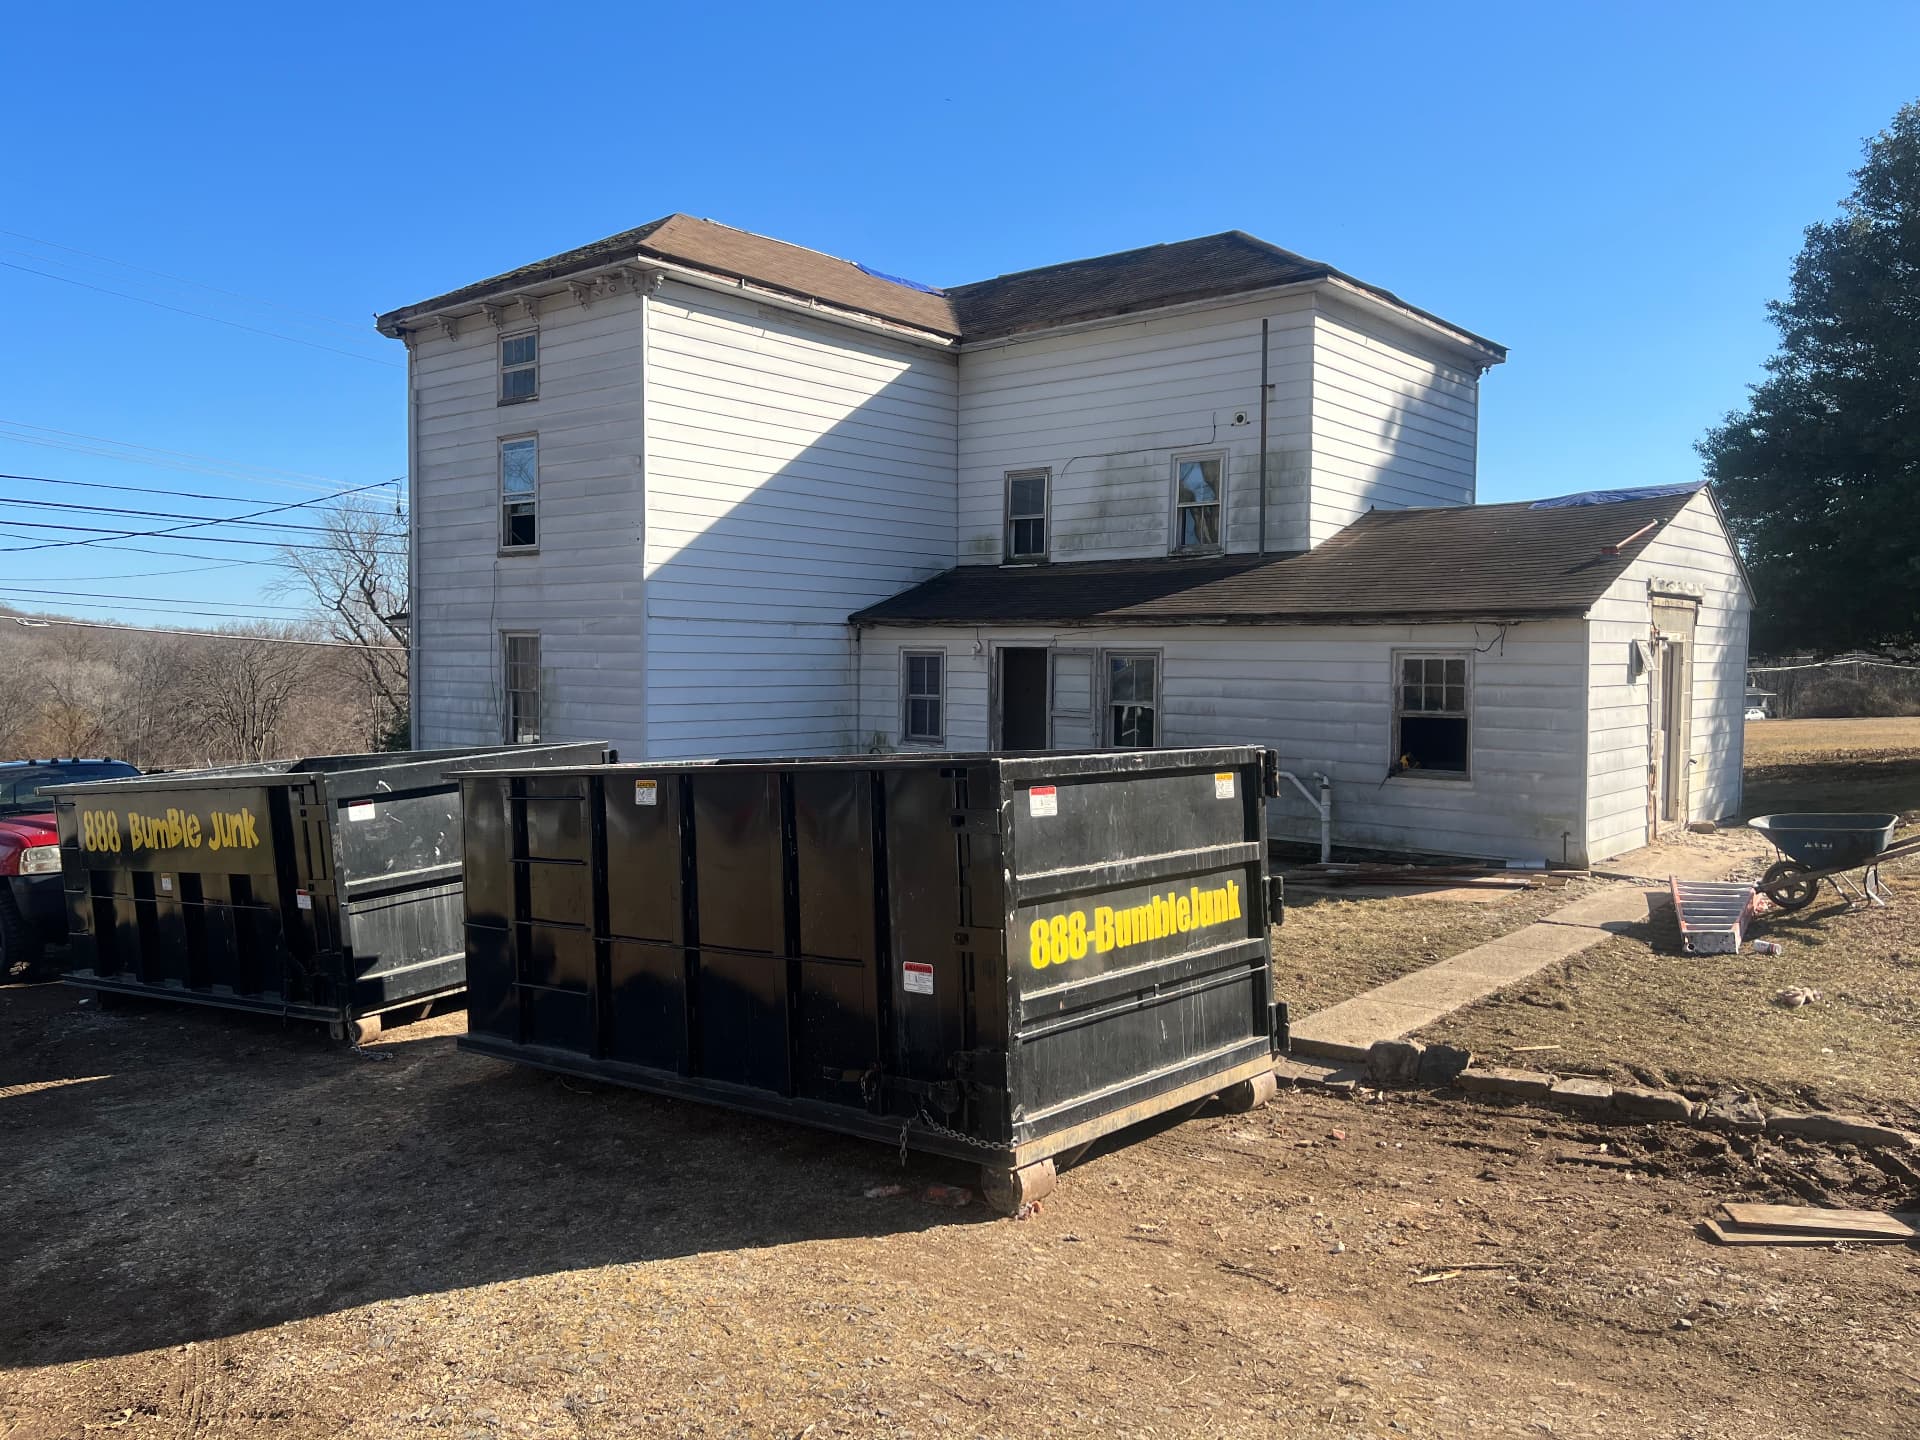
Dumpsters on site as the farmhouse and rear additions are guttedDuring
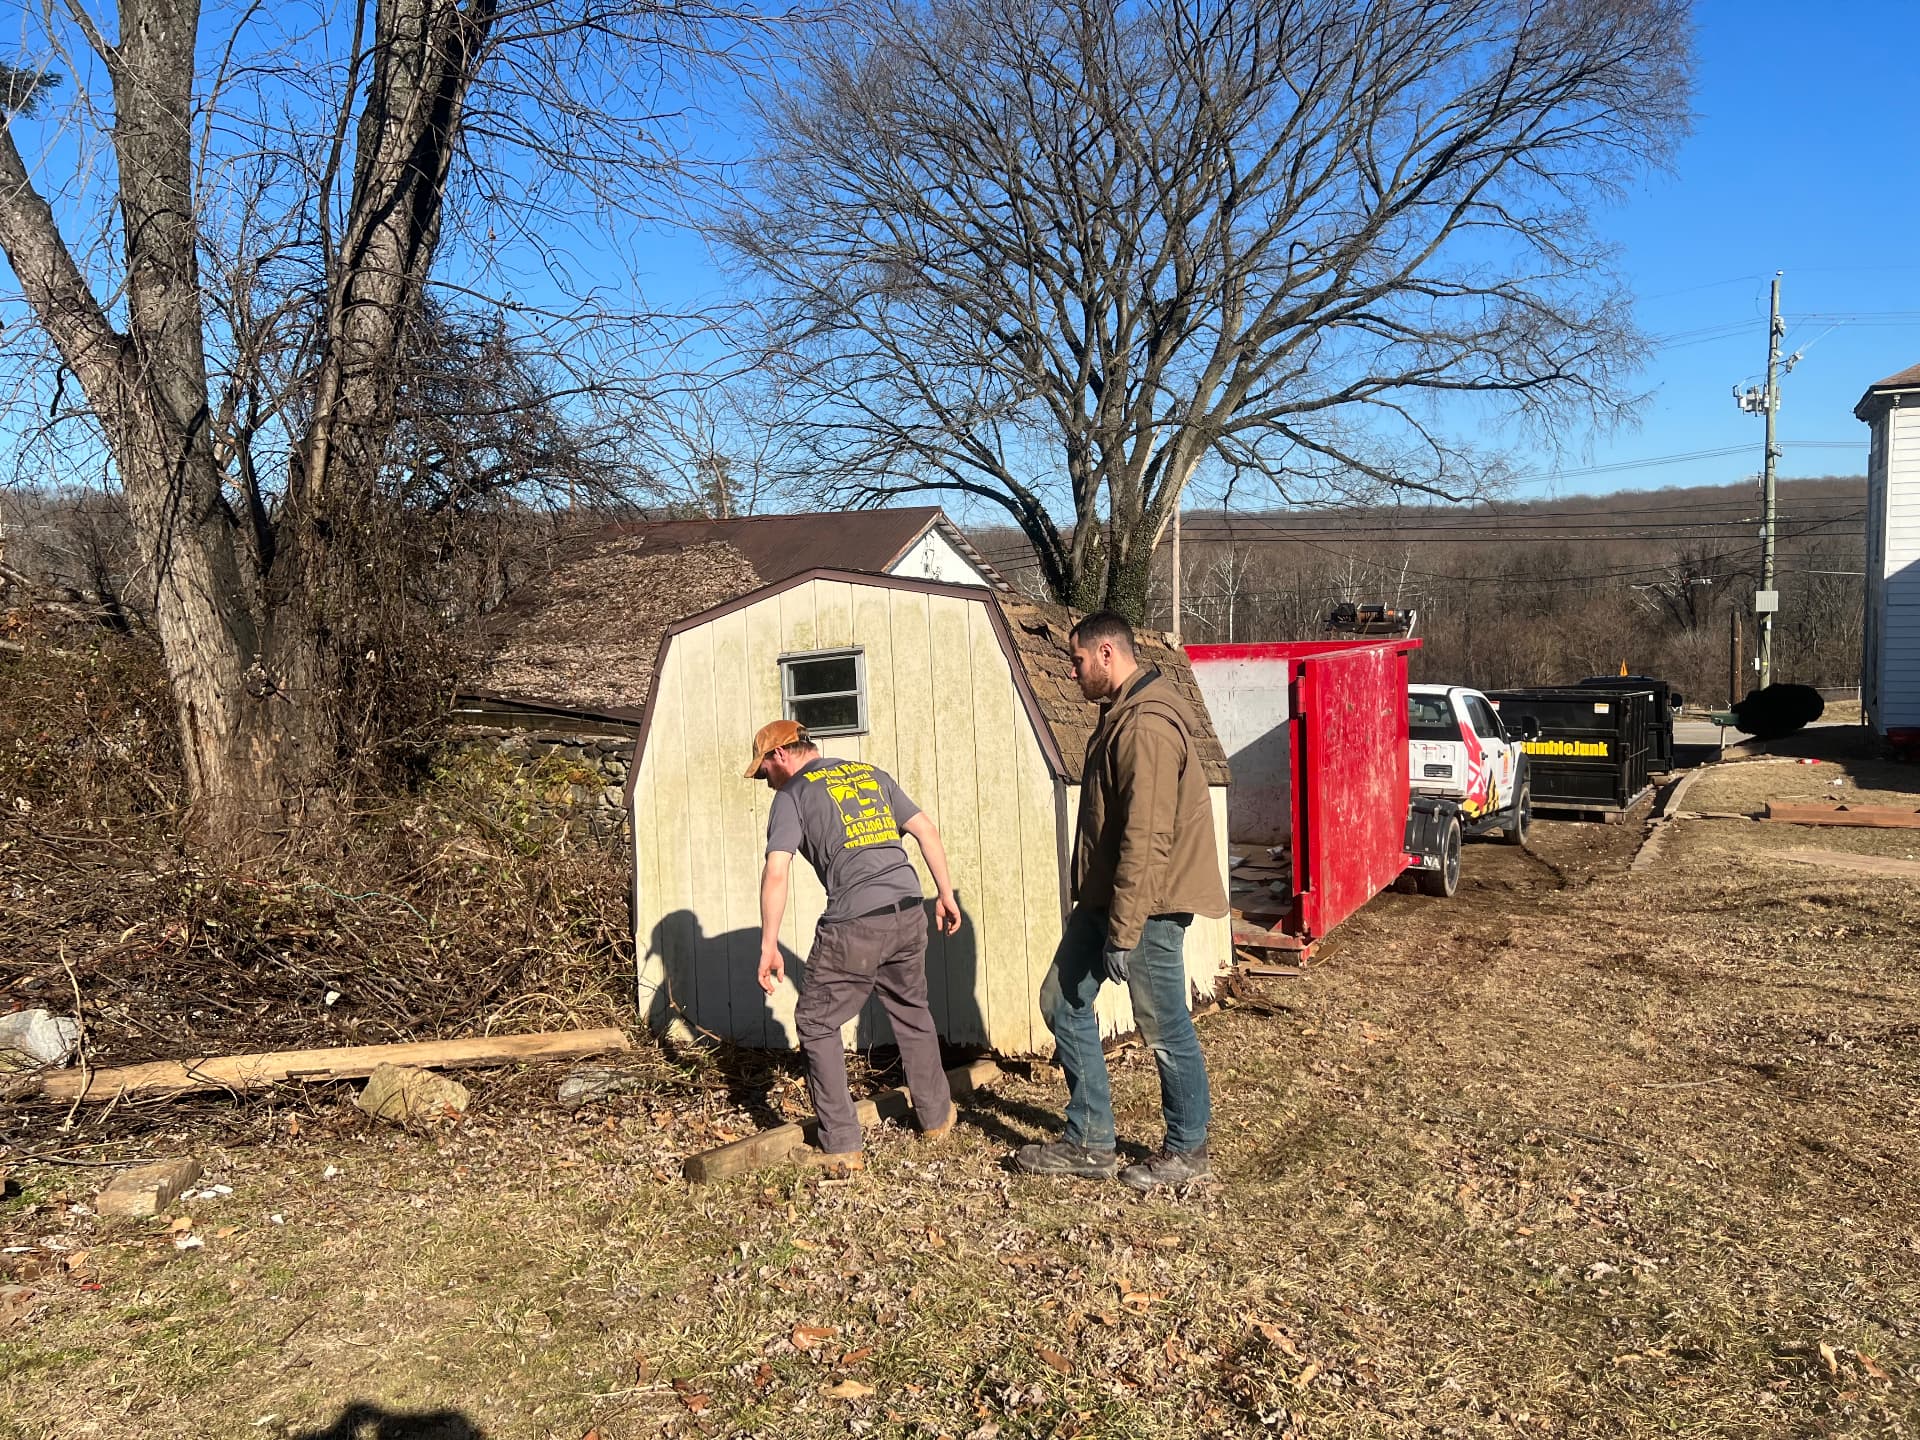
Clearing out the old shed and overgrown yard behind the houseDuring
Water-stained original beadboard wall opened up for new wiring and plumbingDuring
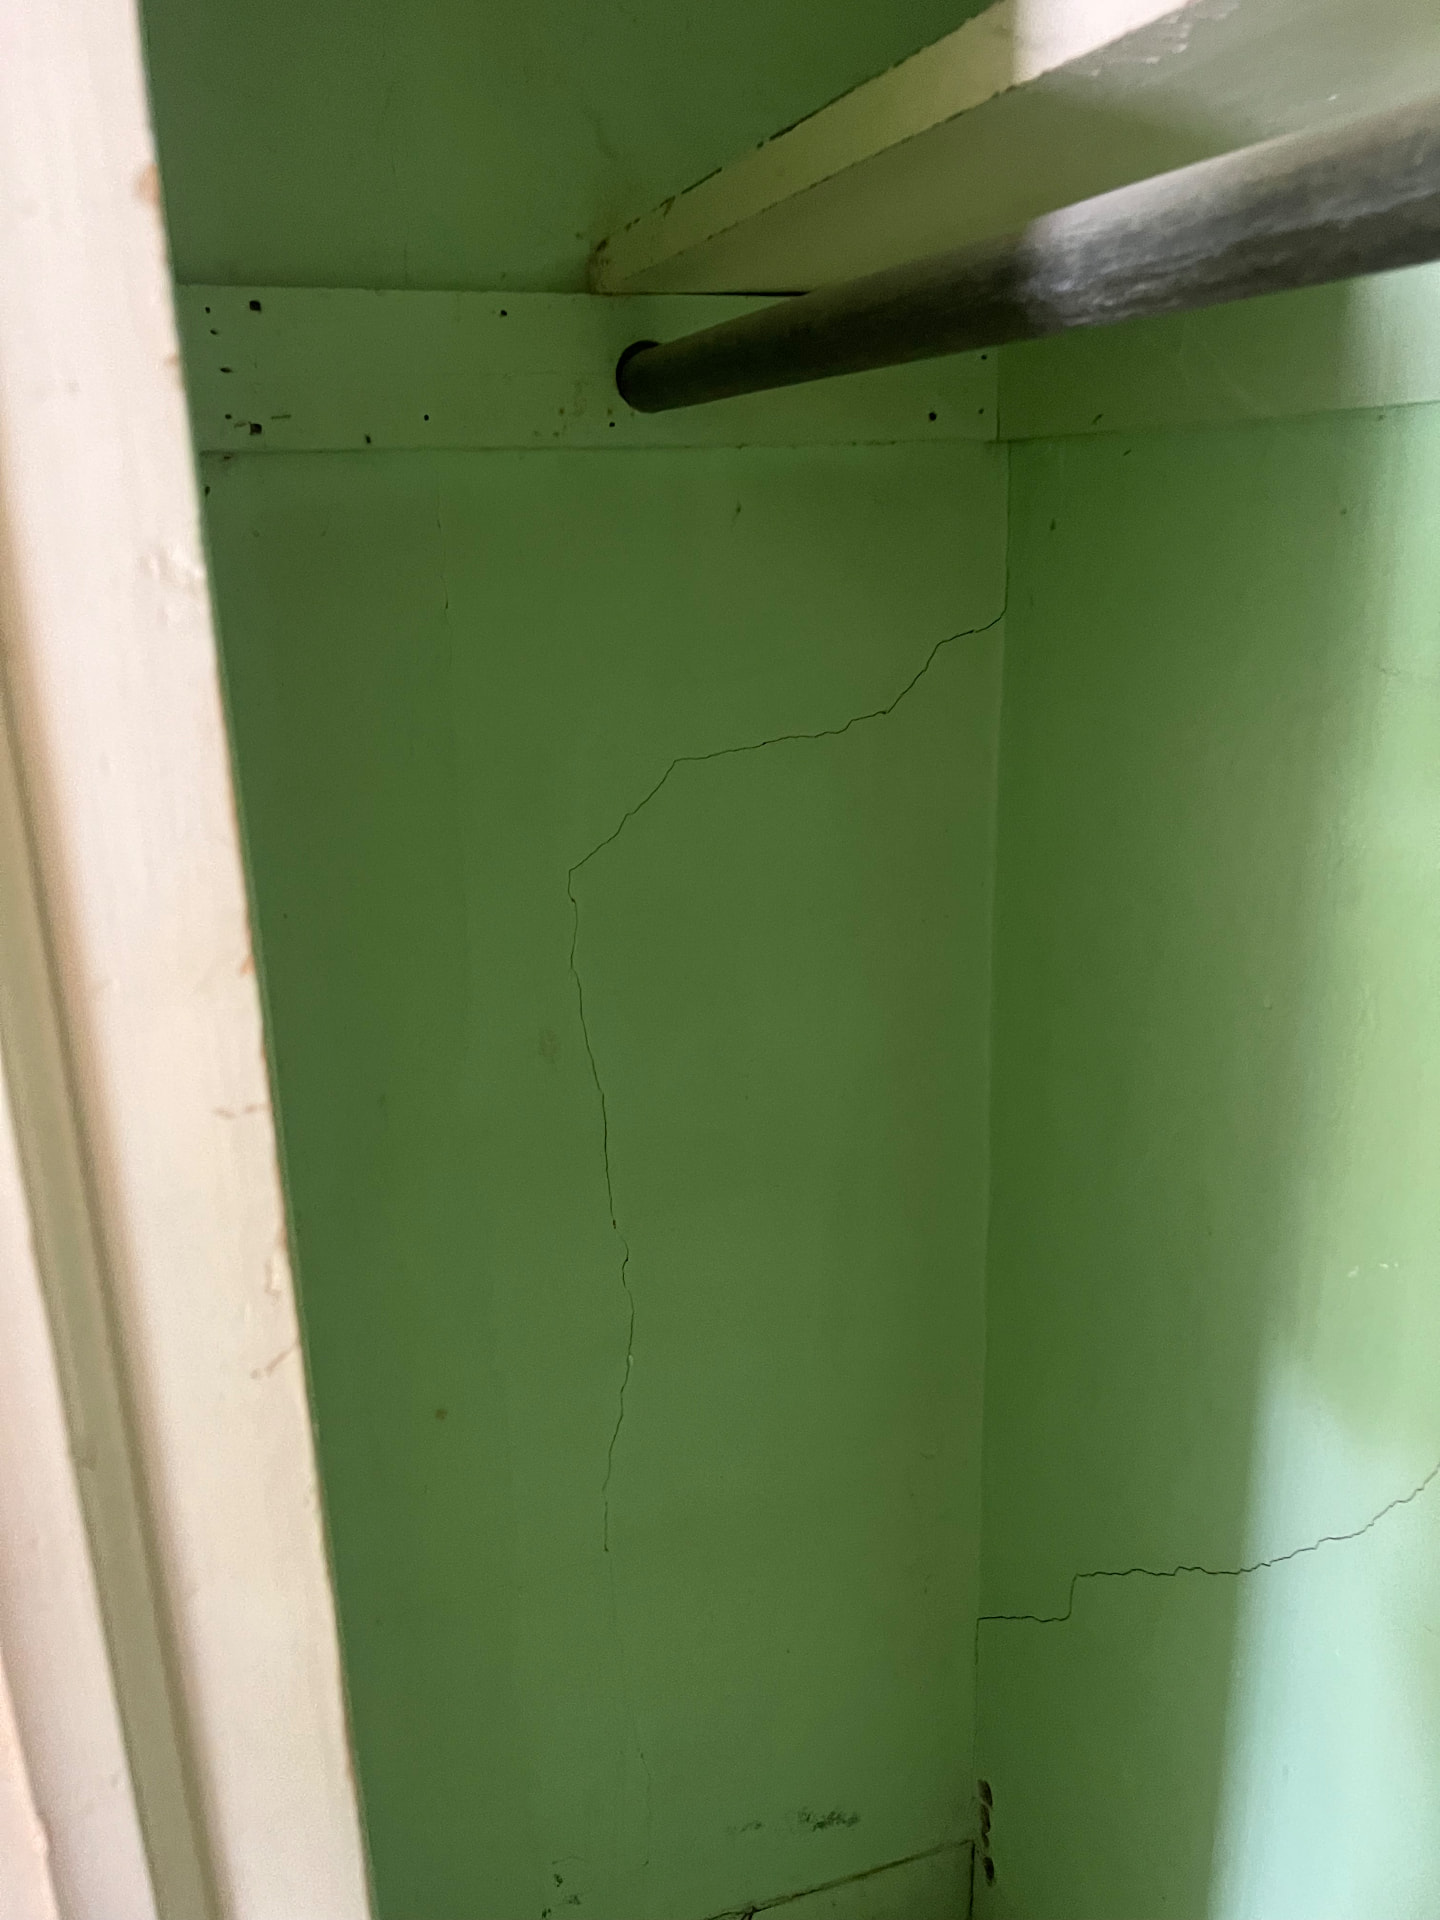
Cracked plaster in a back stairwell before the walls were rebuiltDuring
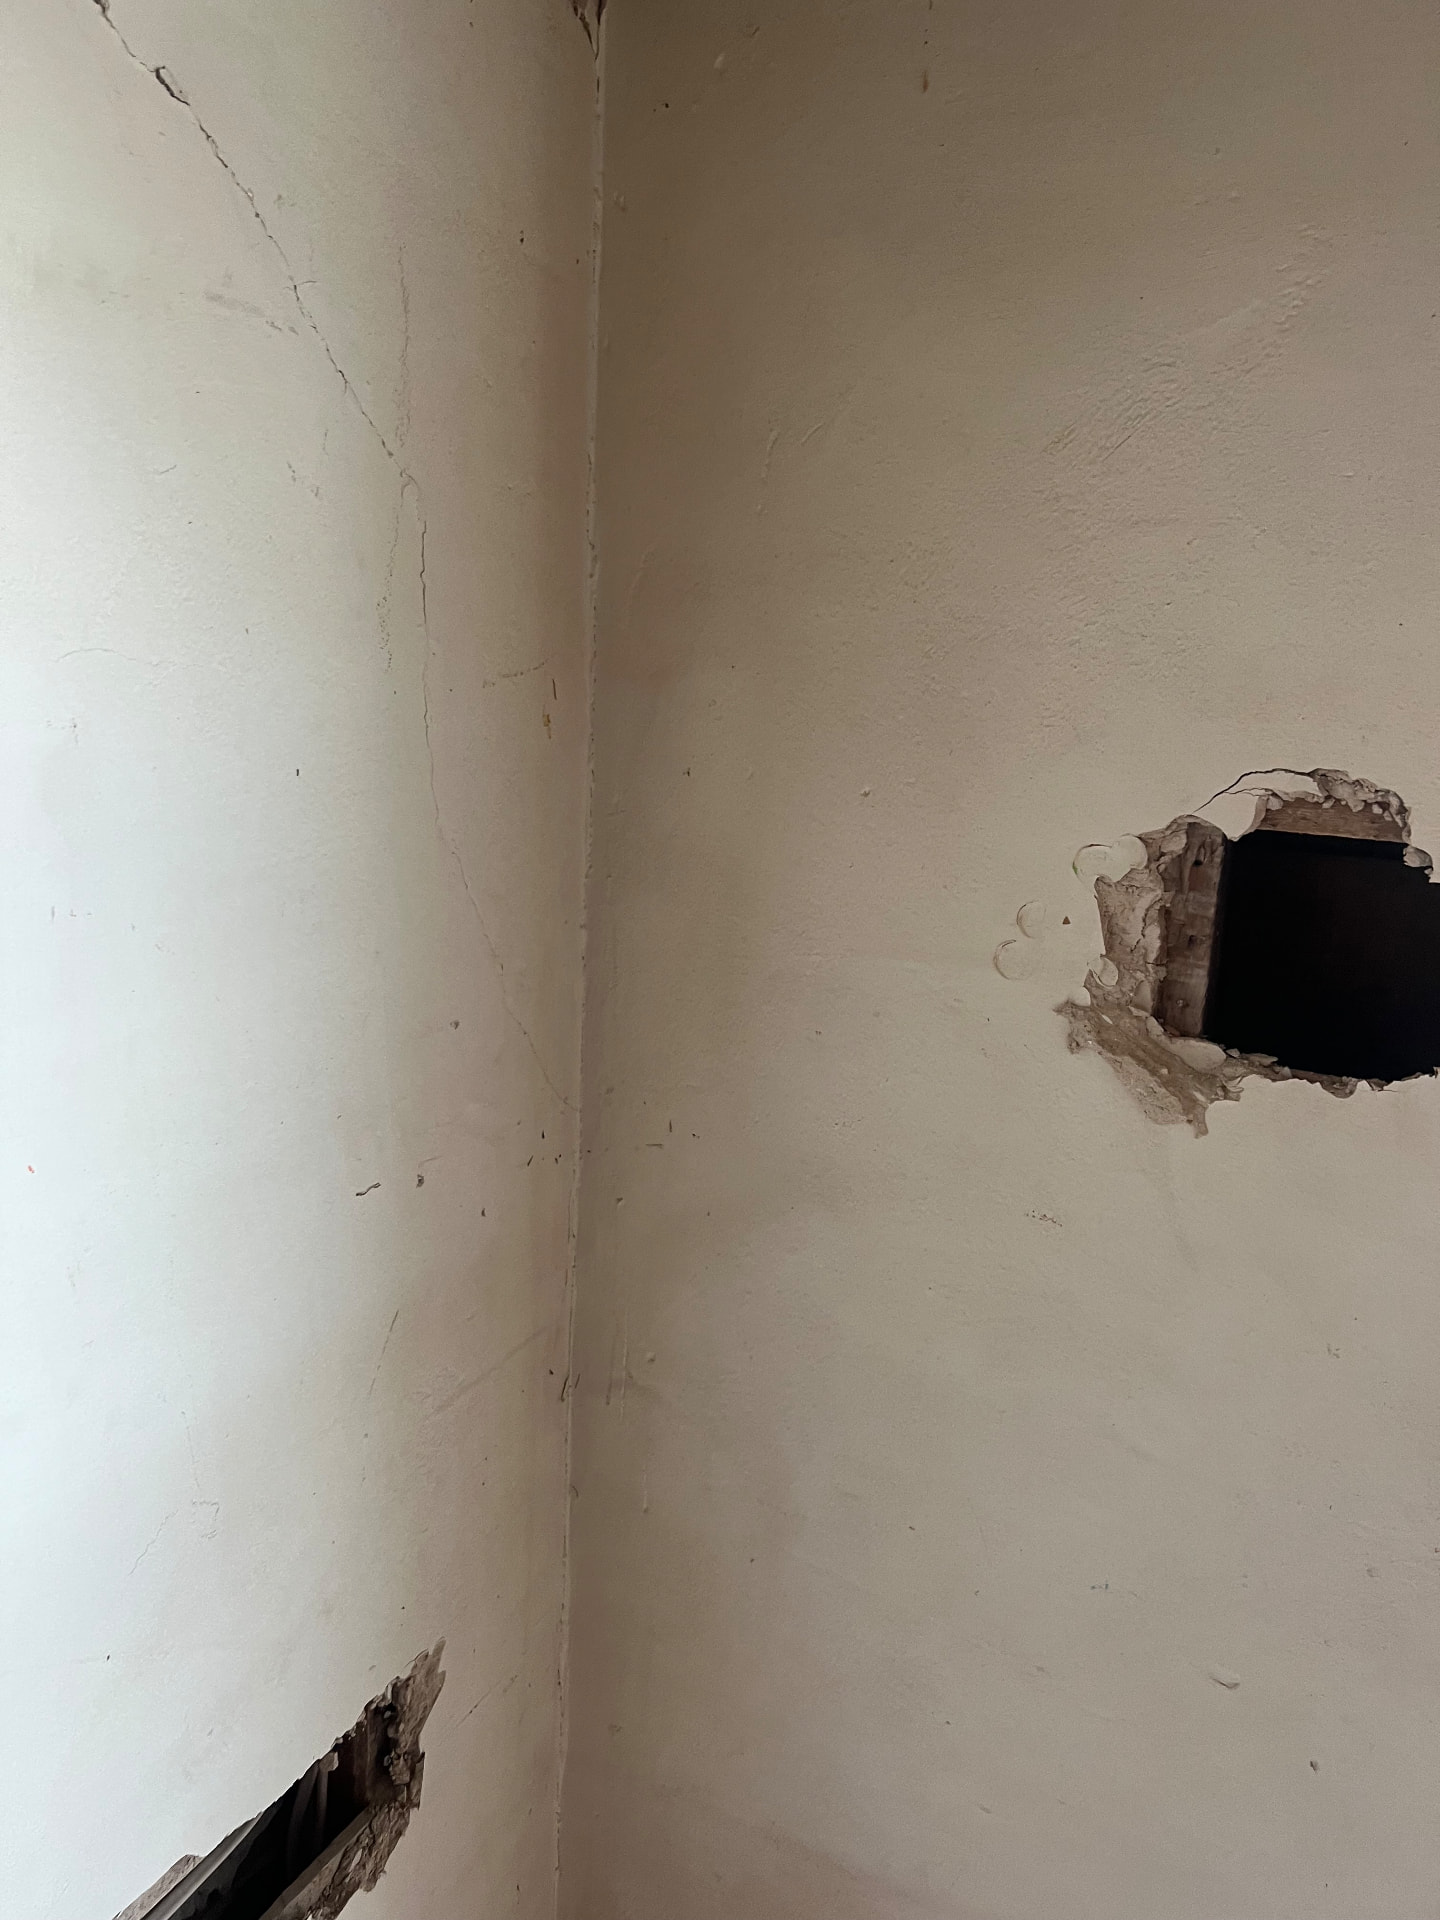
Cracked plaster walls opened up to reach the original framingDuring
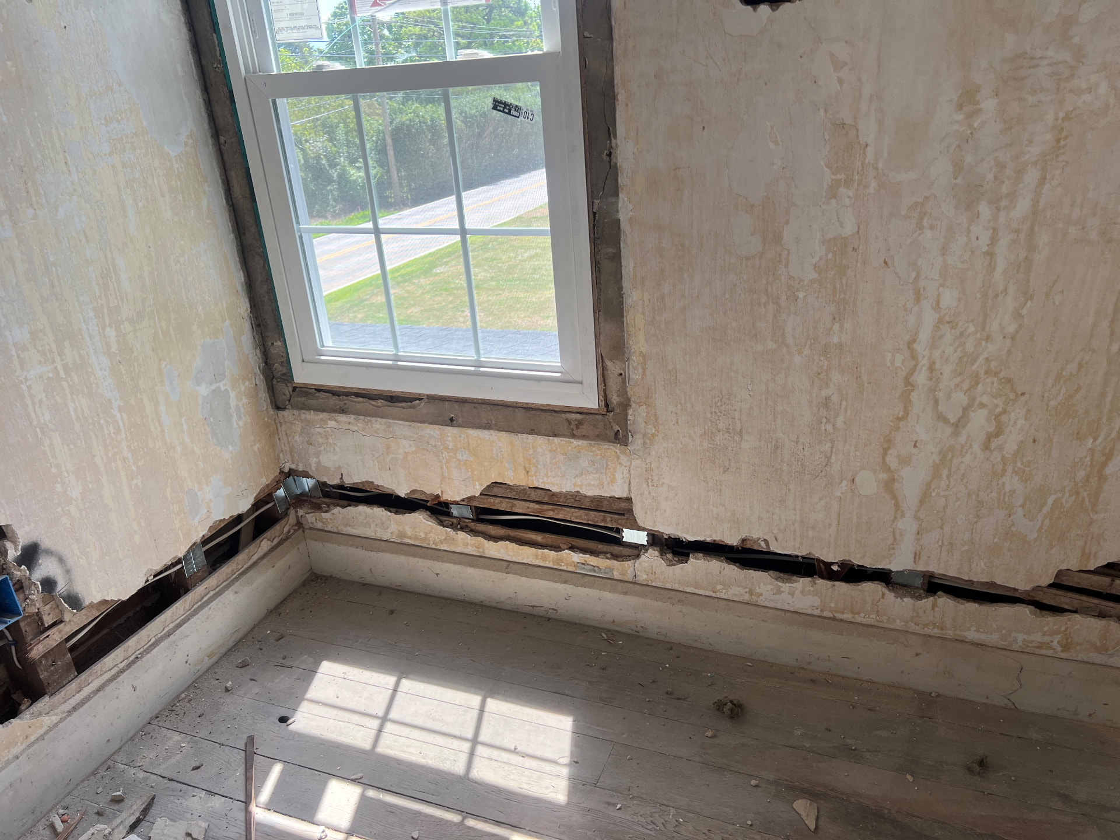
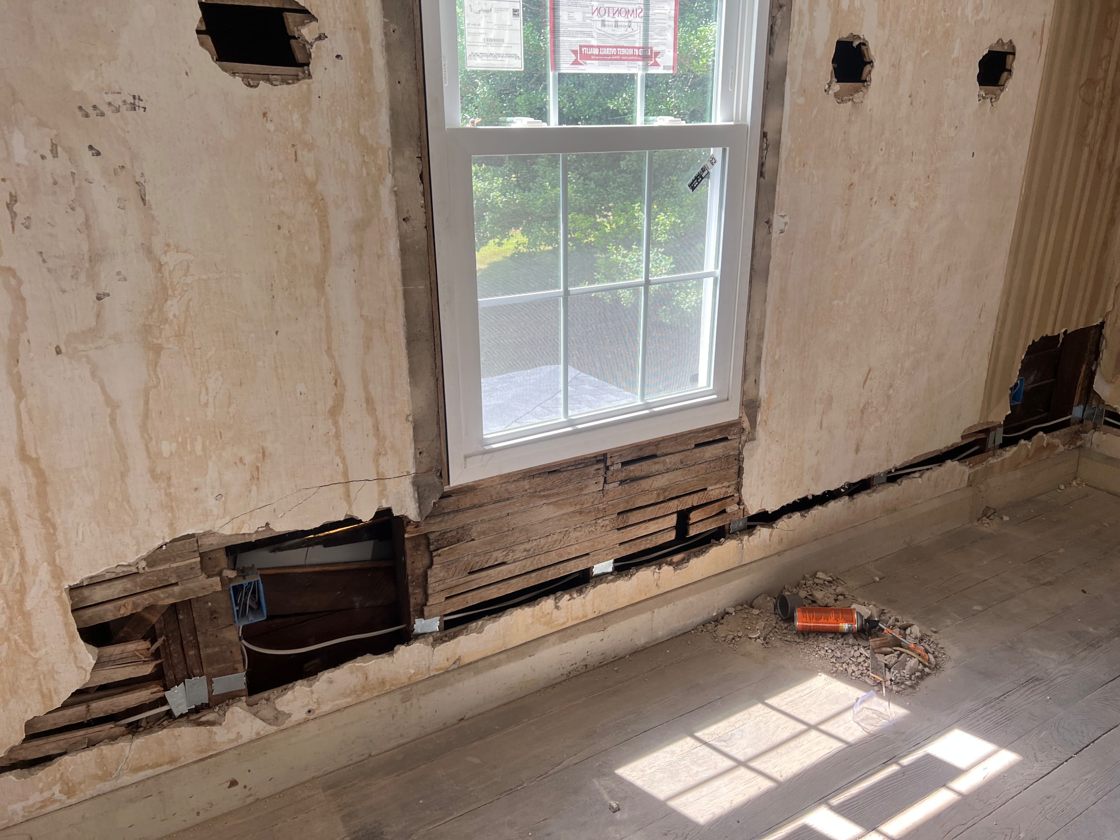
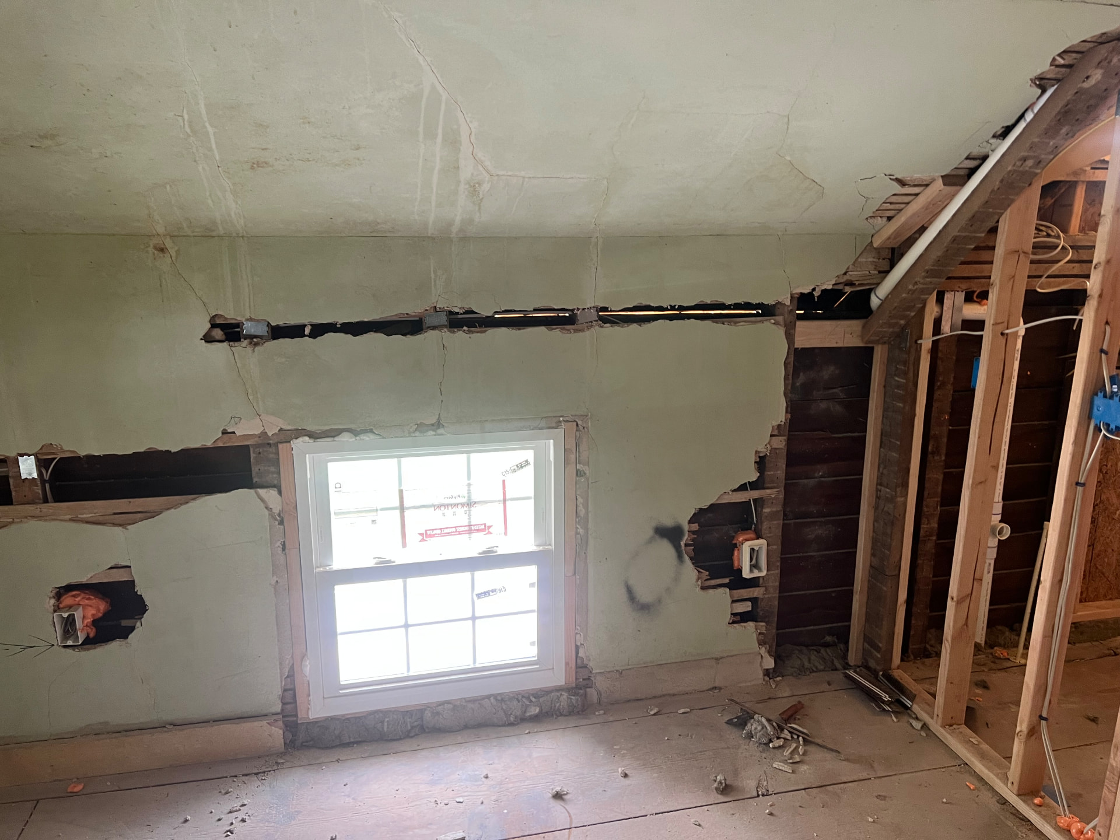
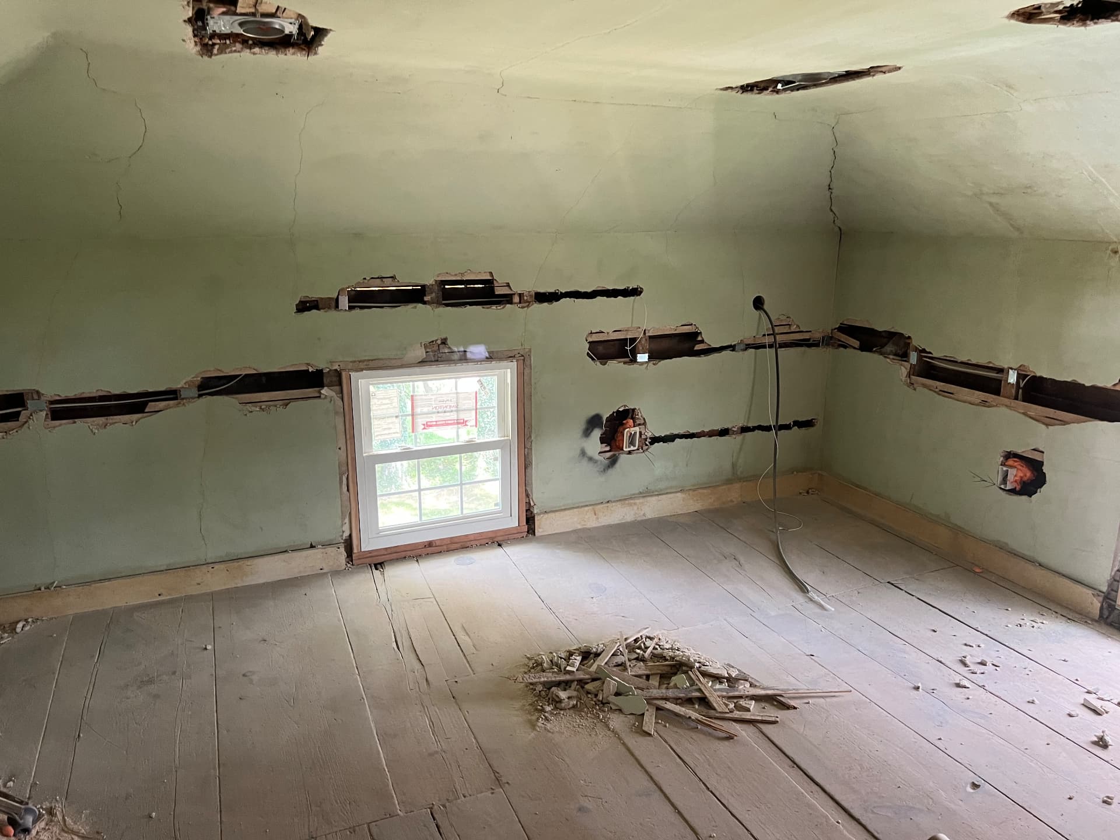
New window set in an original plaster wall opened up along the baseboard for wiringDuring
Original lath and plaster opened below a new window to run new wiringDuring
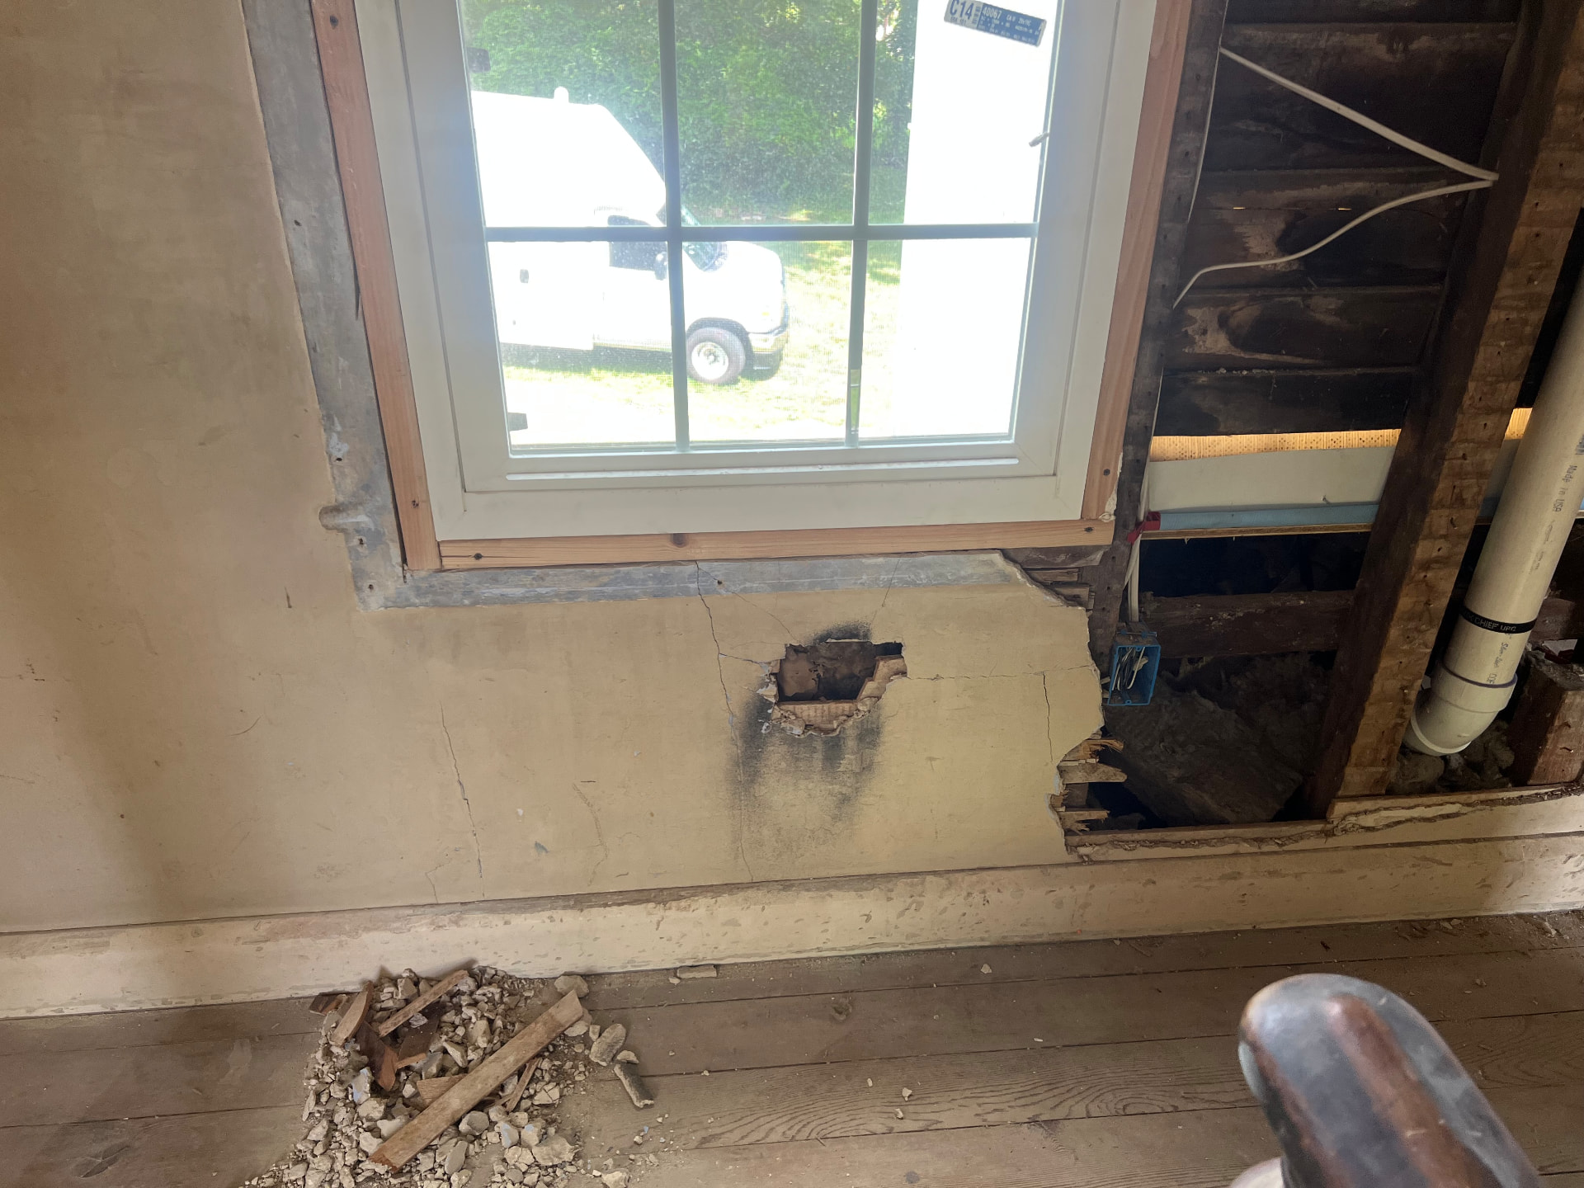
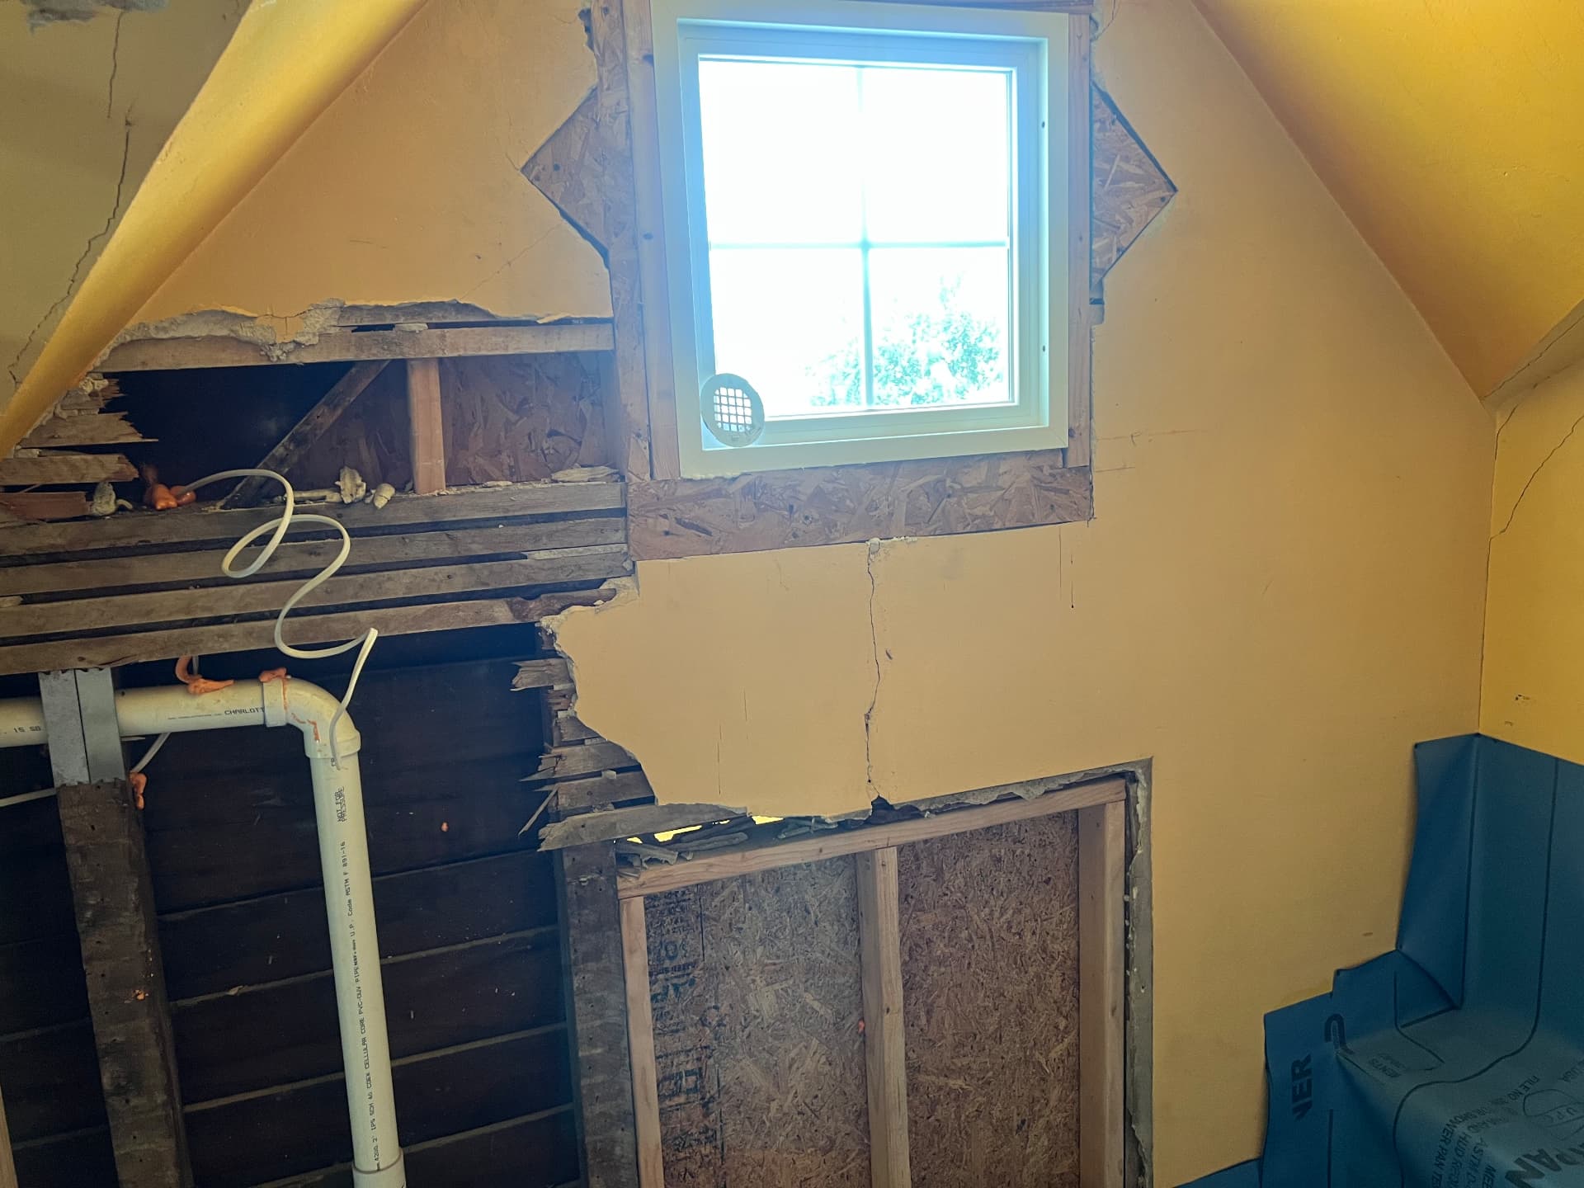
New window installed beside a wall opened to the original framing and new plumbing stackDuring
Original beadboard and layers of old paint revealed as walls are opened for new wiringDuring
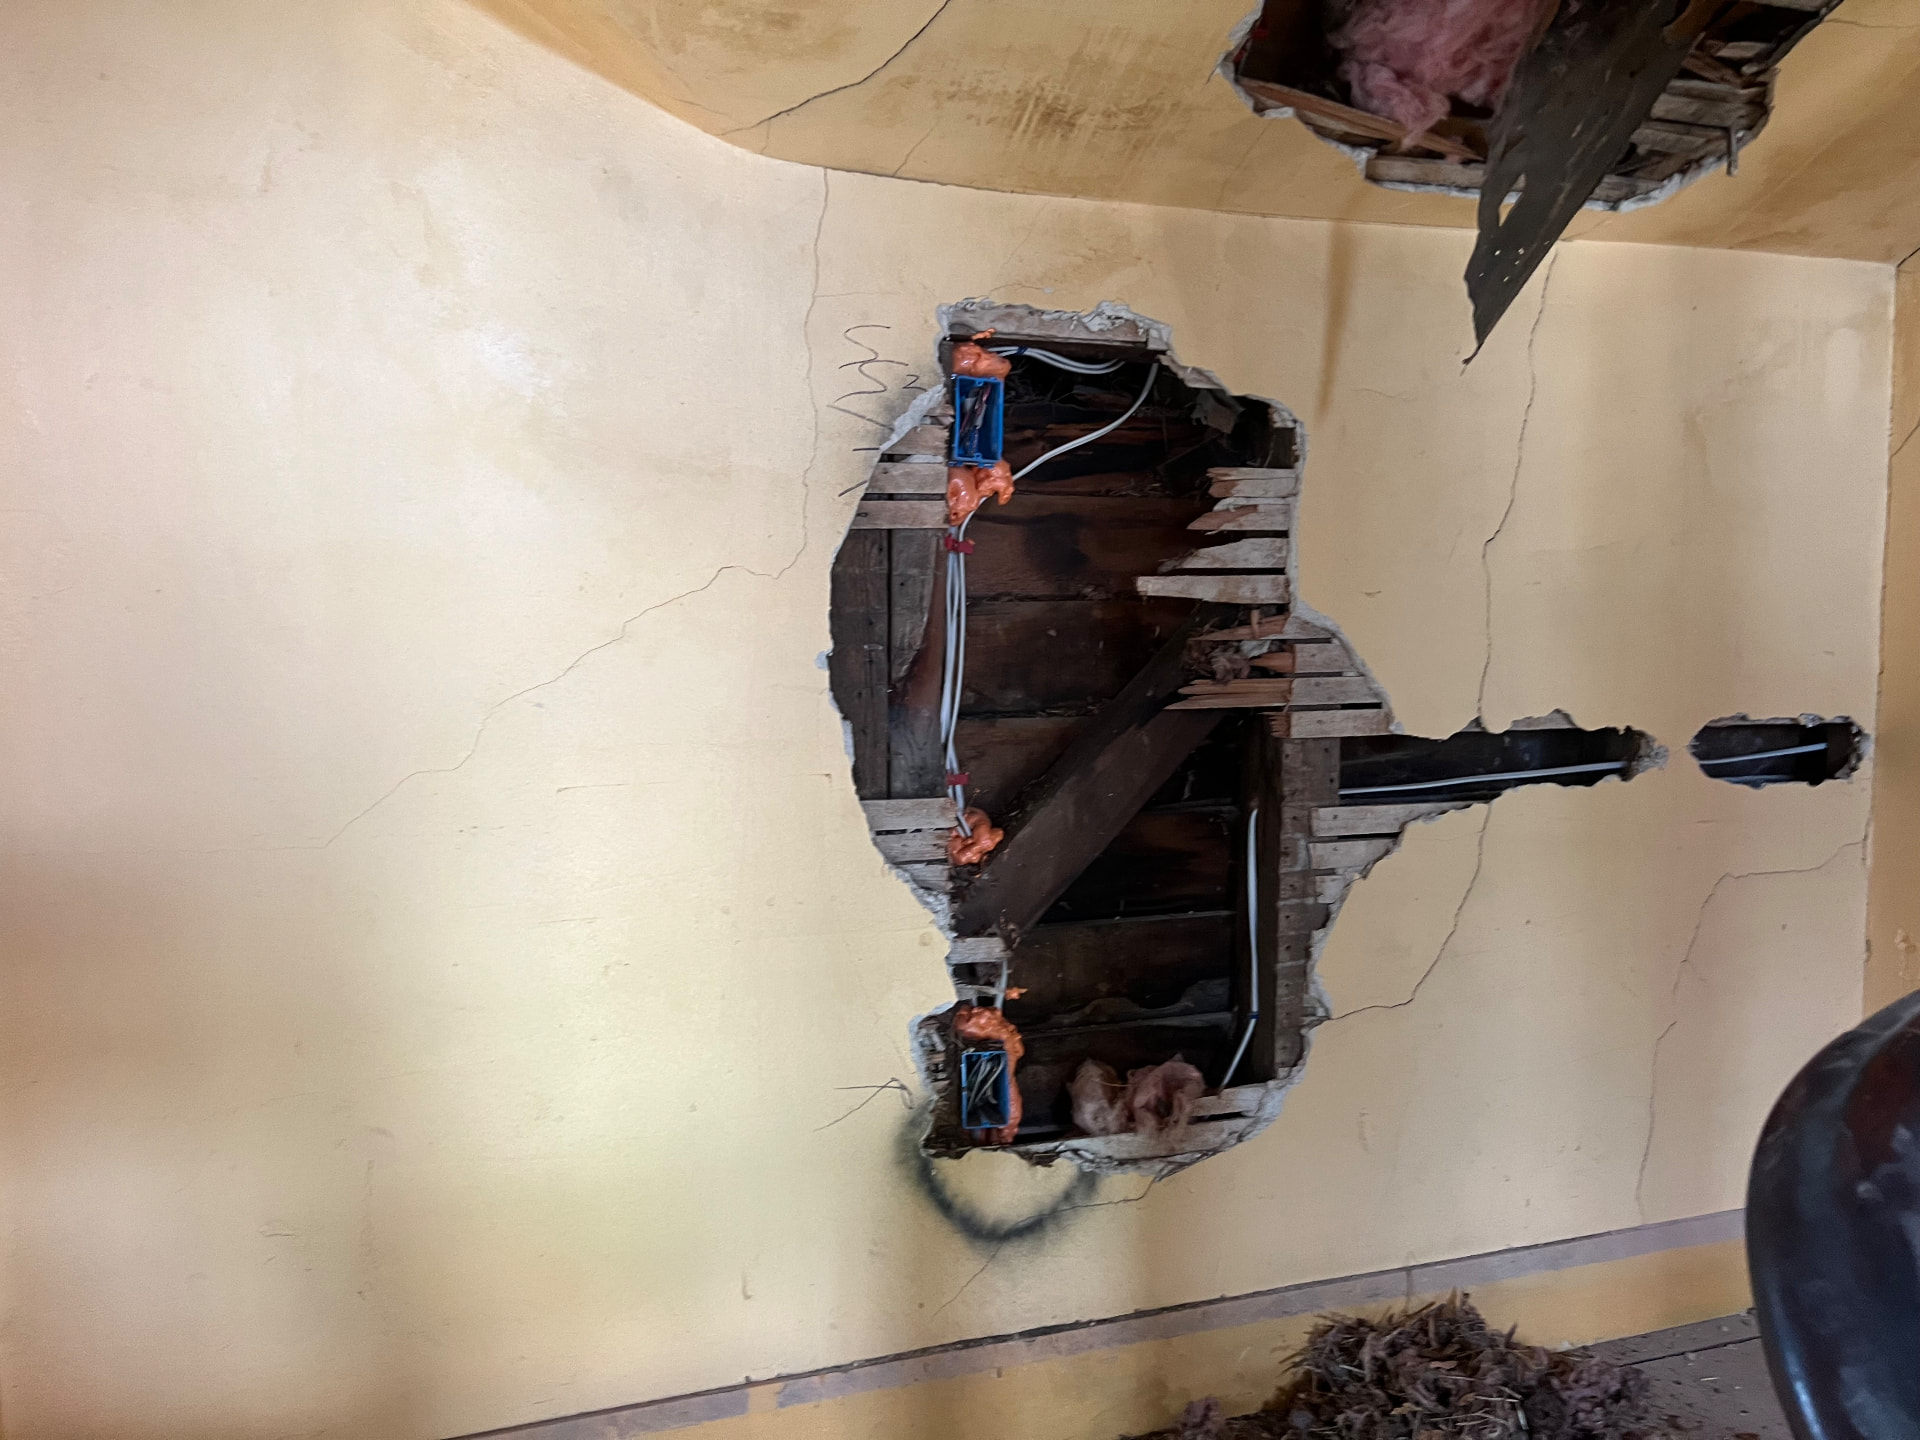
Plaster opened to the original hand-split lath to run new electrical boxesDuring
Bedroom wall opened around a new window while a new bath is framed next doorDuring
Upstairs walls opened to the original framing as new plumbing is run for a bathroomDuring
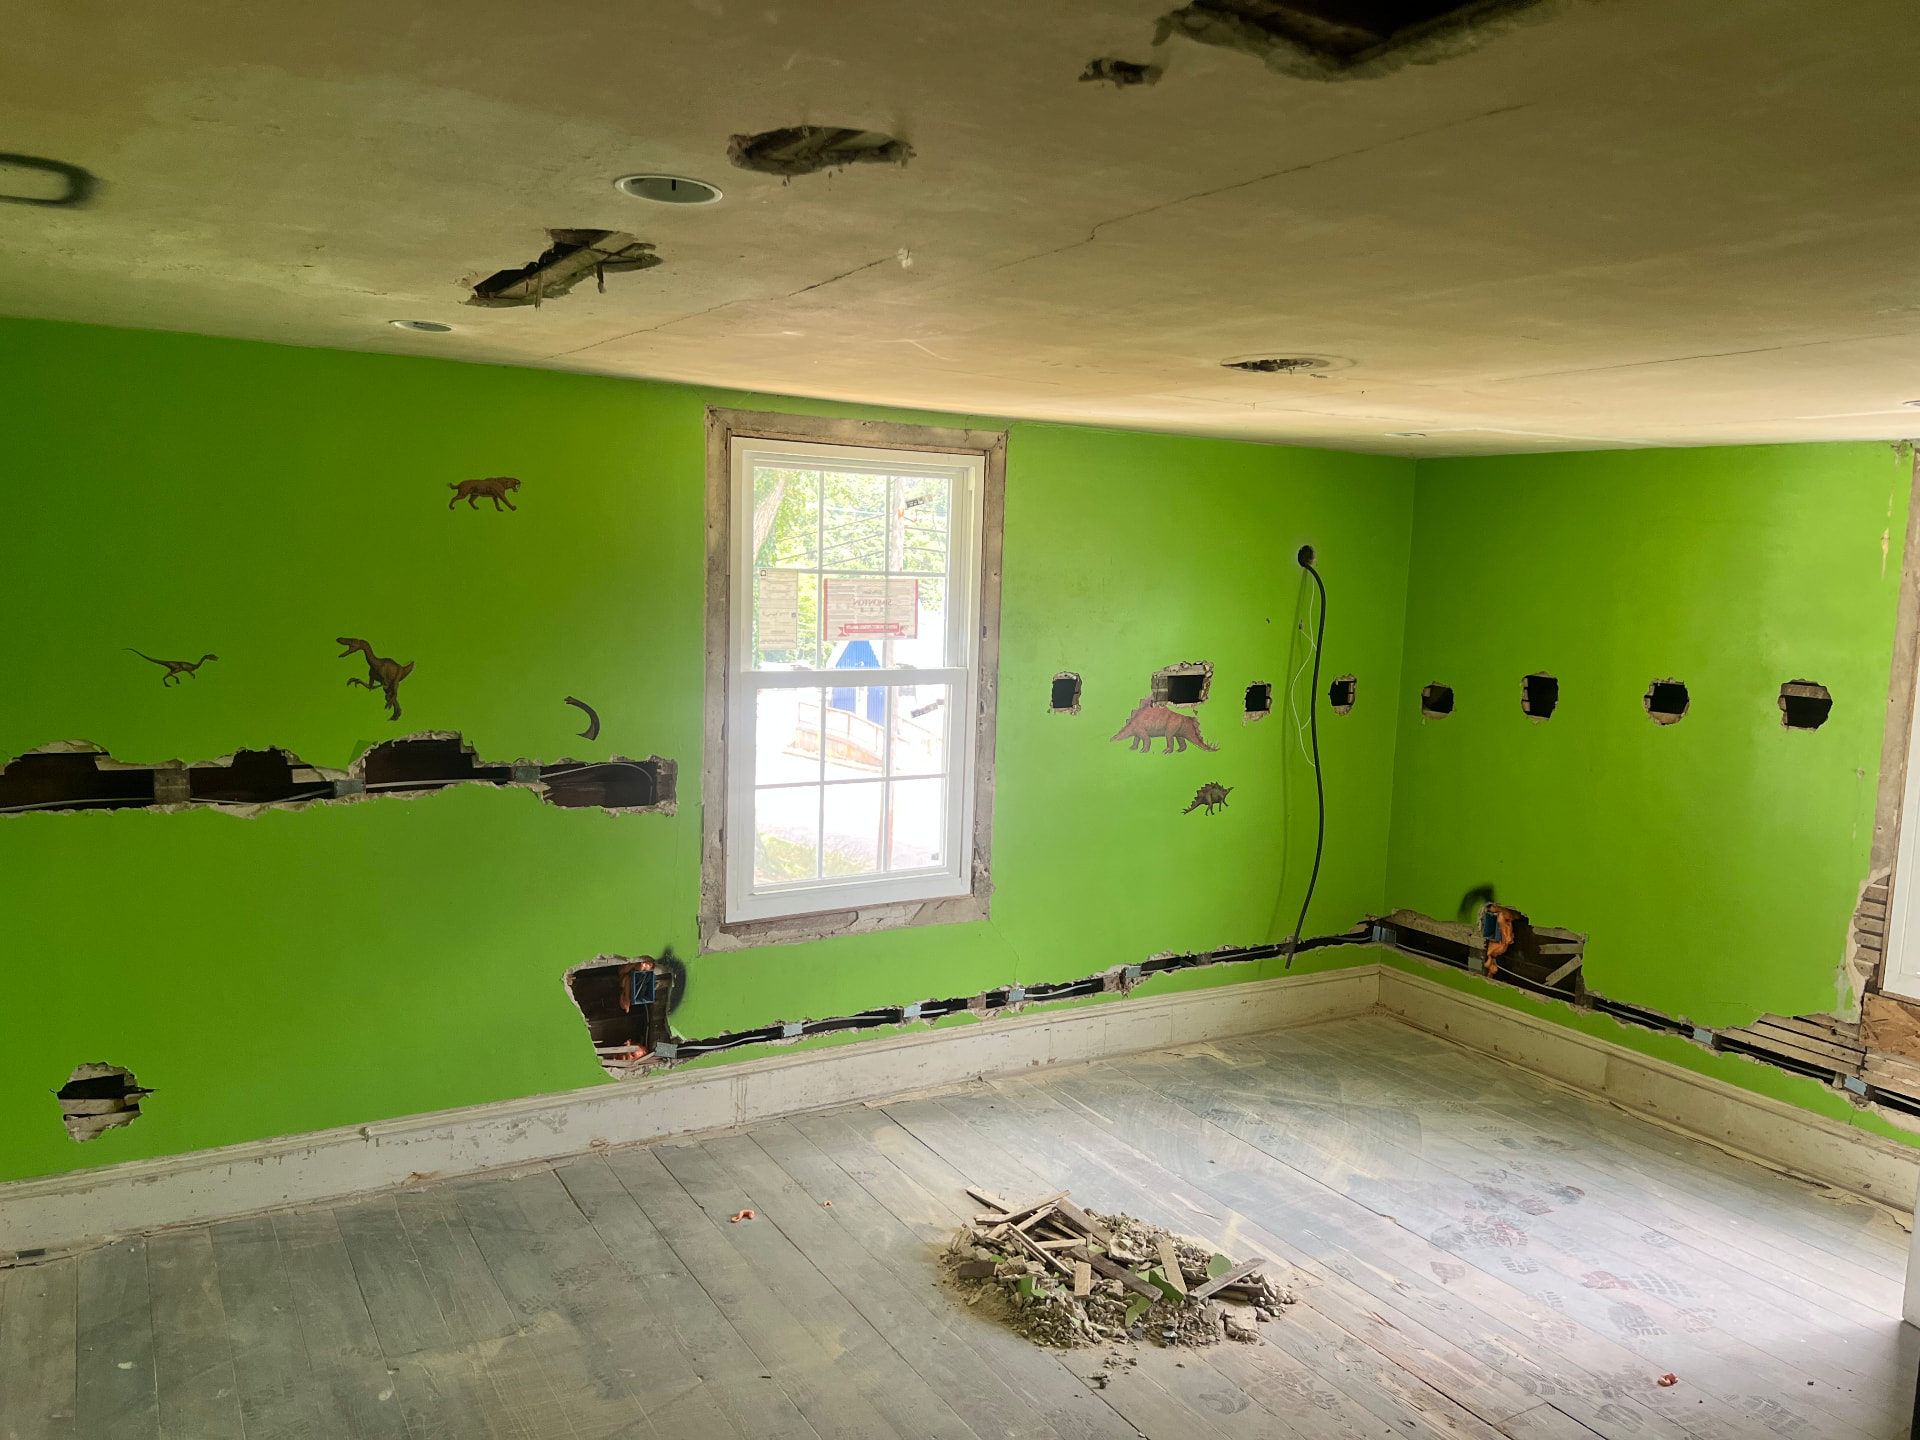
Old bedroom with walls channeled for new wiring before replasteringDuring
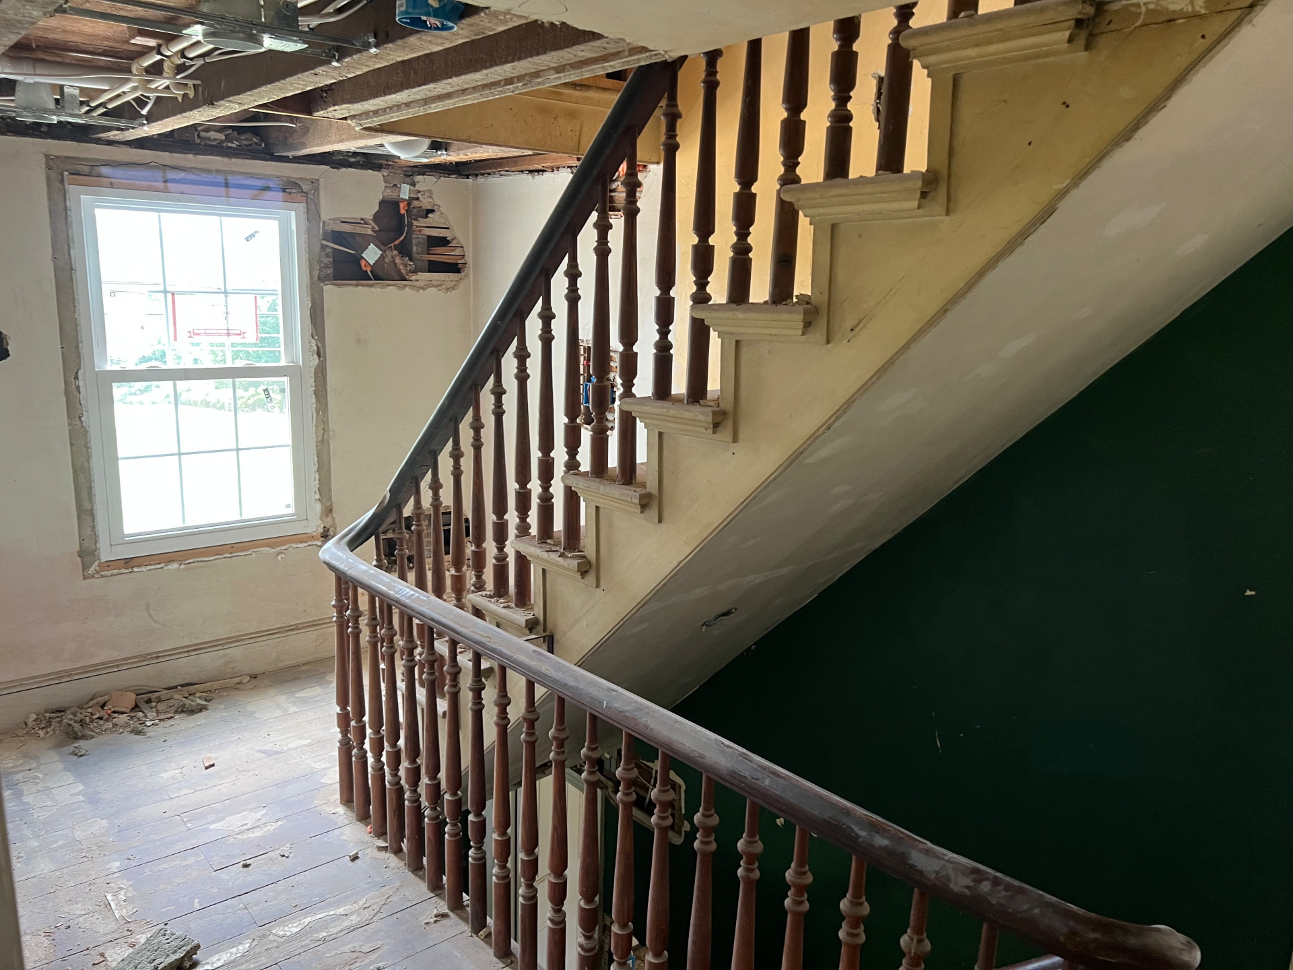
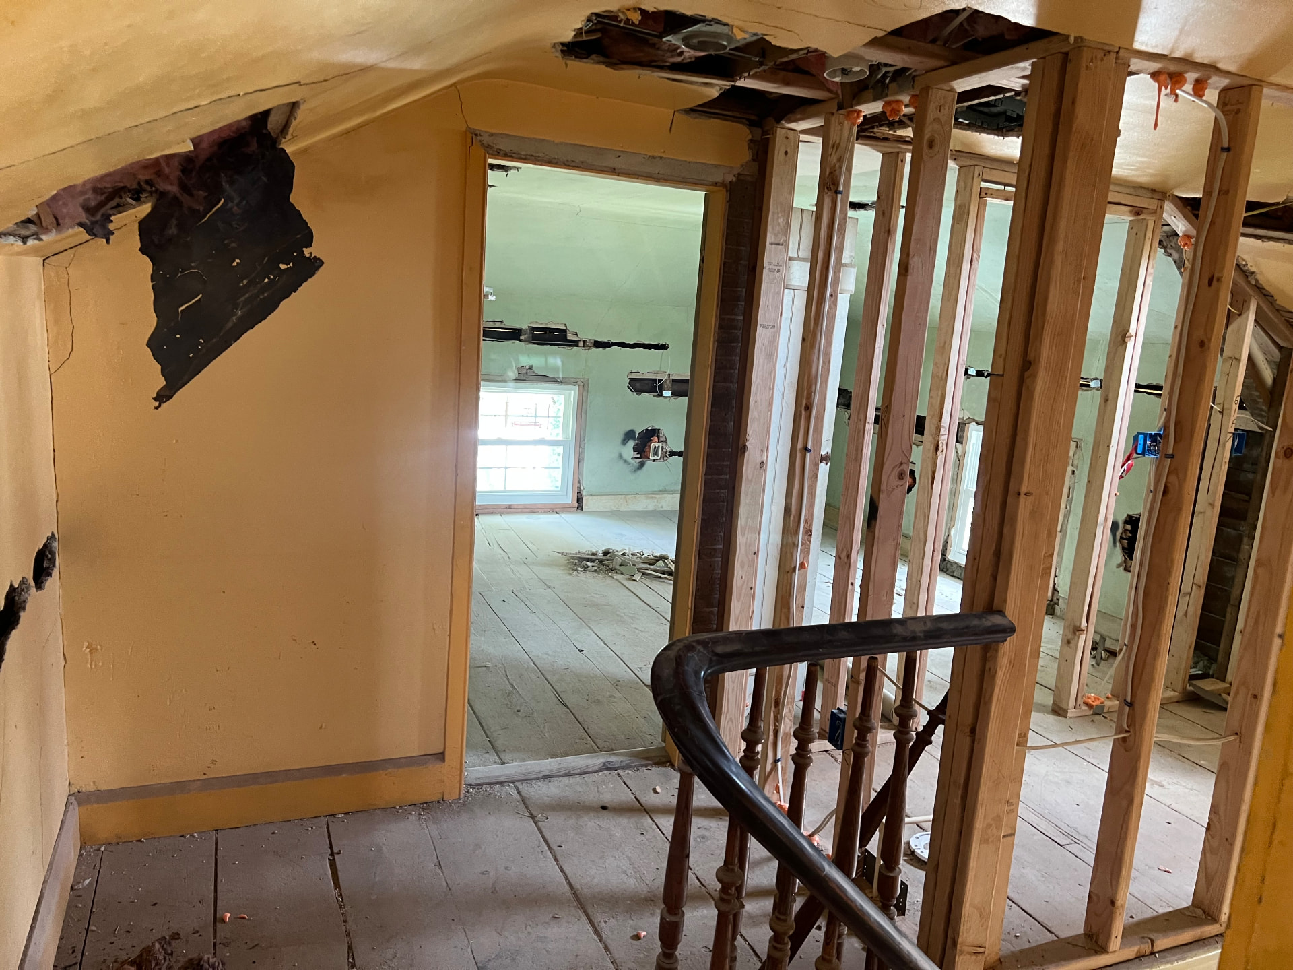
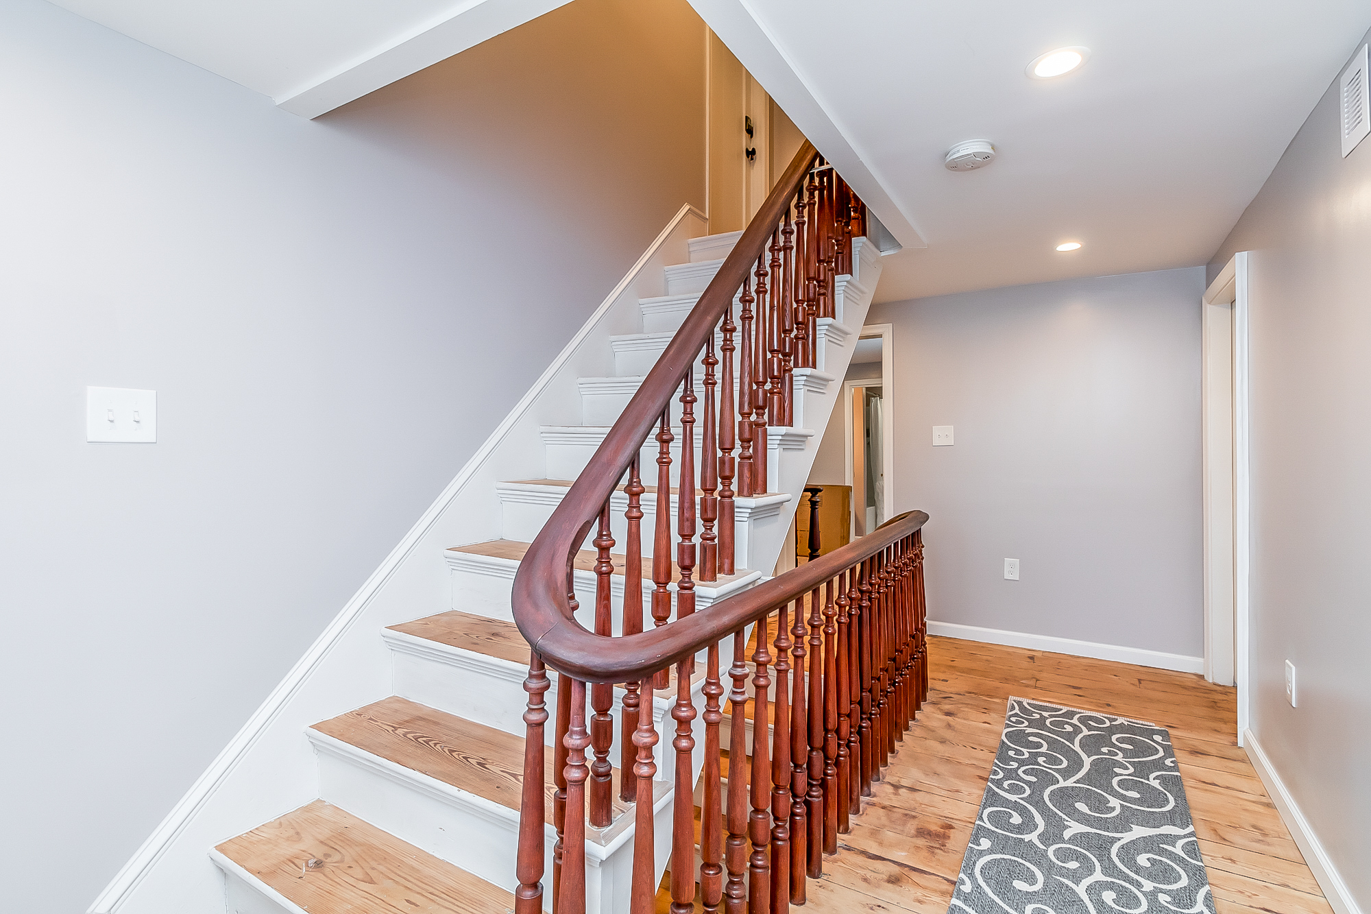
The original staircase and turned banister saved through the renovationDuring
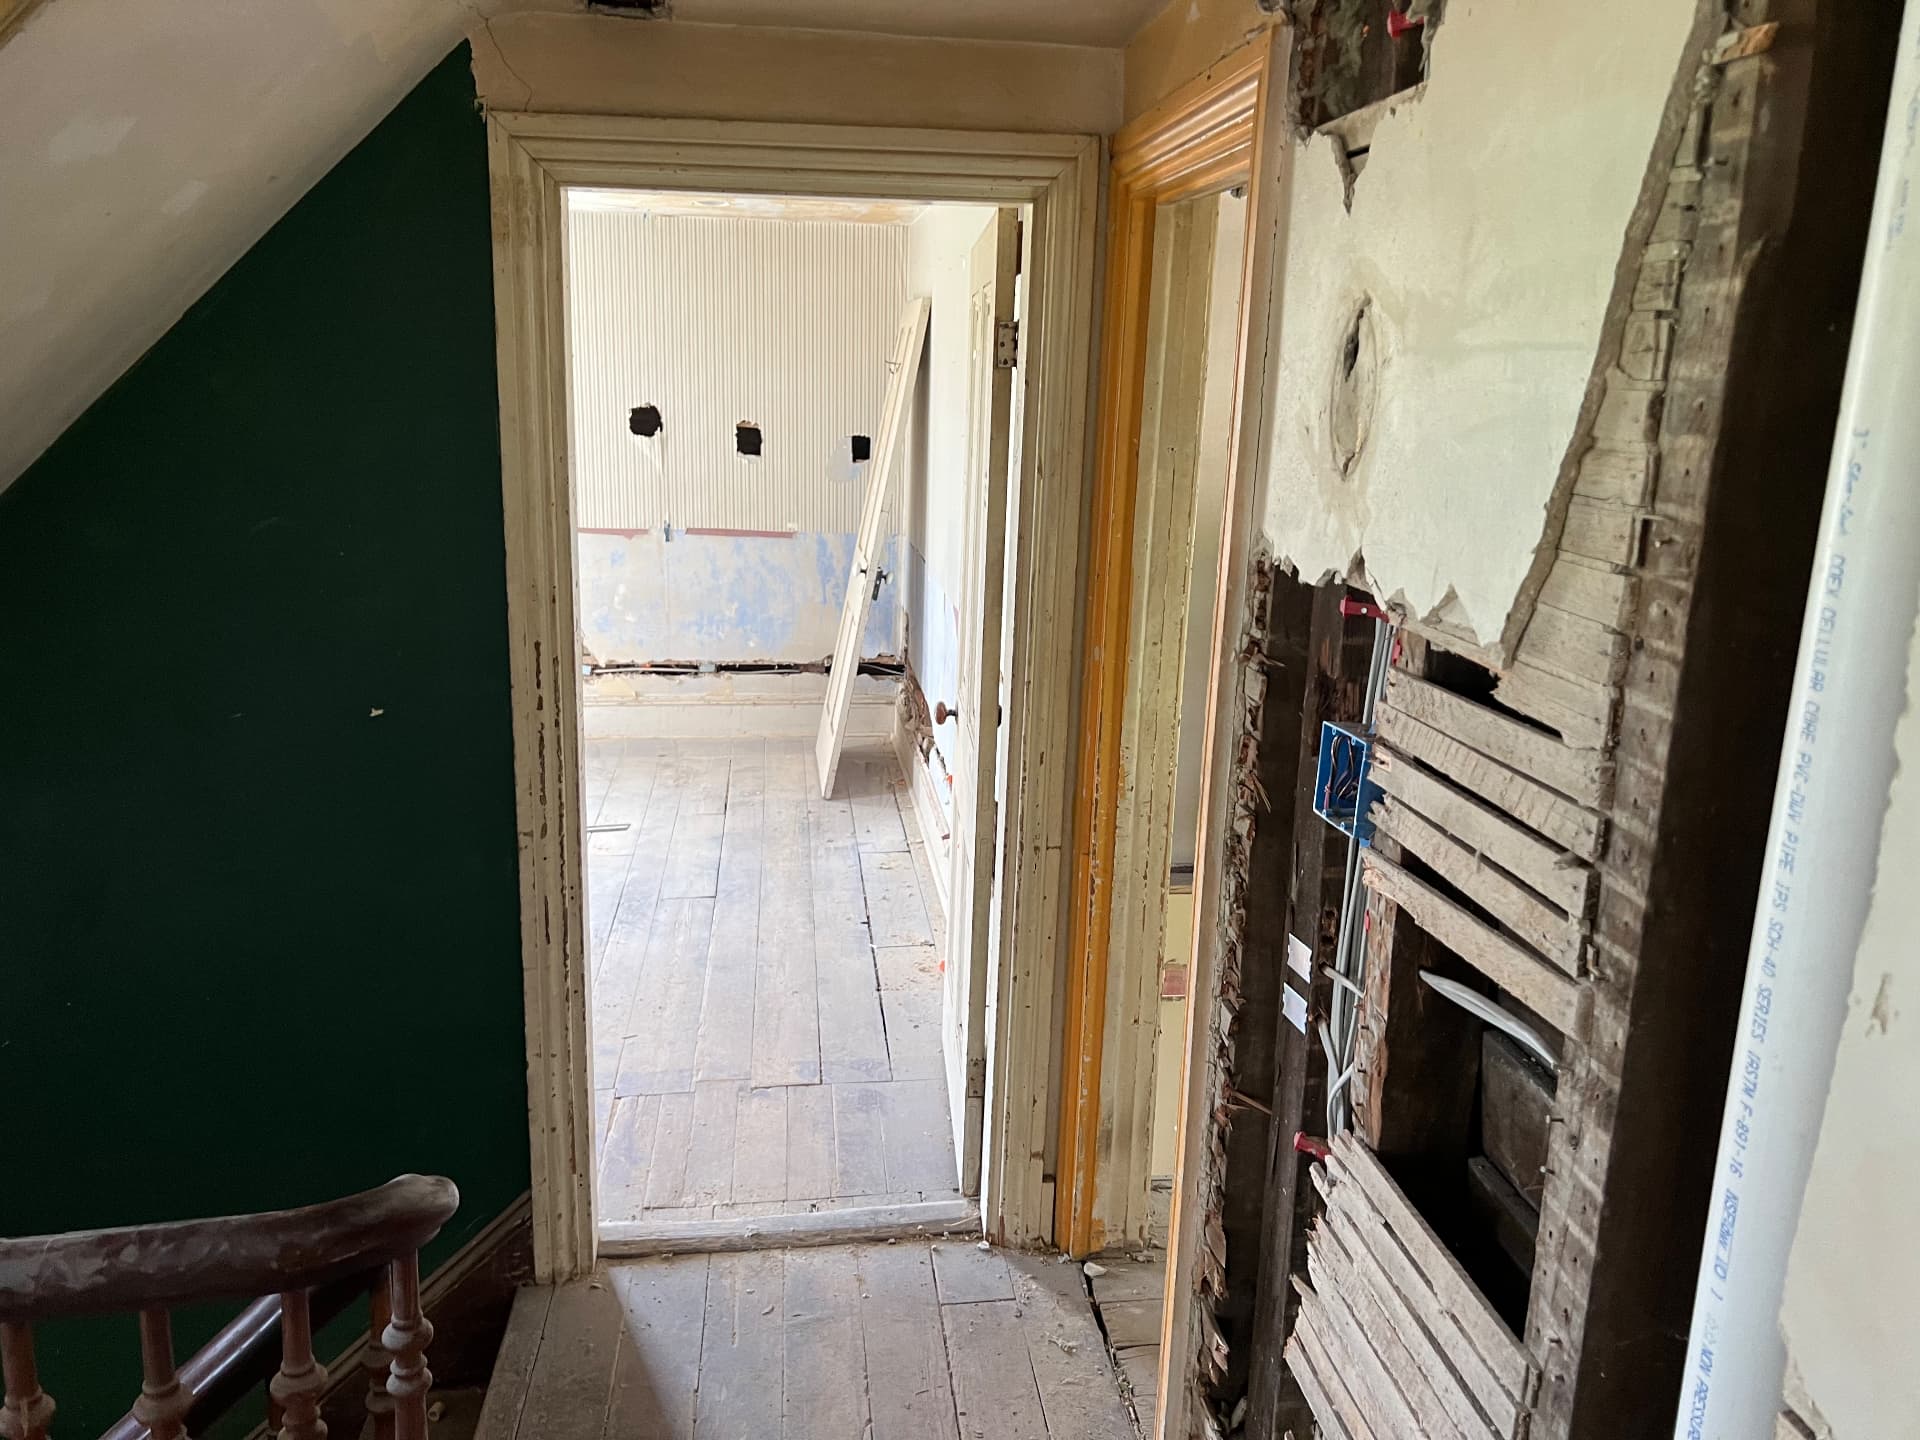
Upstairs hall with original doors and trim kept in place while walls are rewiredDuring
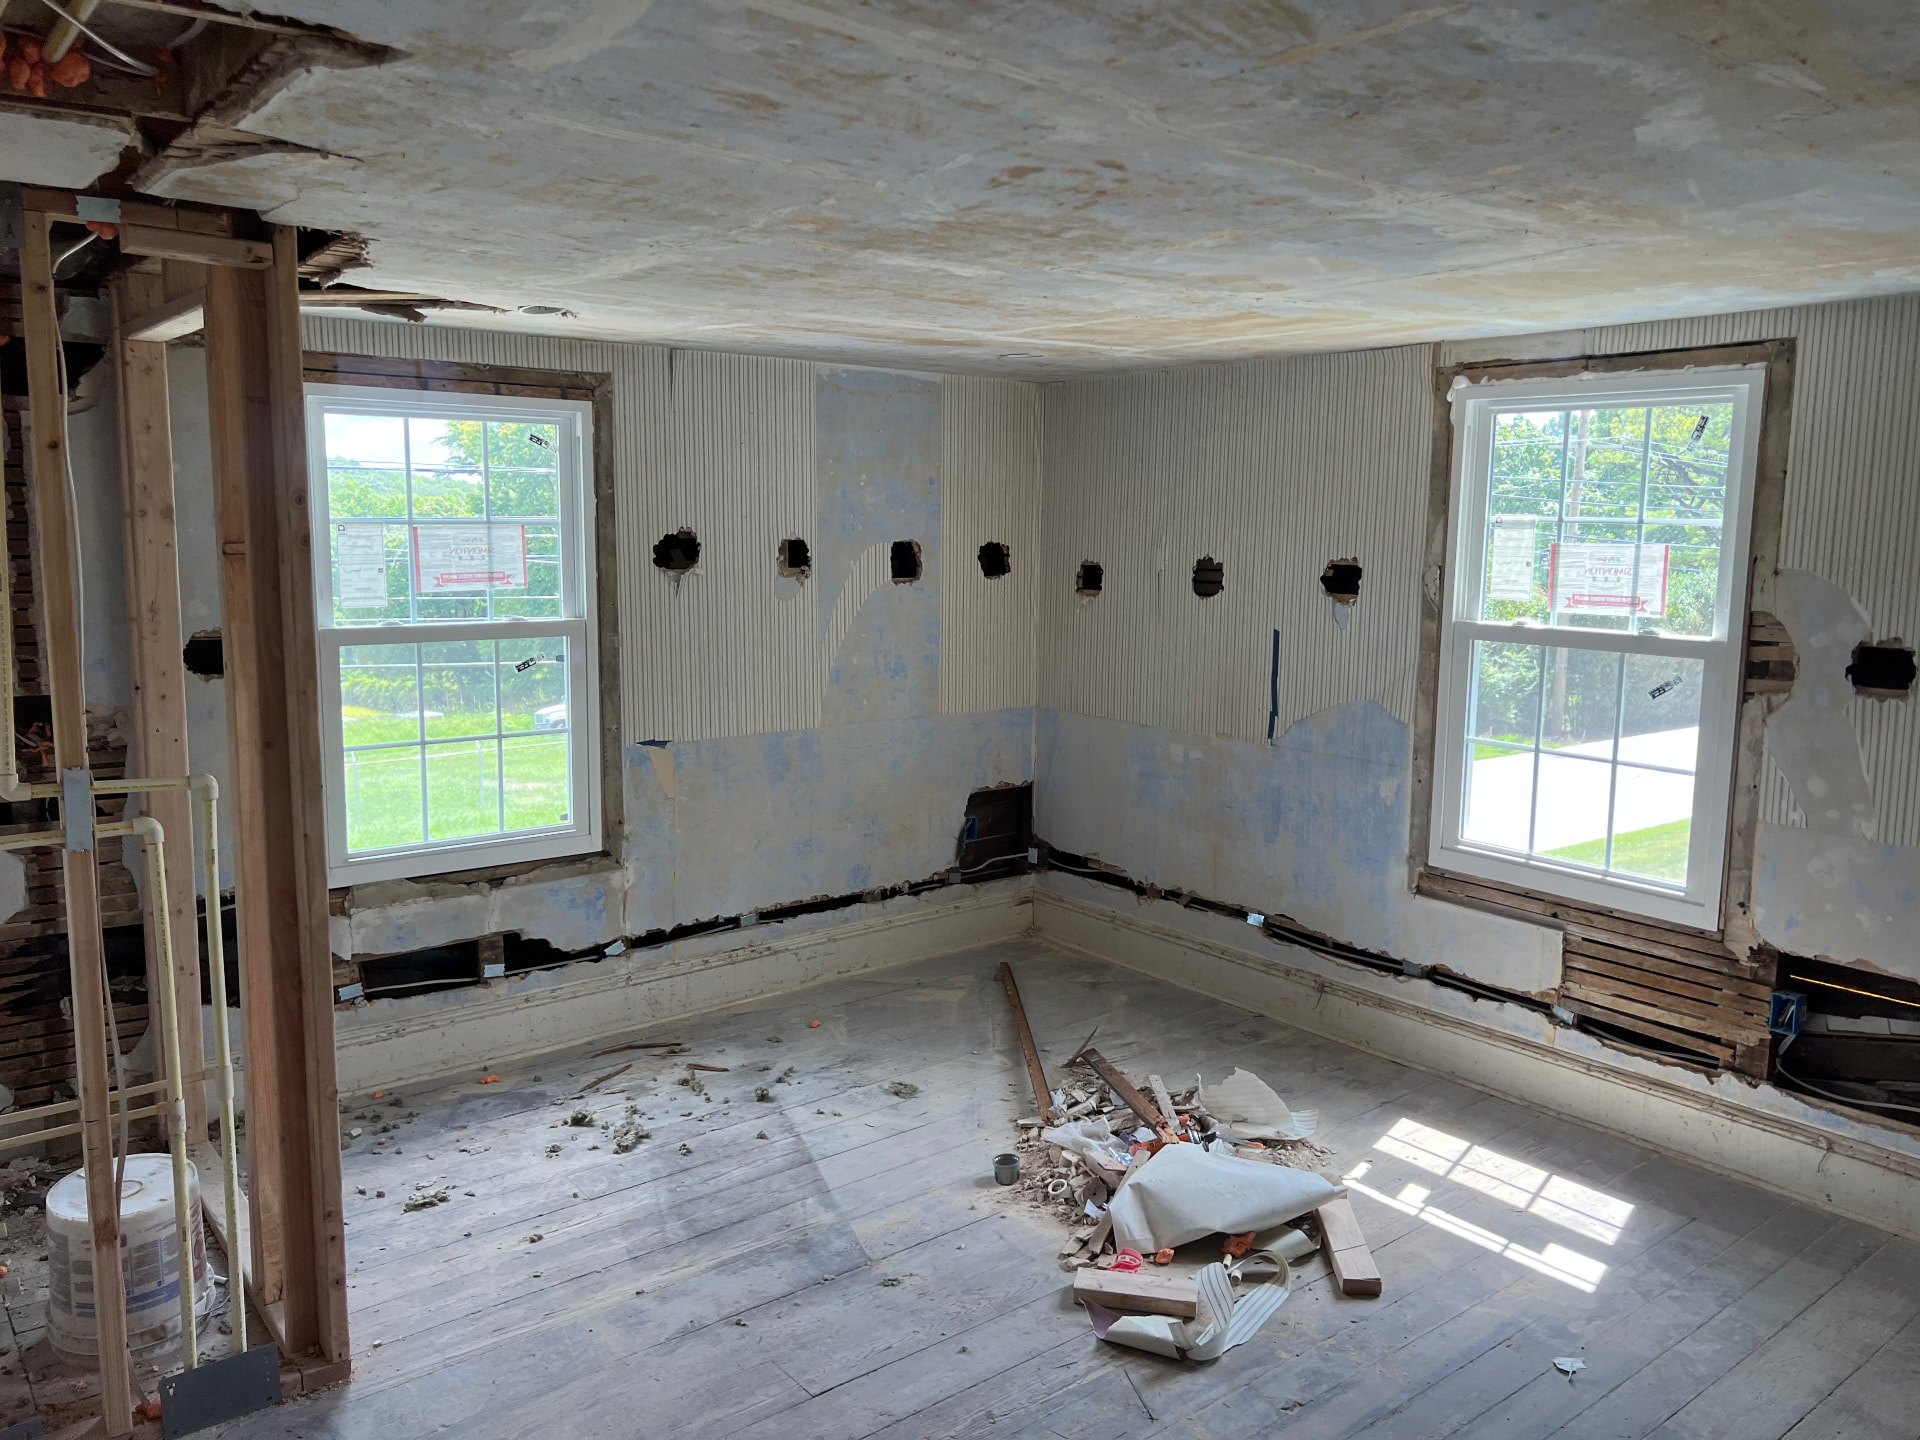
Beadboard walls opened at the baseboards for new wiring between two windowsDuring
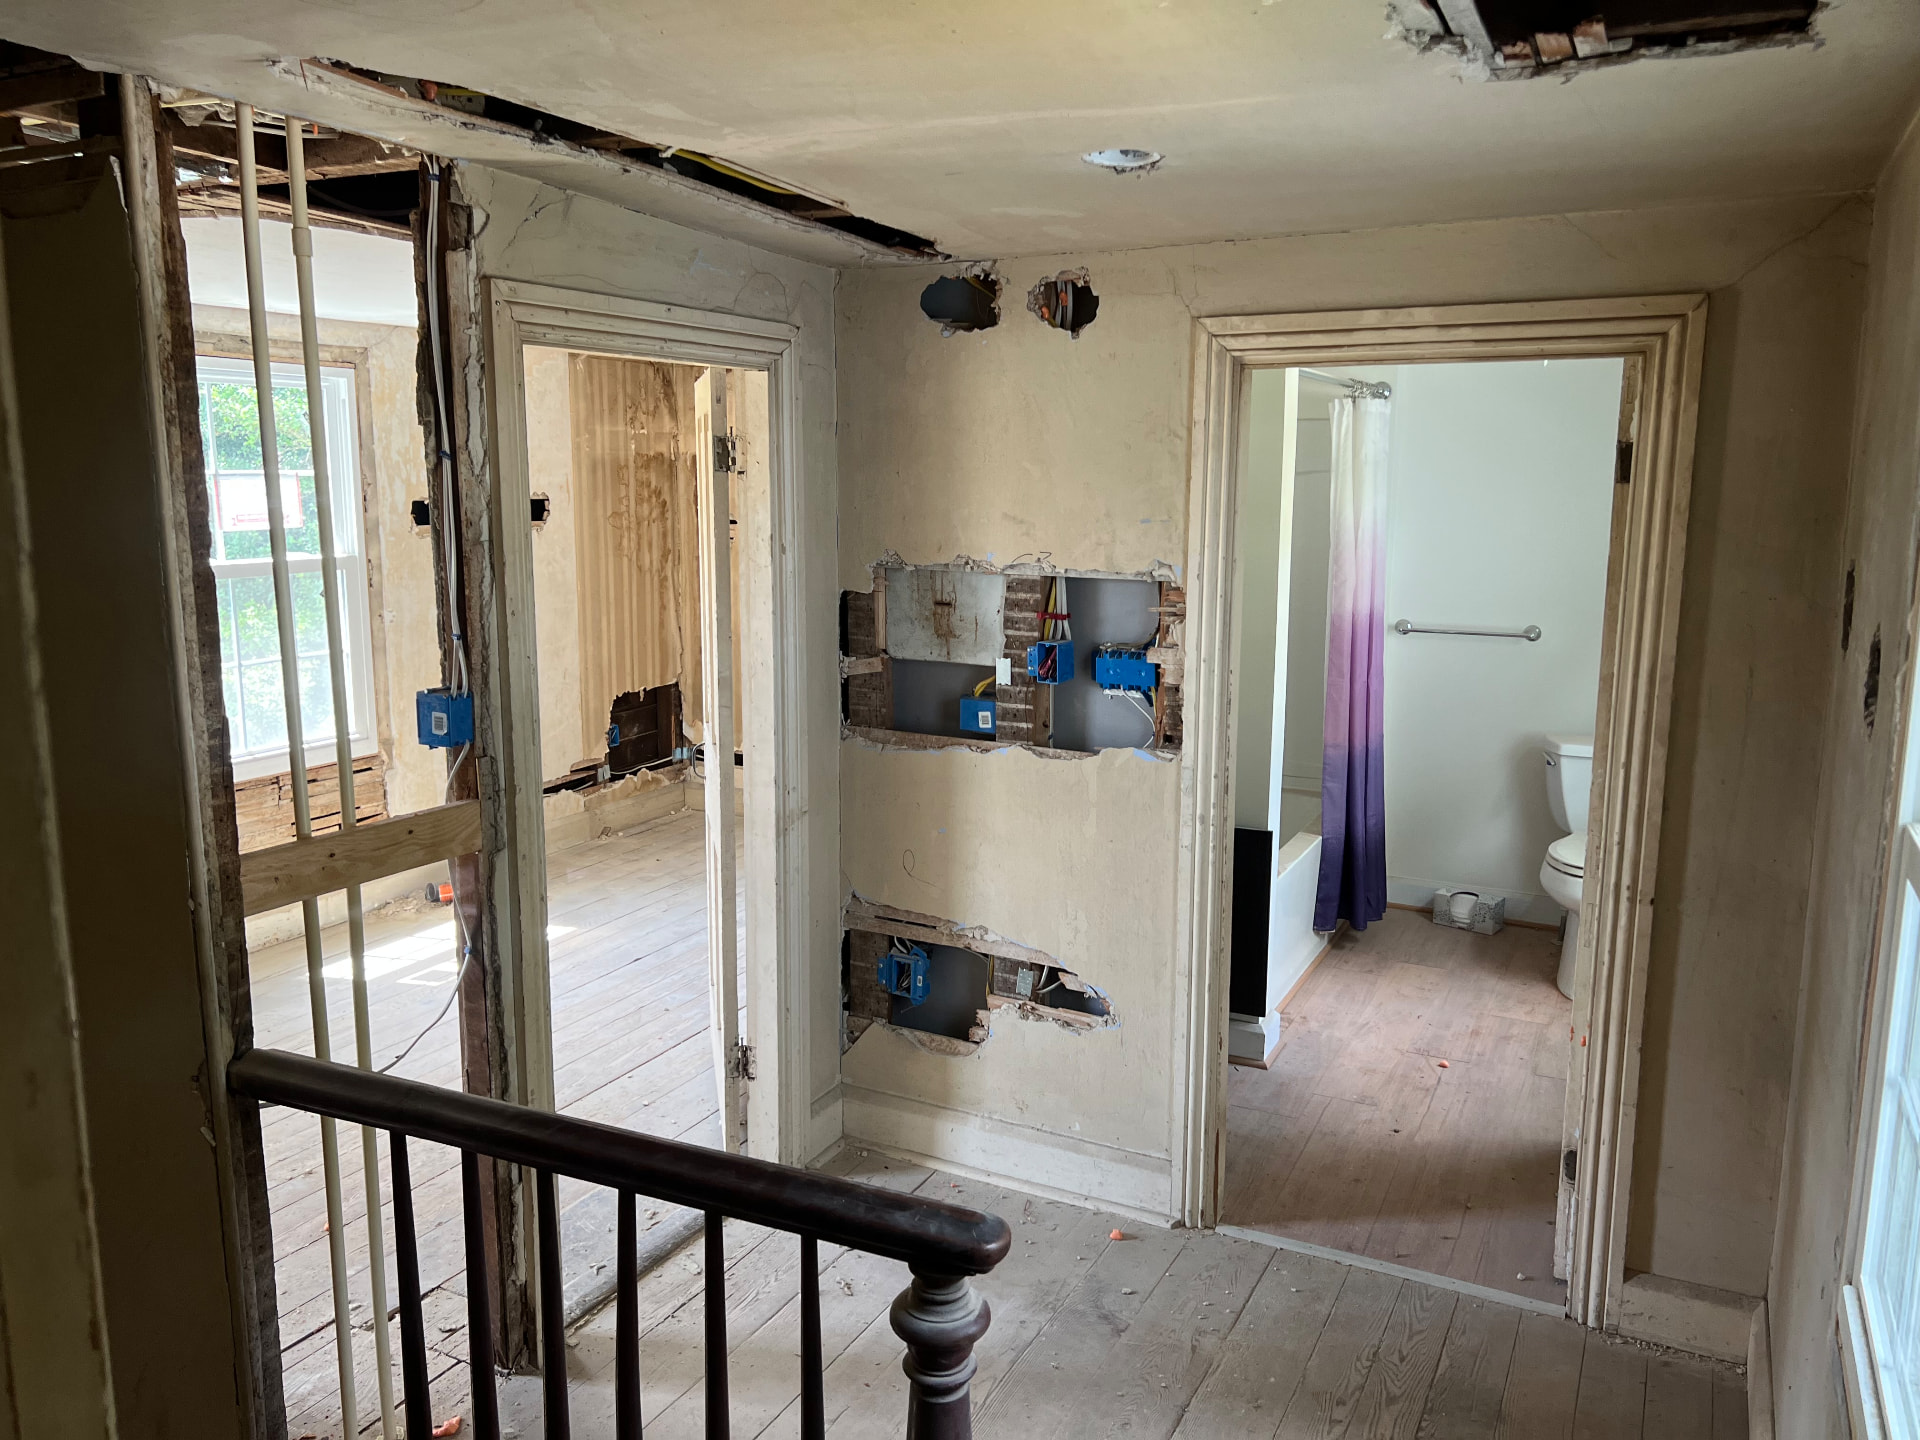
Upstairs landing with walls opened for new electrical boxes beside the old bathroomDuring
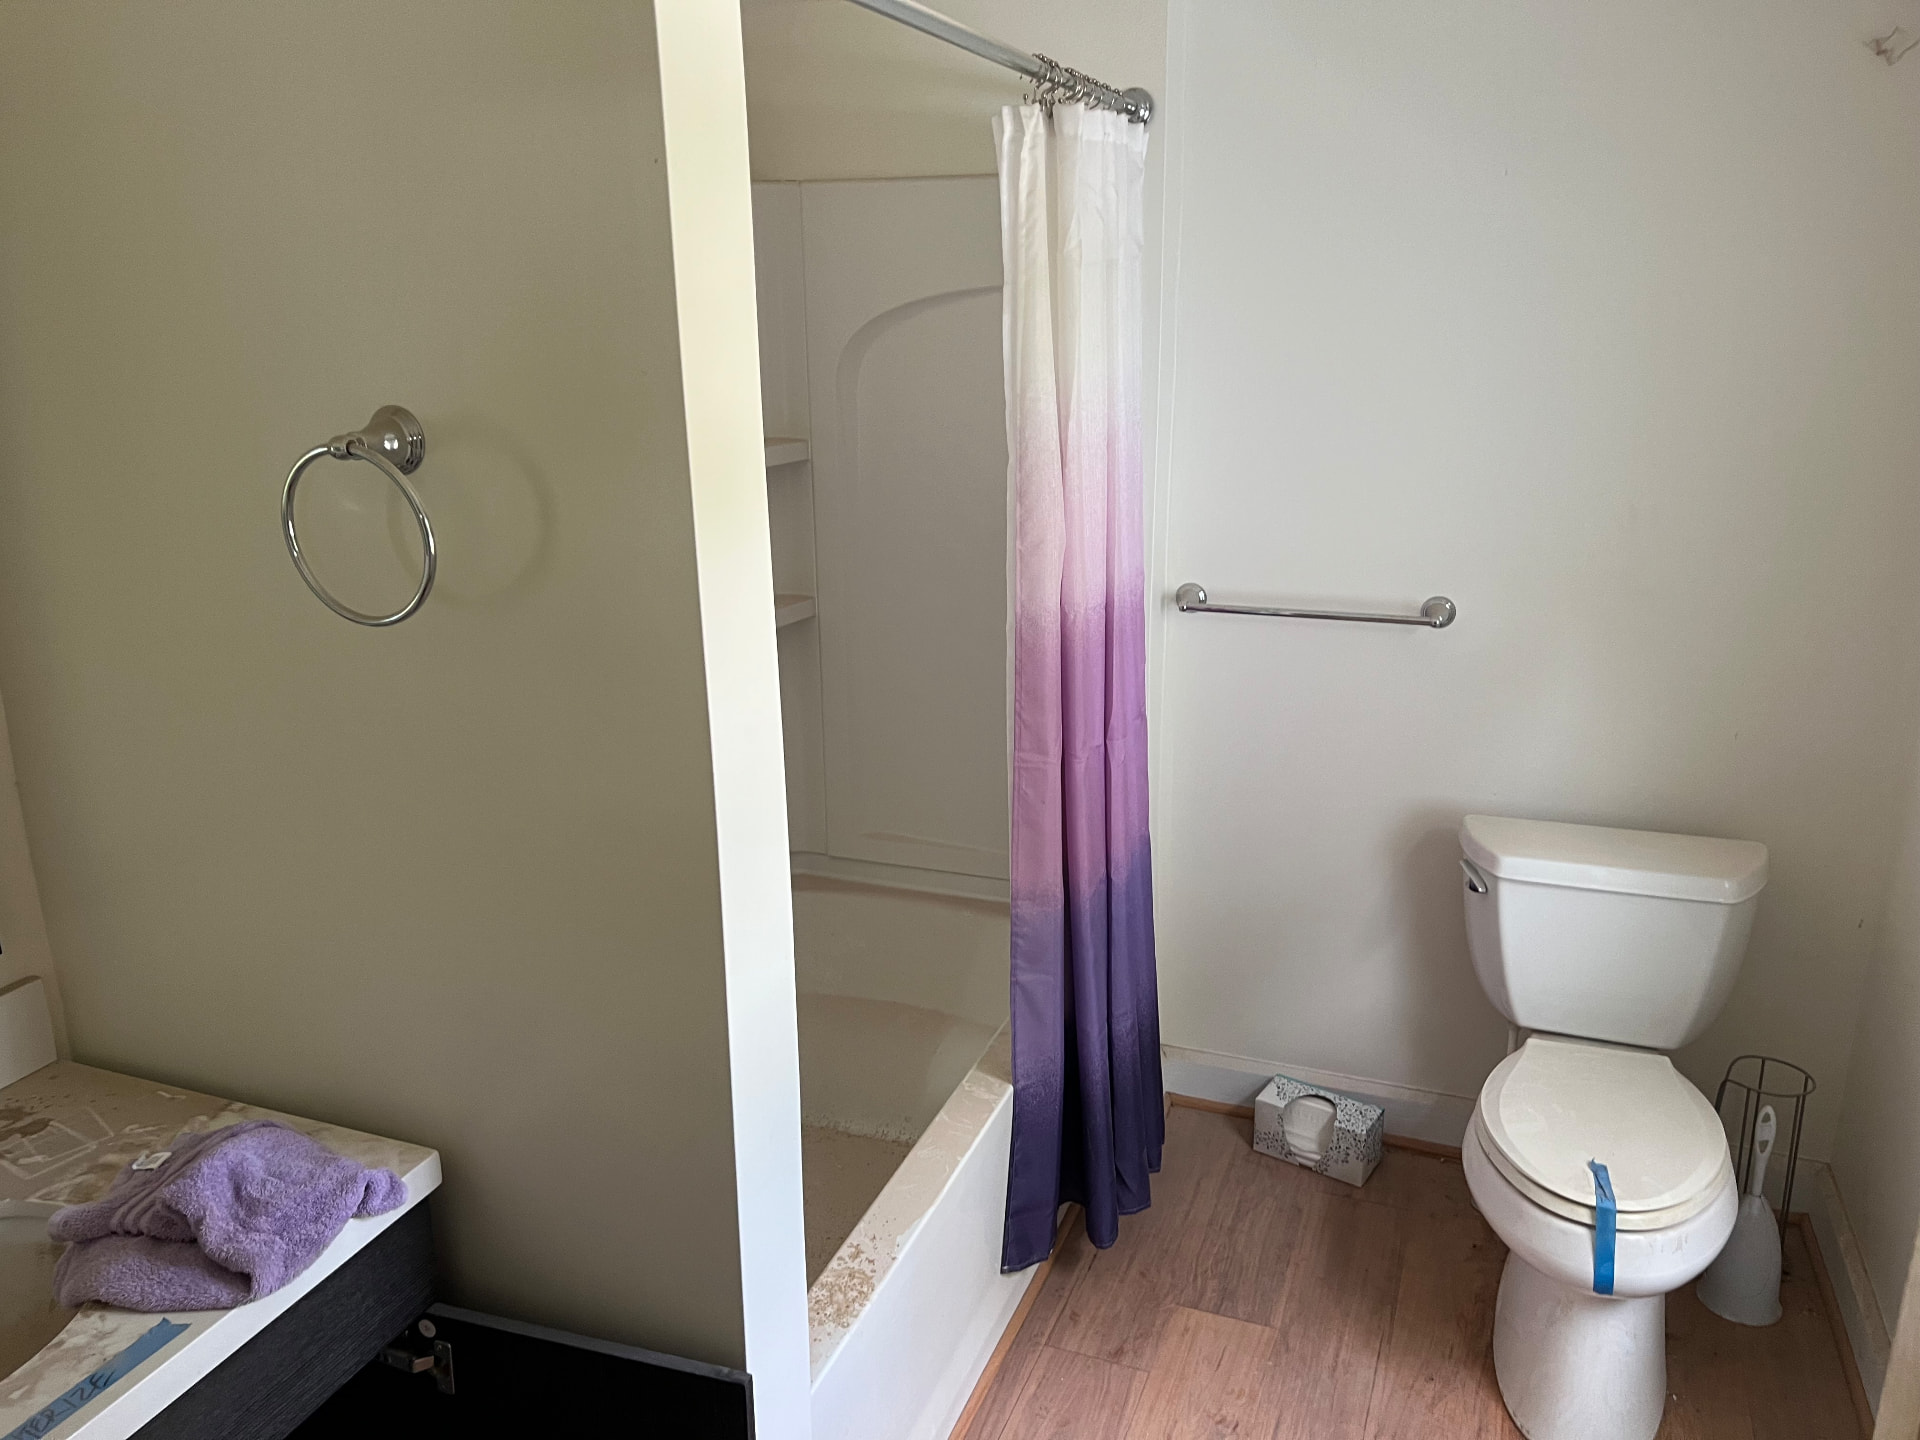
The dated upstairs bathroom before it was gutted and rebuiltDuring
Bedroom plaster opened to hand-split lath and the original brick chimneyDuring
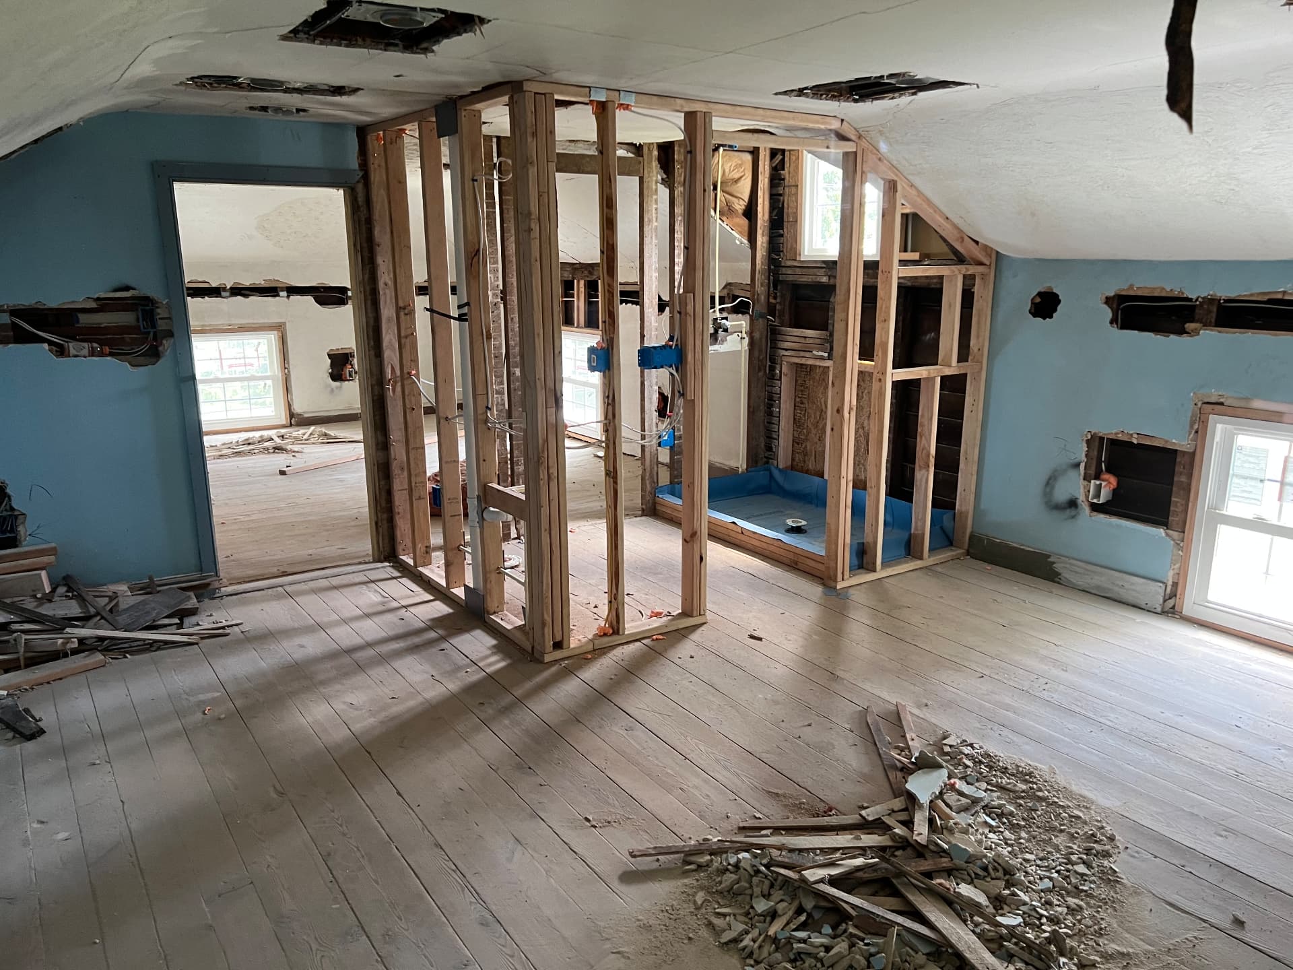
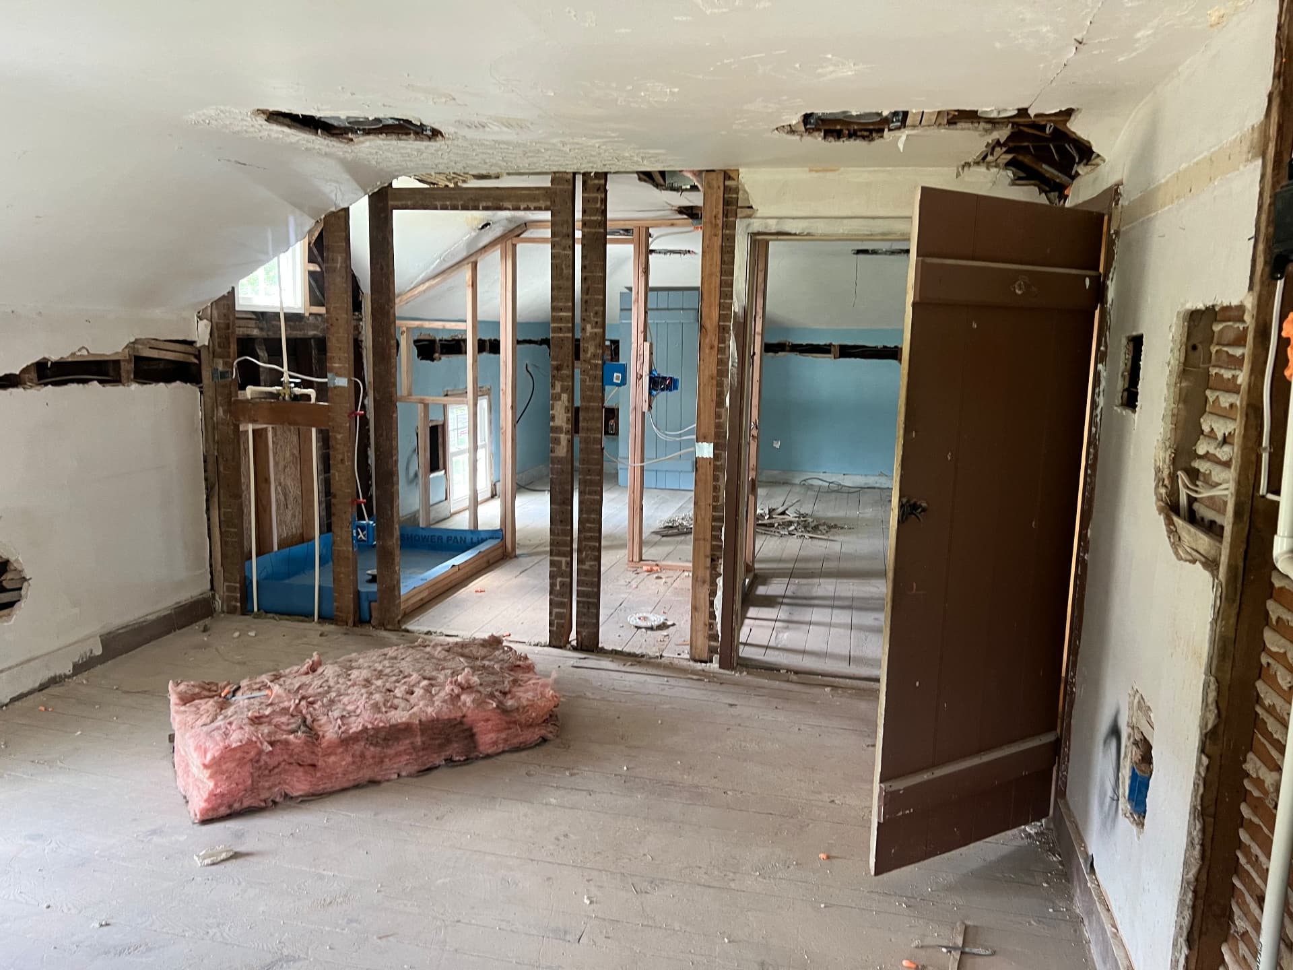
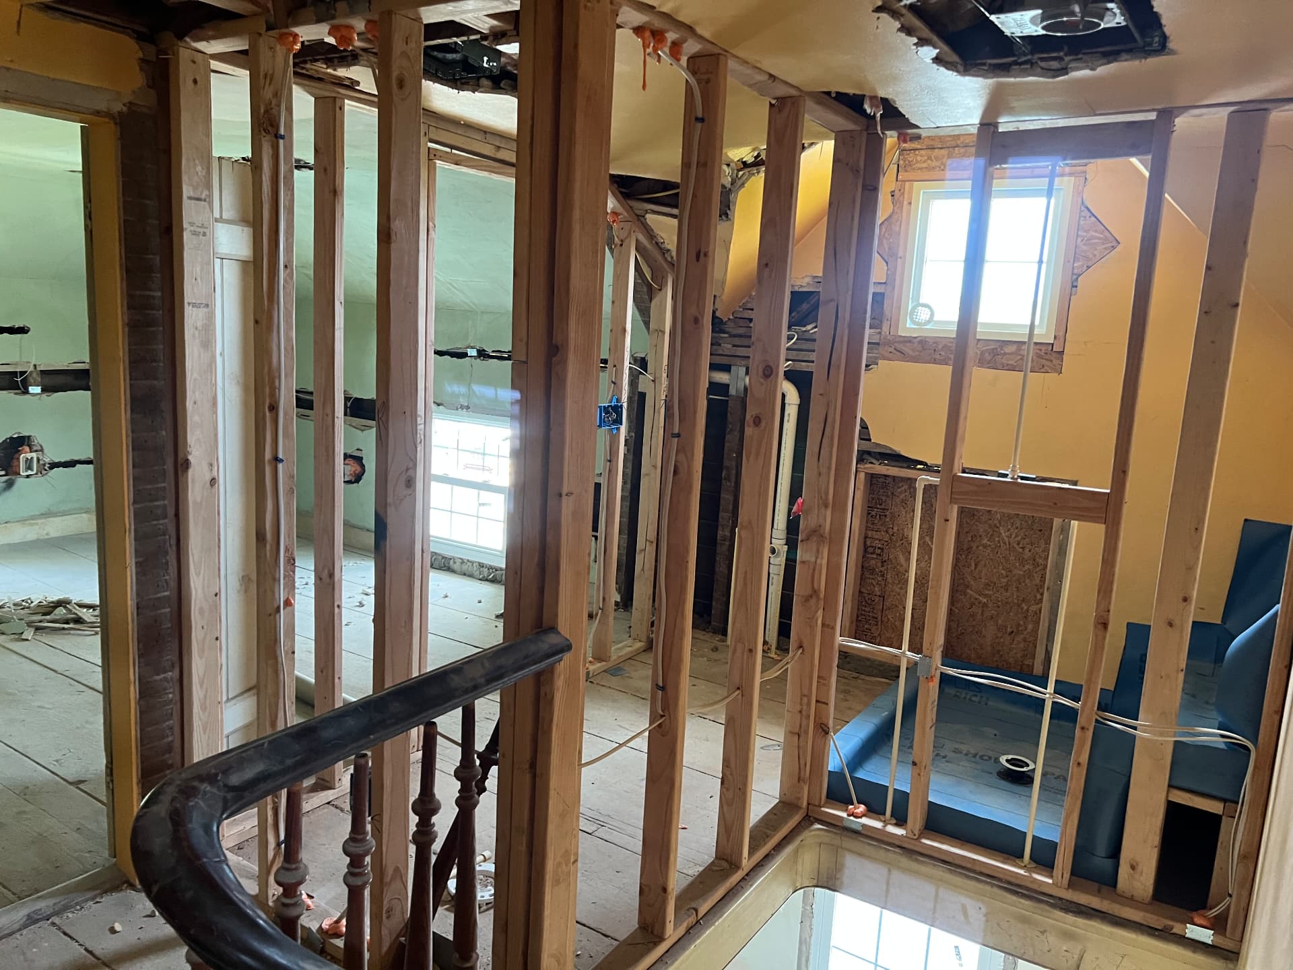
Upstairs rooms stripped and reframed for a new bathroom and shower panDuring
Upstairs bedroom opened to the original brick and timber with a new bath framed beyondDuring
Upstairs landing with new framing going in beside the original banisterDuring
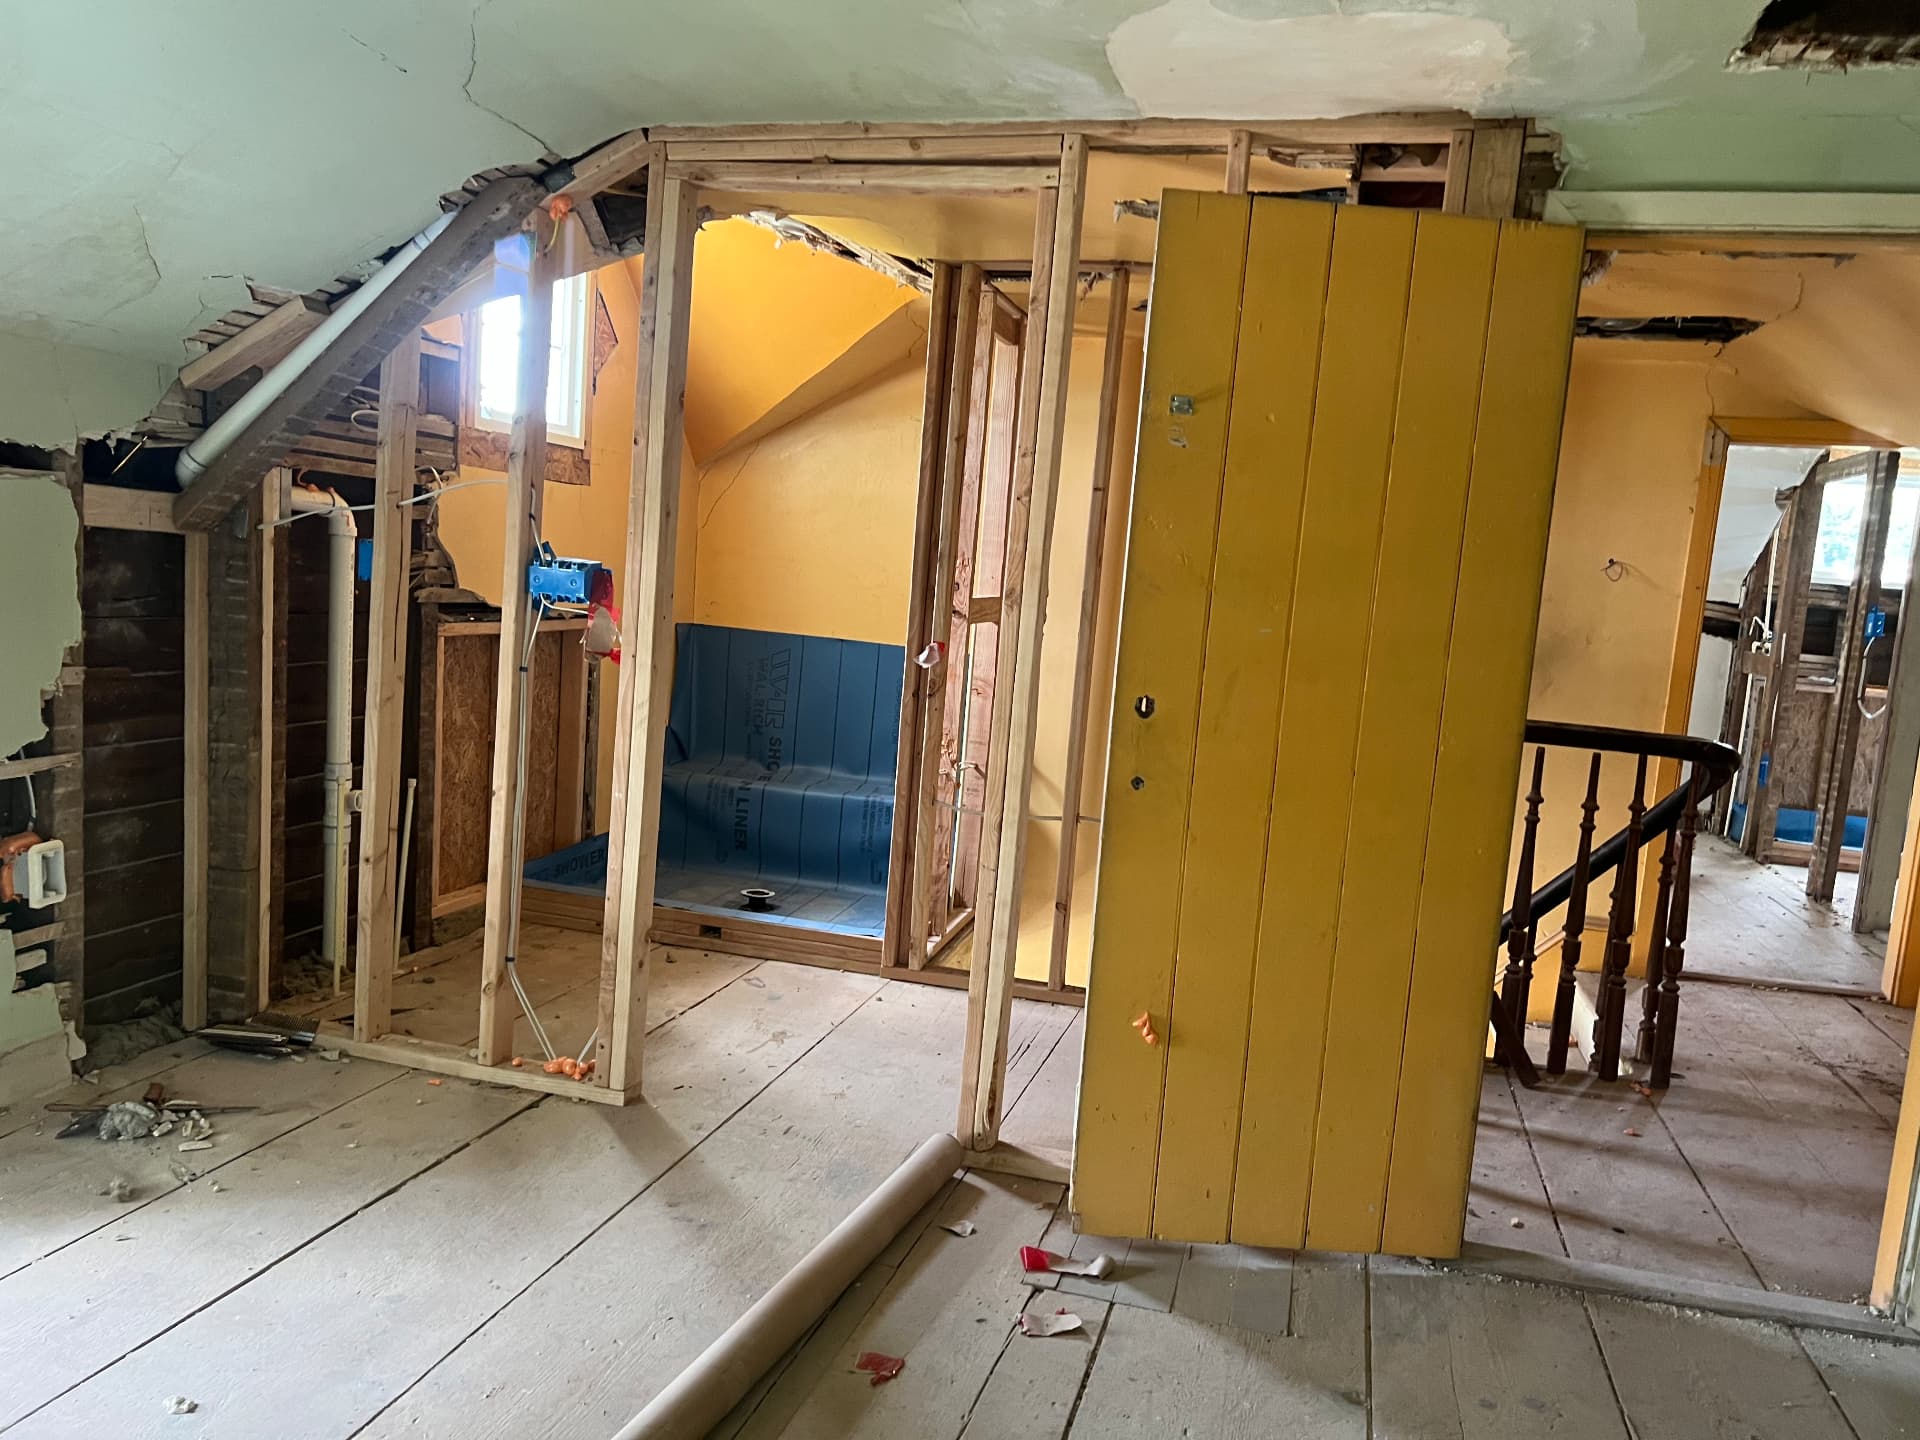
New walls framed around the stairs for an upstairs bathroom and showerDuring
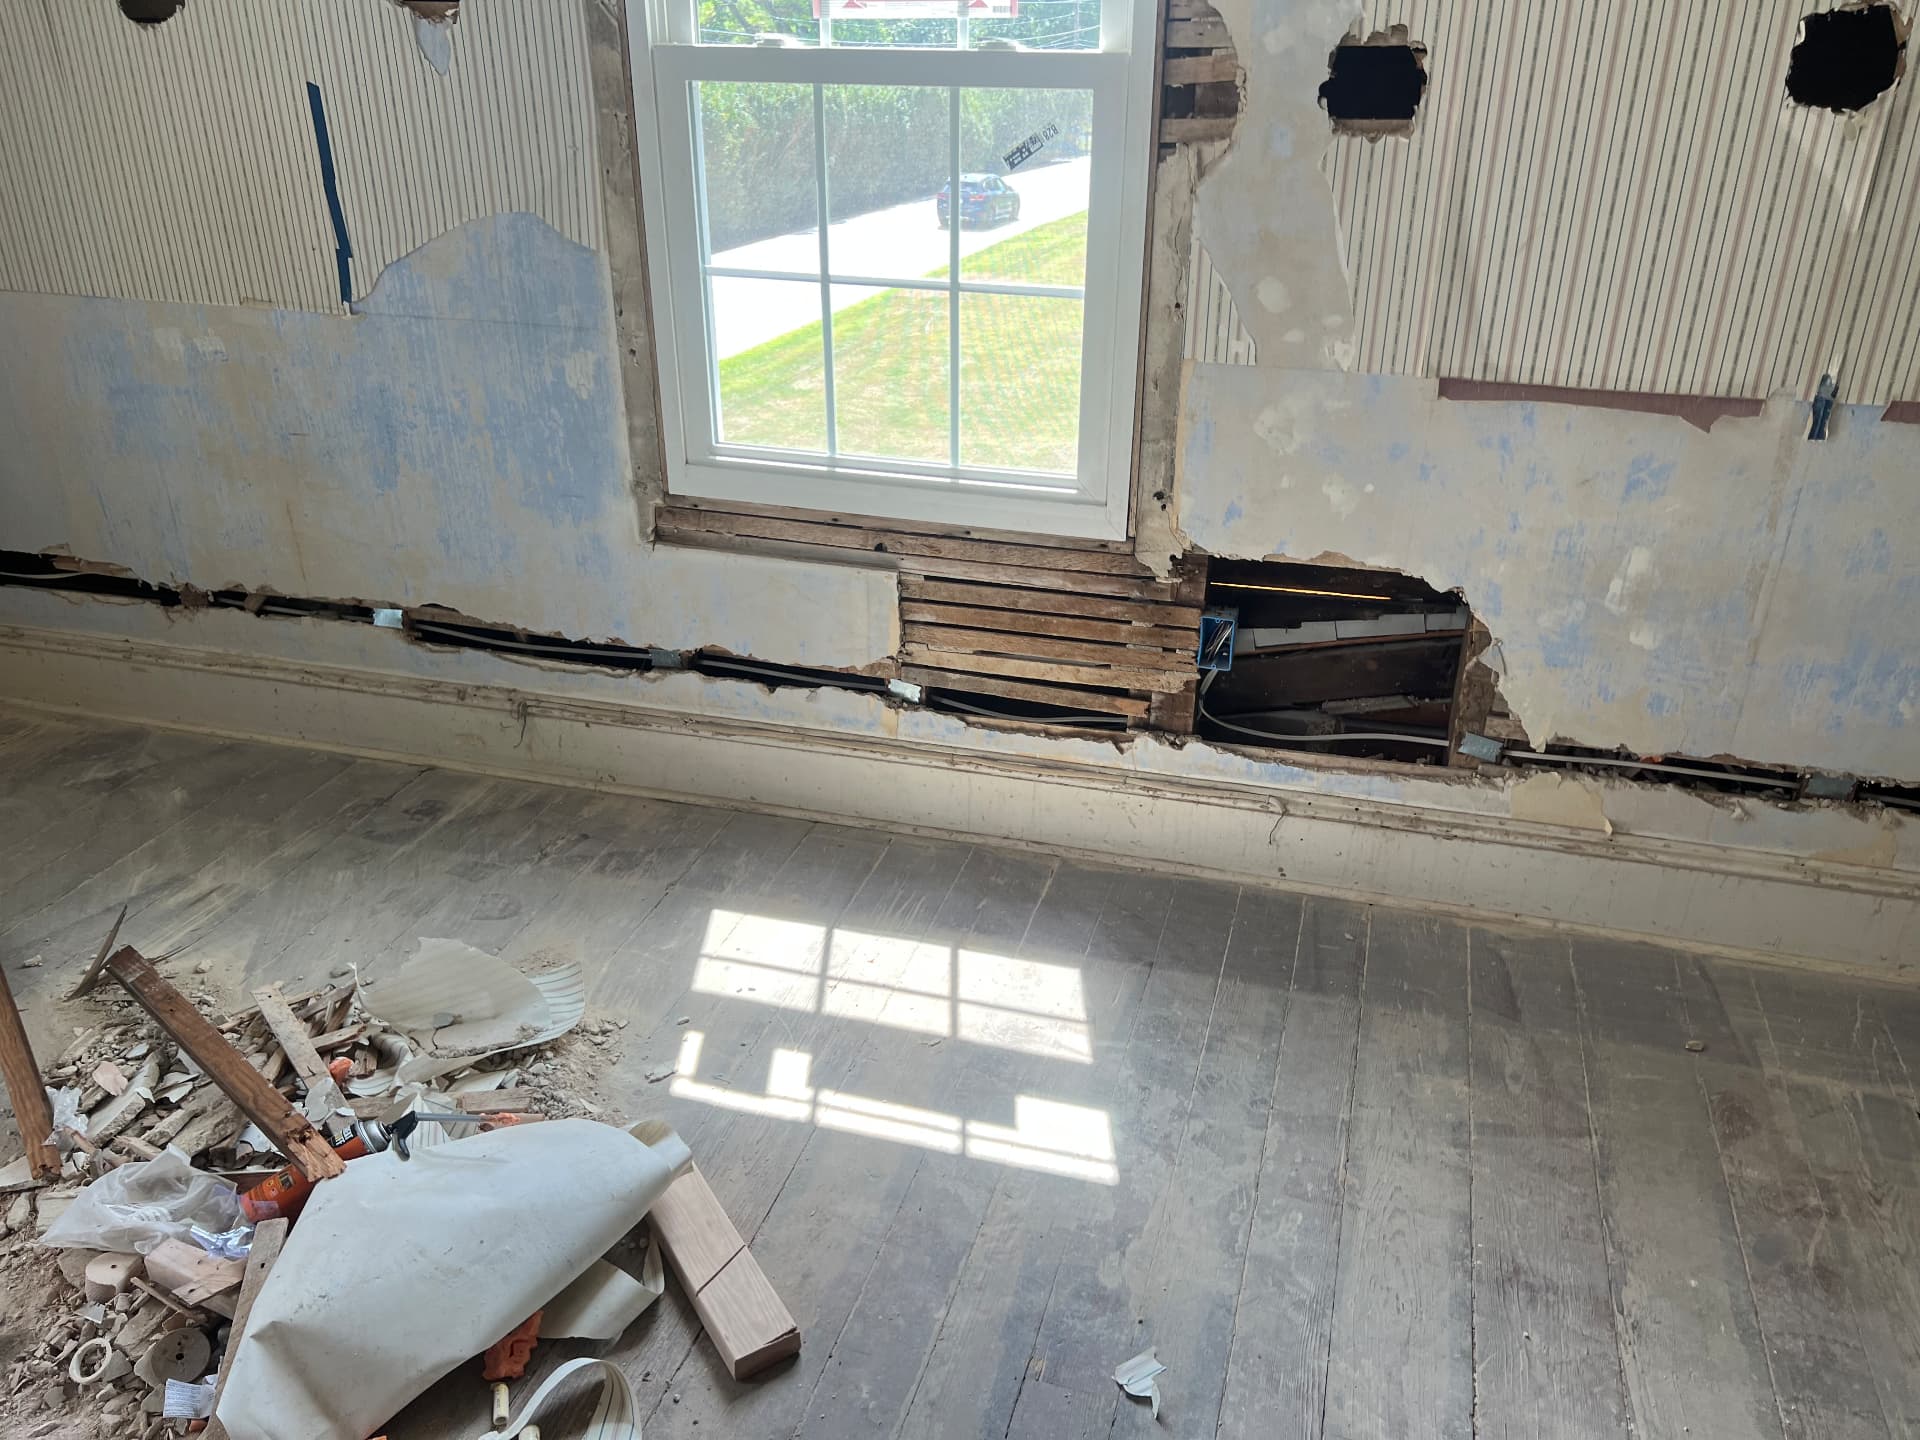
Bedroom walls channeled for new wiring around a replacement windowDuring
Original plank door set aside while the new bathroom is framed and linedDuring
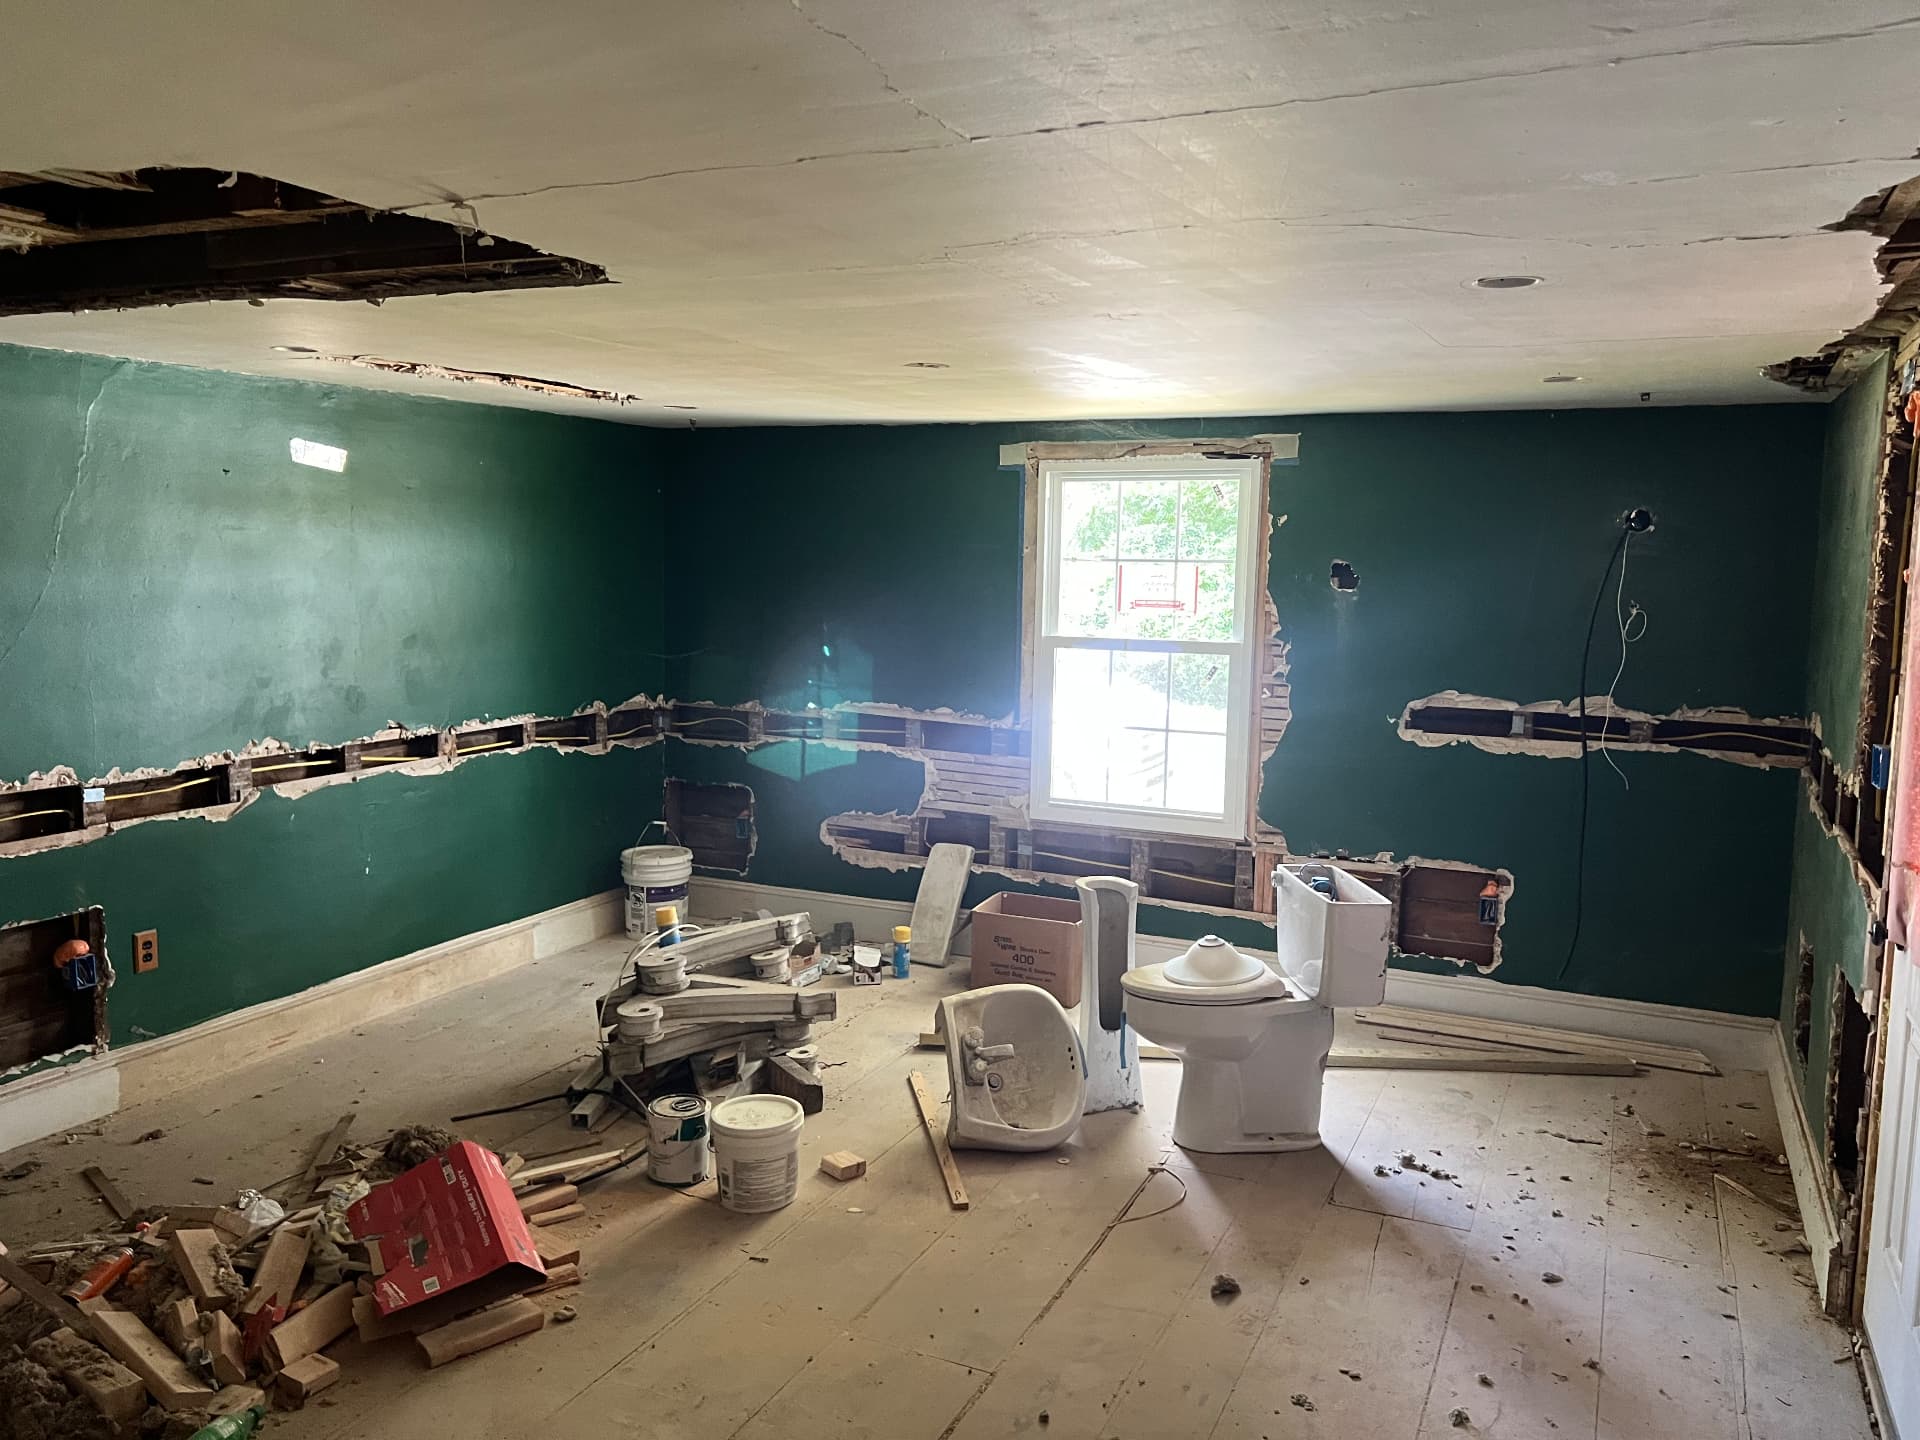
Old bathroom fixtures torn out and walls opened for new plumbing and wiringDuring
Bedroom walls opened for wiring with old windows removed for replacementsDuring
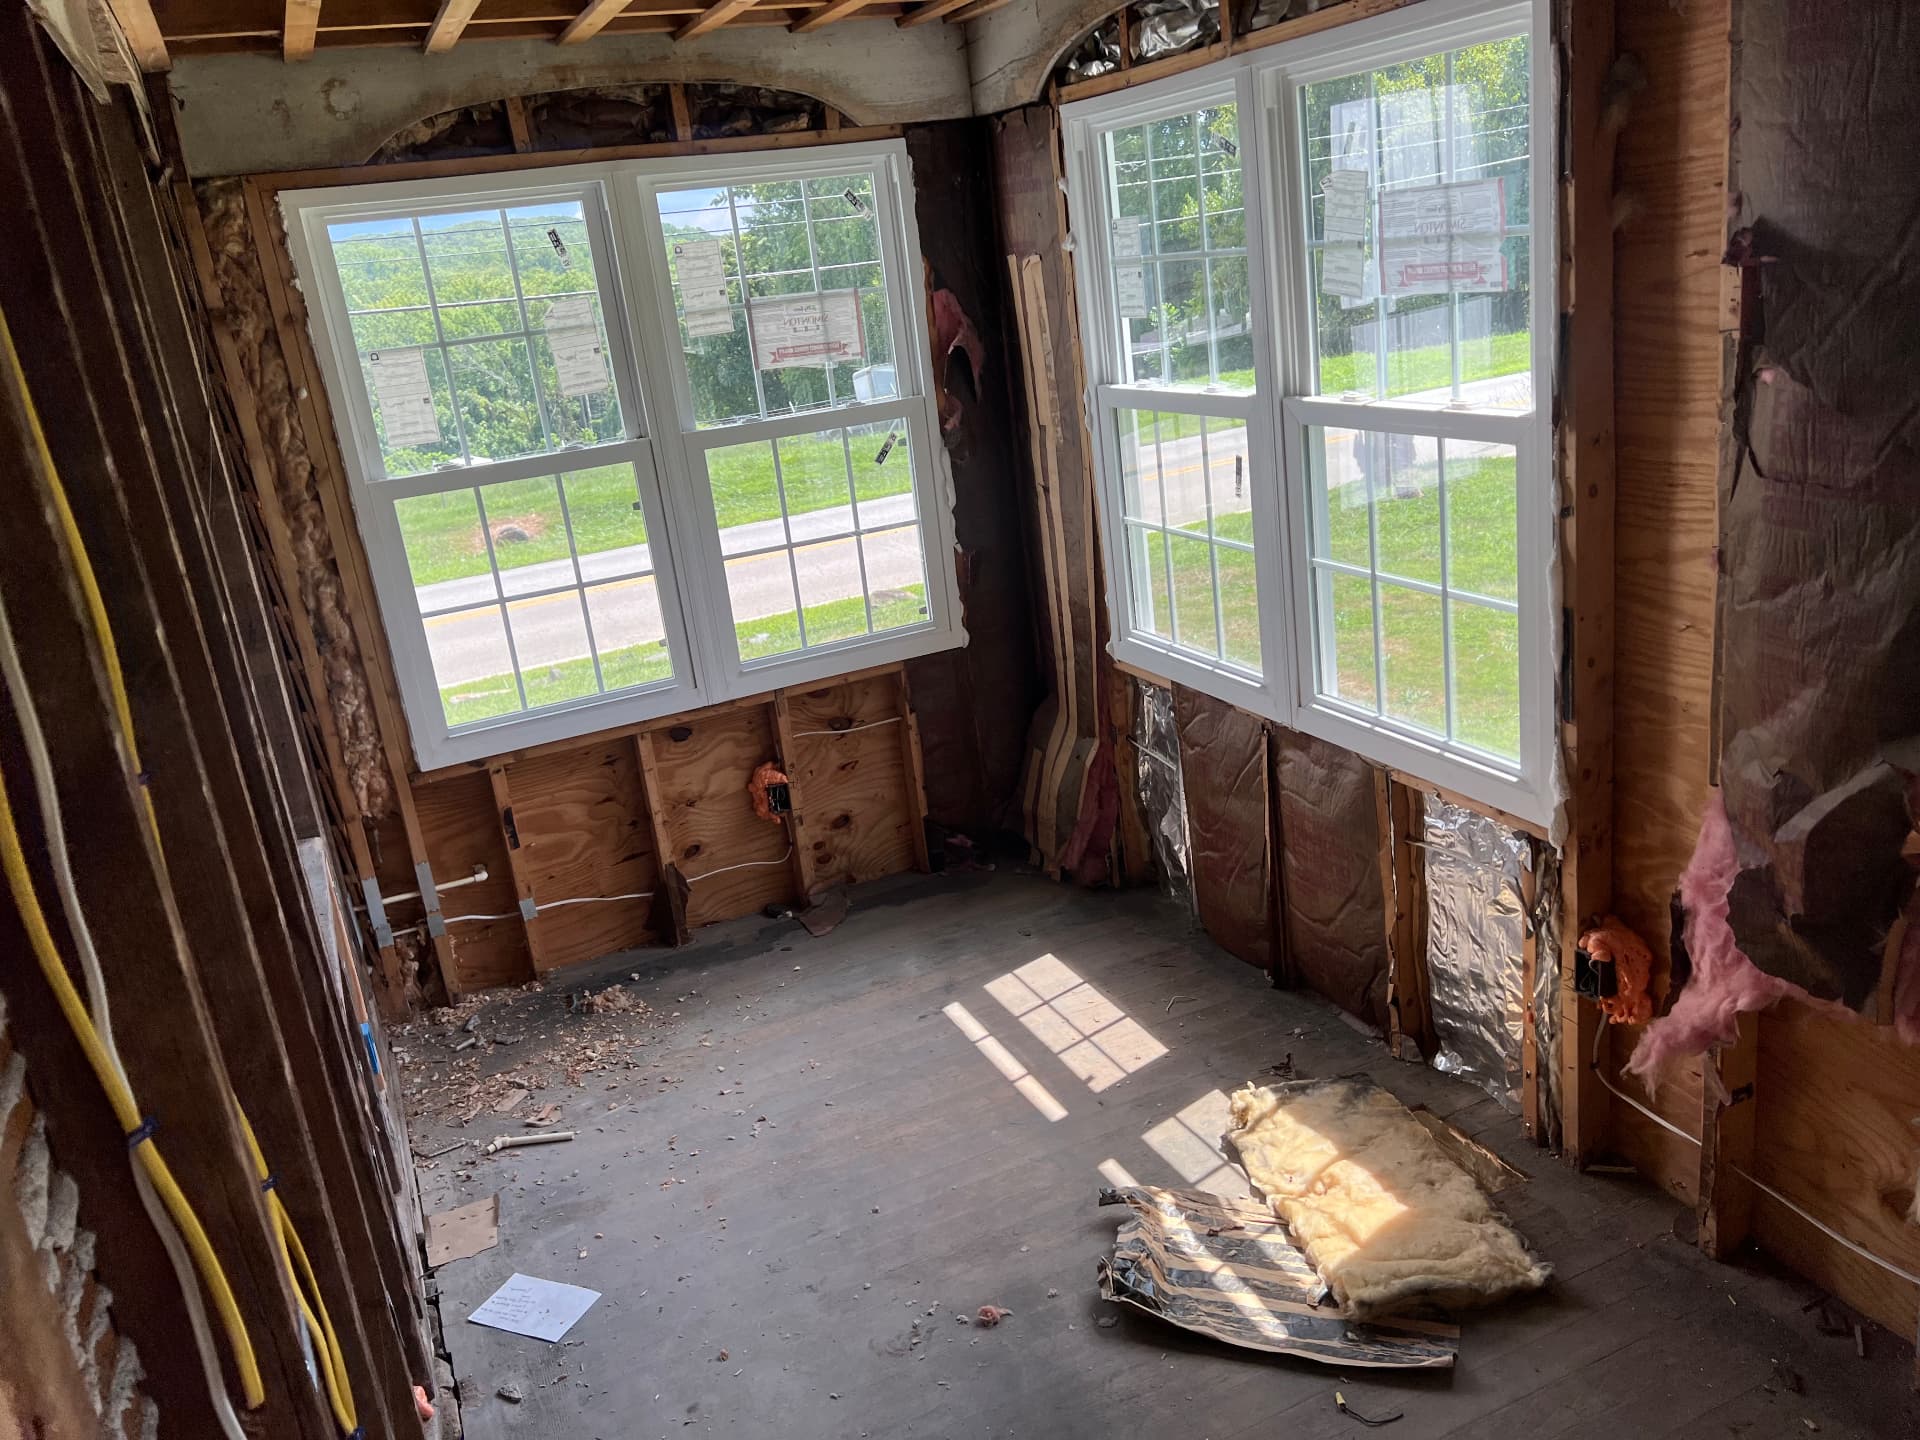
Sunroom corner opened to bare framing and new sheathingDuring
New windows set in the sunroom with walls opened to the studsDuring
First-floor wall opened up to connect the main house to the rear additionDuring
Rear room stripped to plank walls and new sheathing with a new exterior door set inDuring
Floors opened to the joists as new plumbing and wiring are run through the rear of the houseDuring
Hallway stripped to hand-split lath with original doors and trim saved to one sideDuring
Old bathroom fixtures pulled out and walls opened for new plumbing and wiringDuring
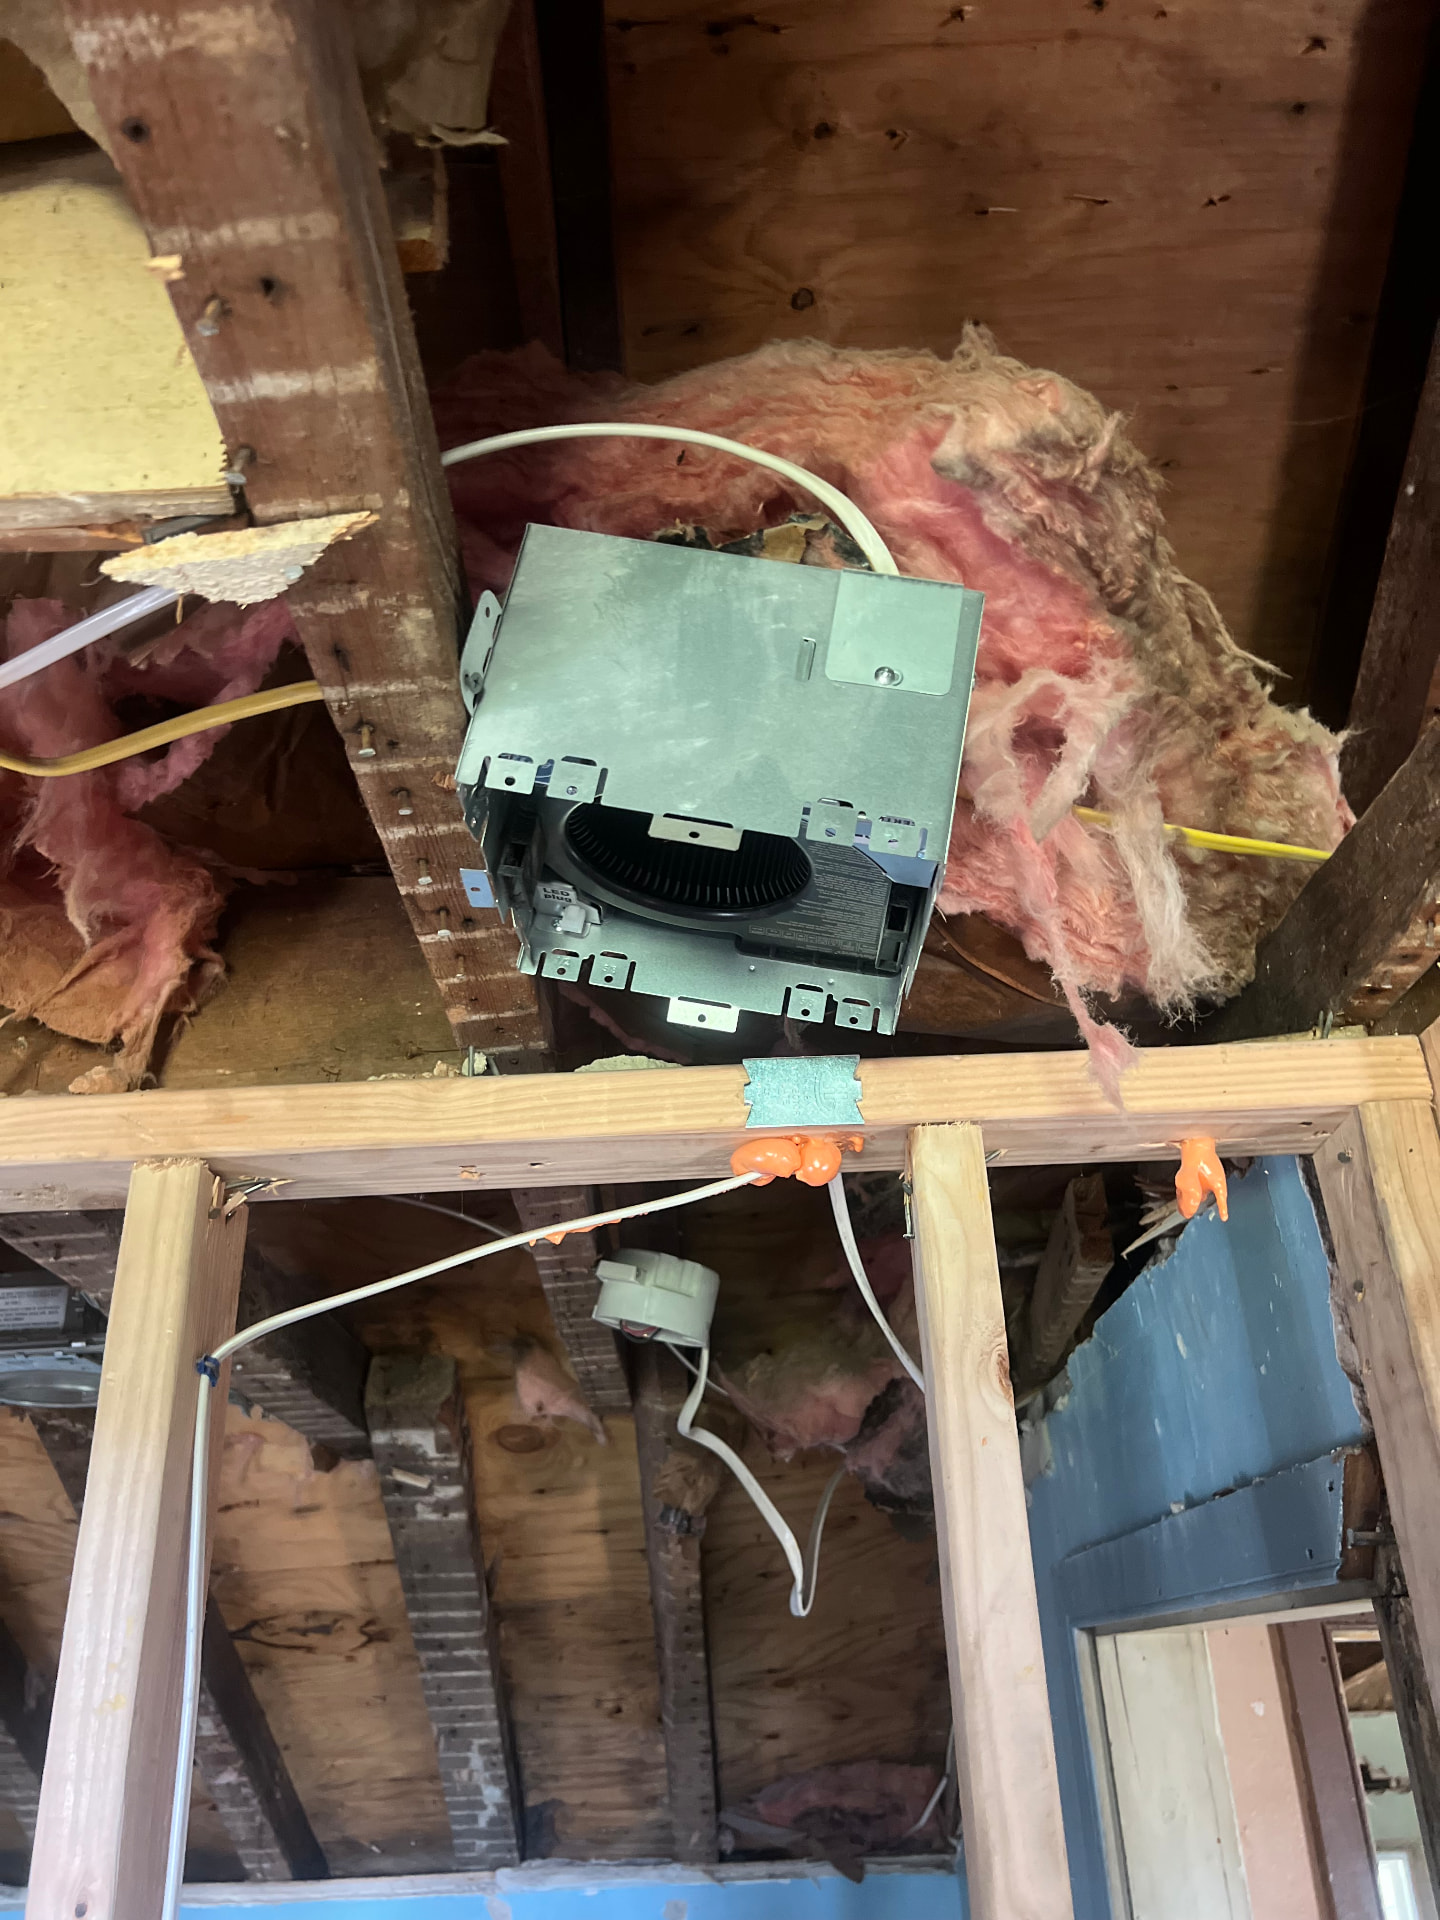
New wiring and recessed light fixtures set into the original ceiling joistsDuring

Putting it back together

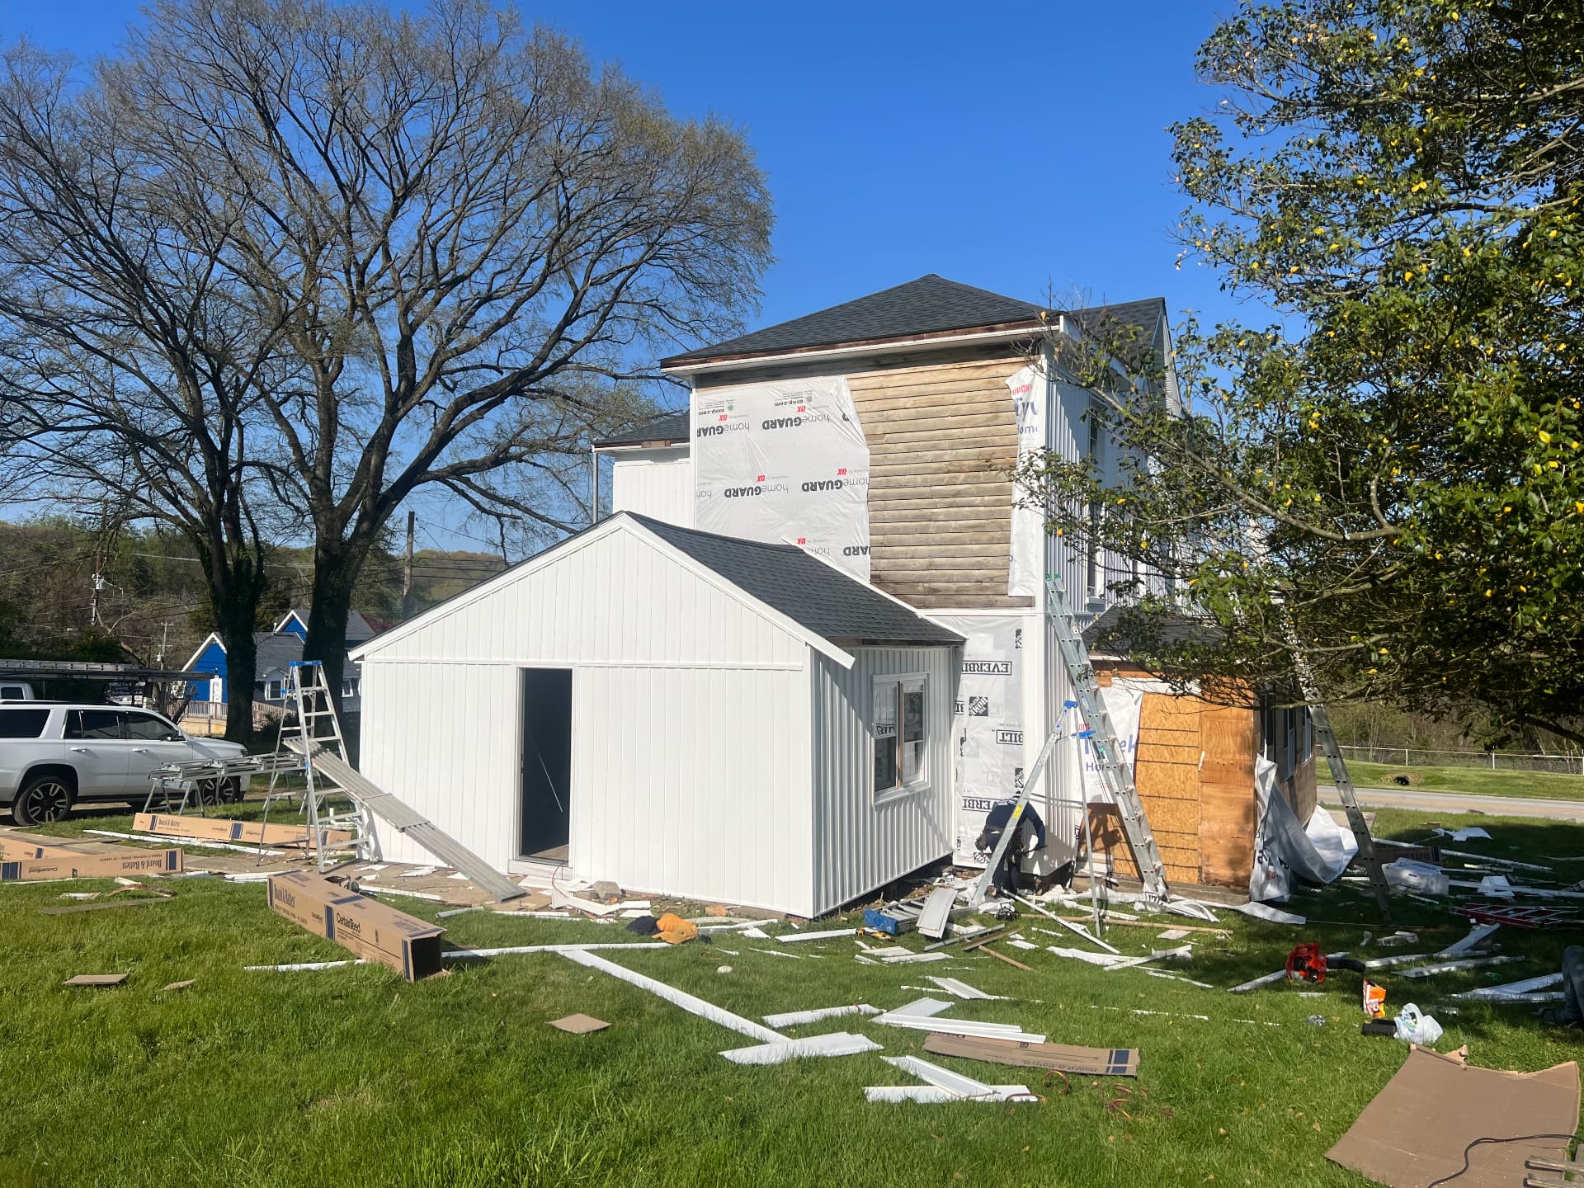
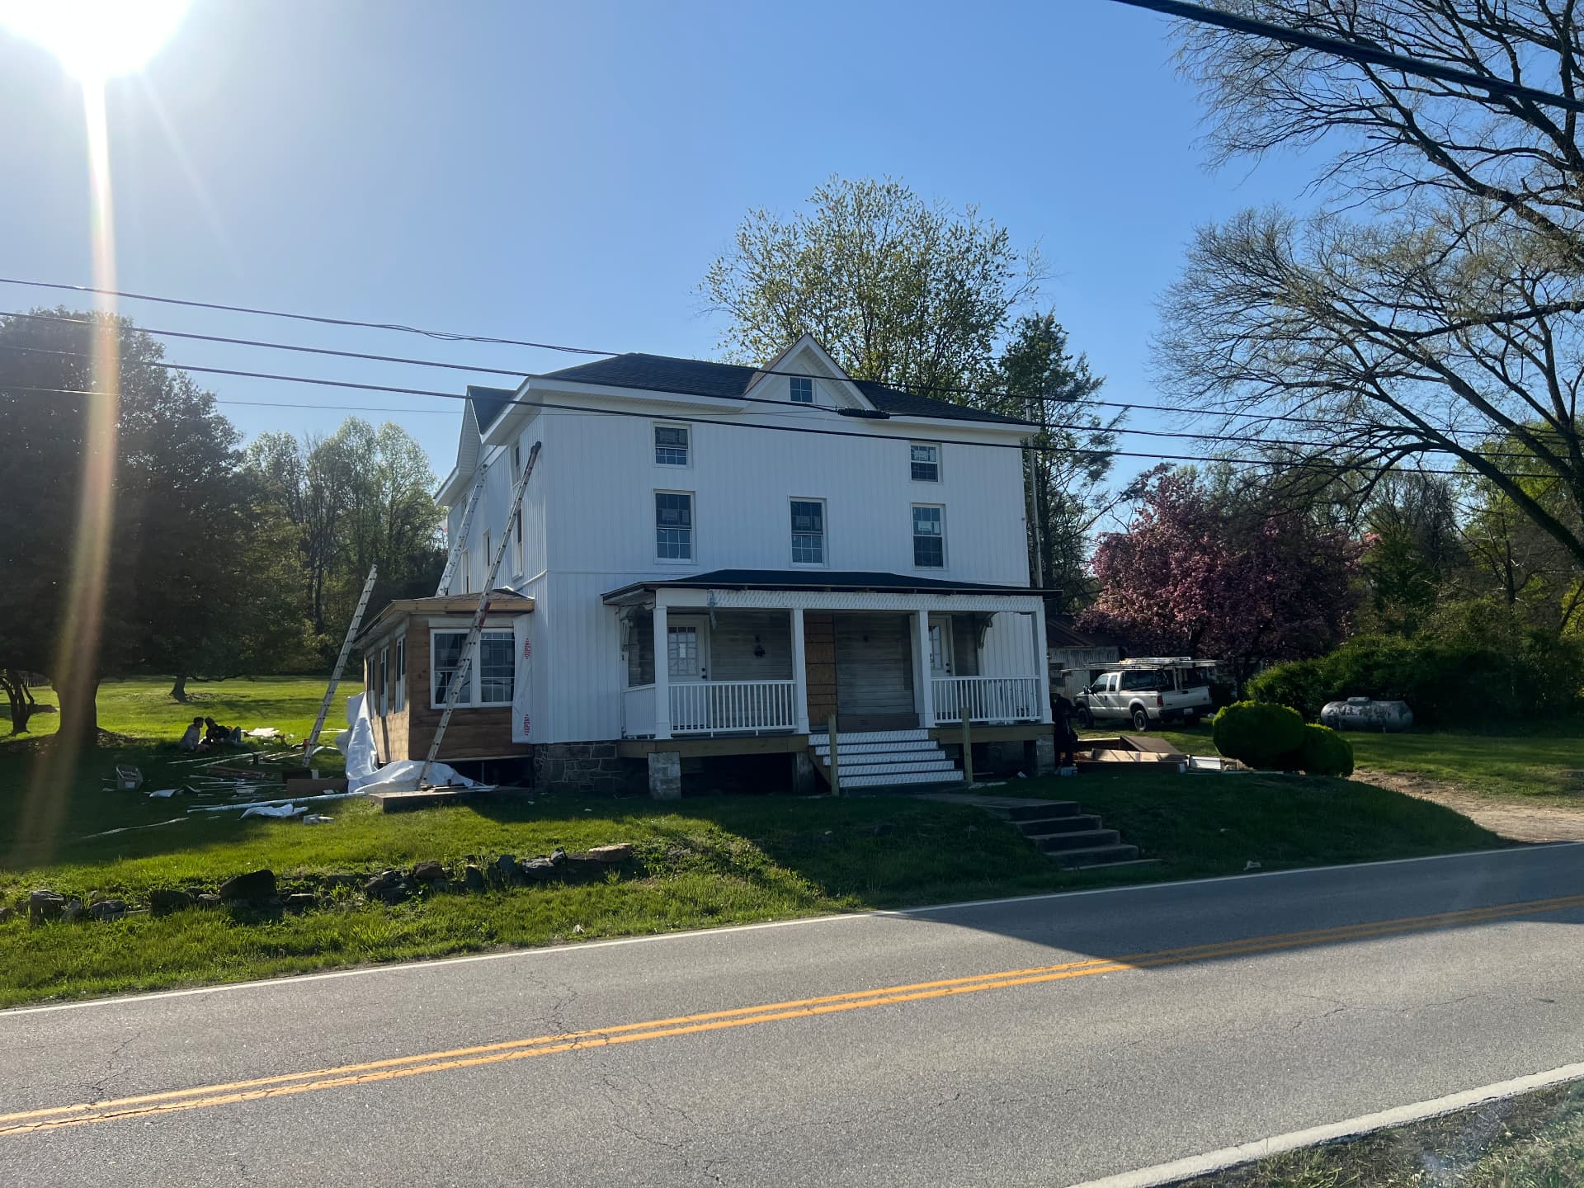
New roof, rebuilt porch and steps, and a full clearing of the grounds — including the old stone walls behind the house, which came back into the light for the first time in decades.
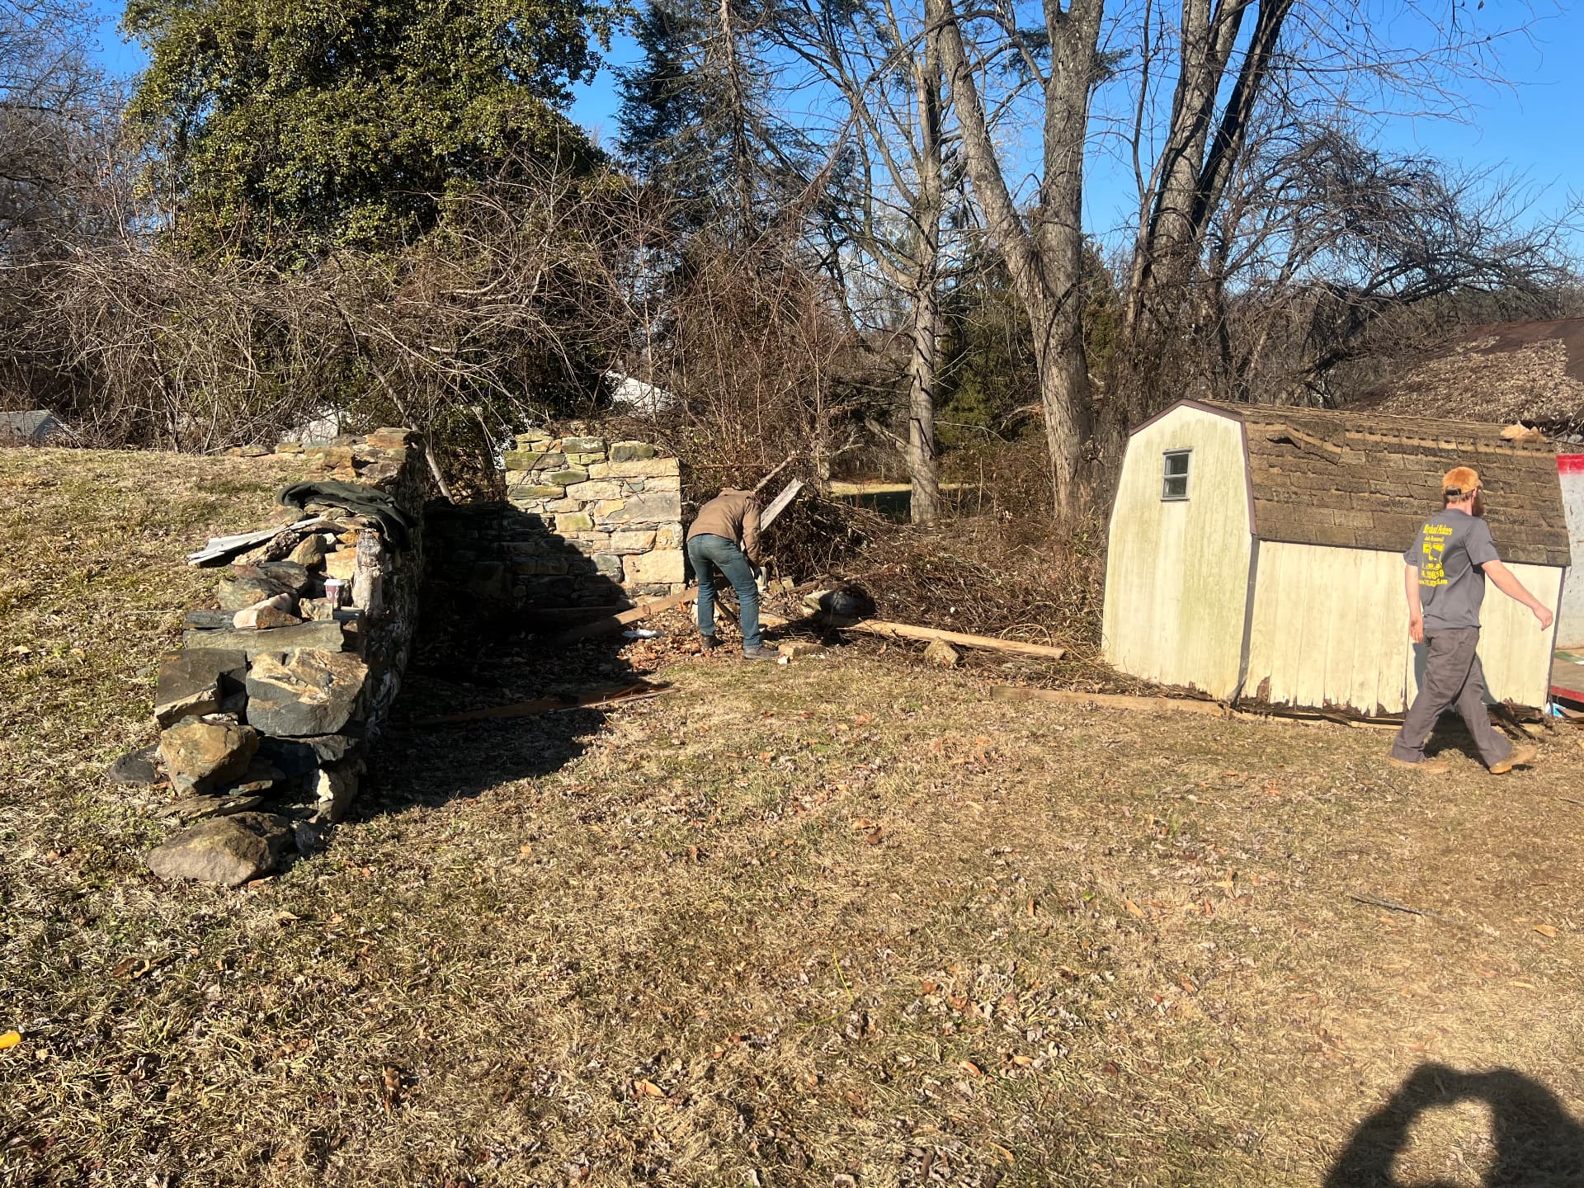
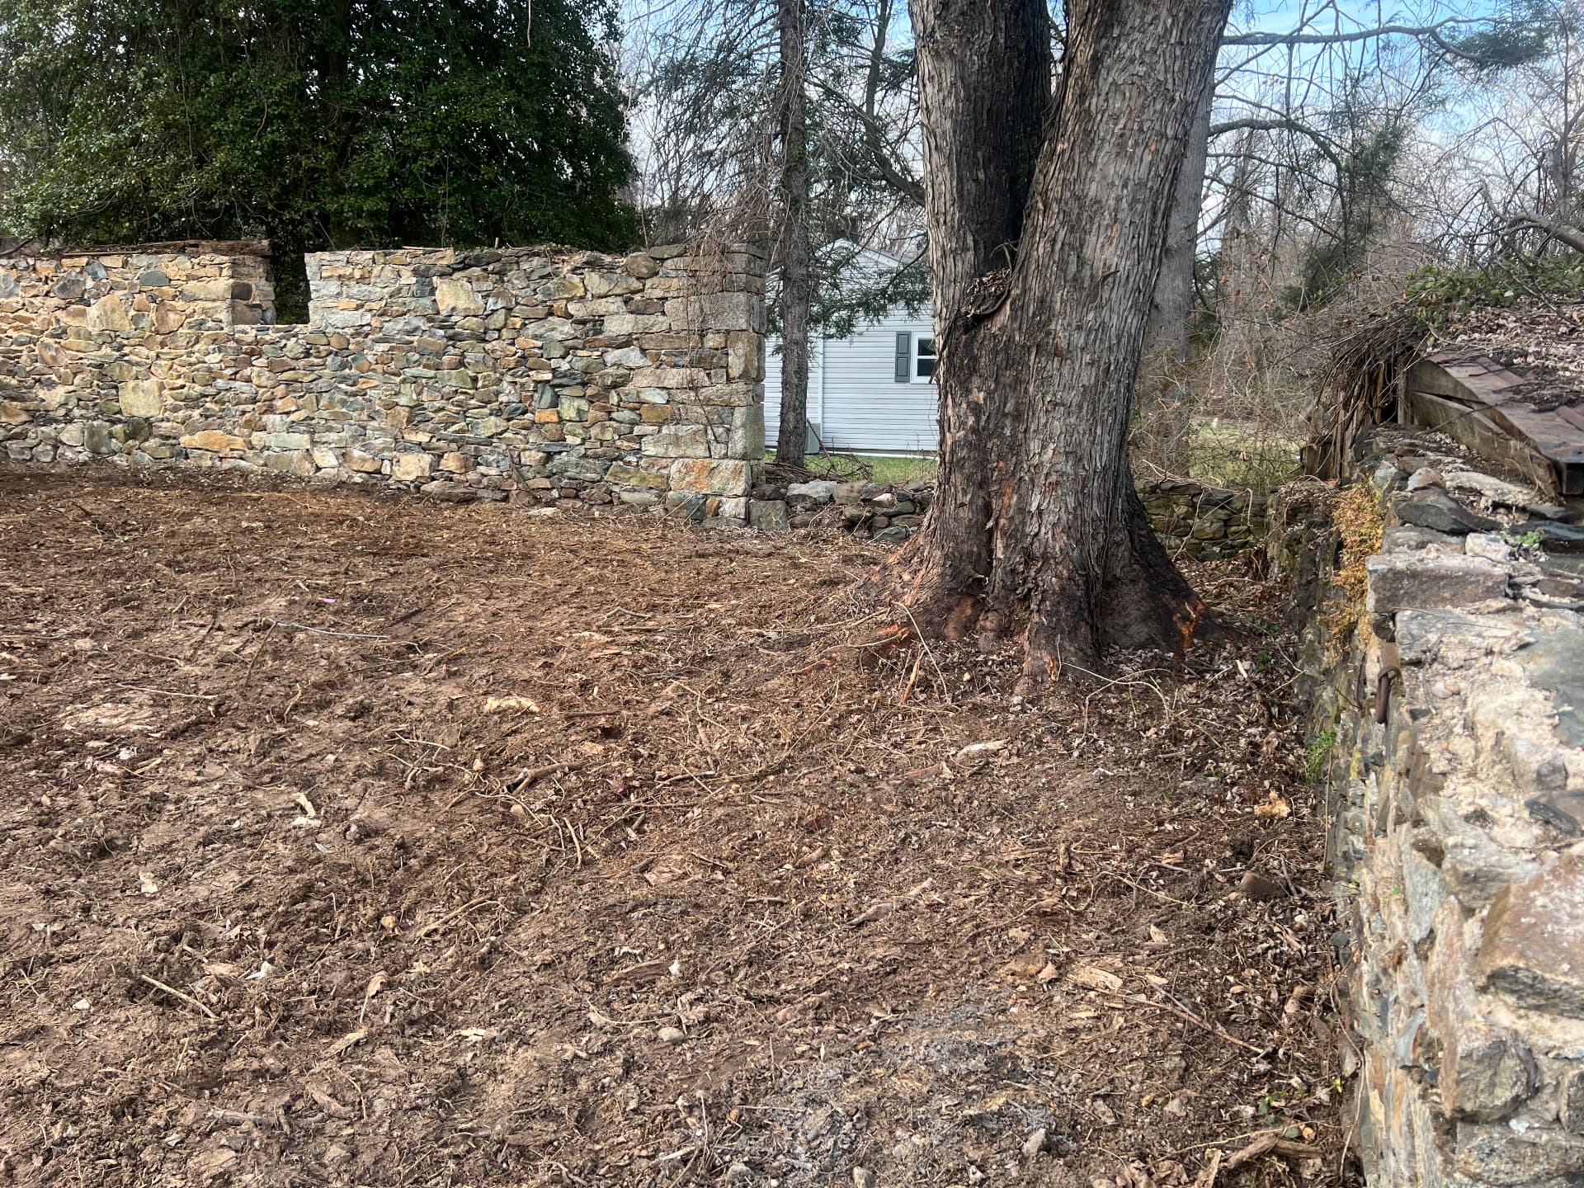
Crew clearing brush away from the old stone walls behind the houseProgress
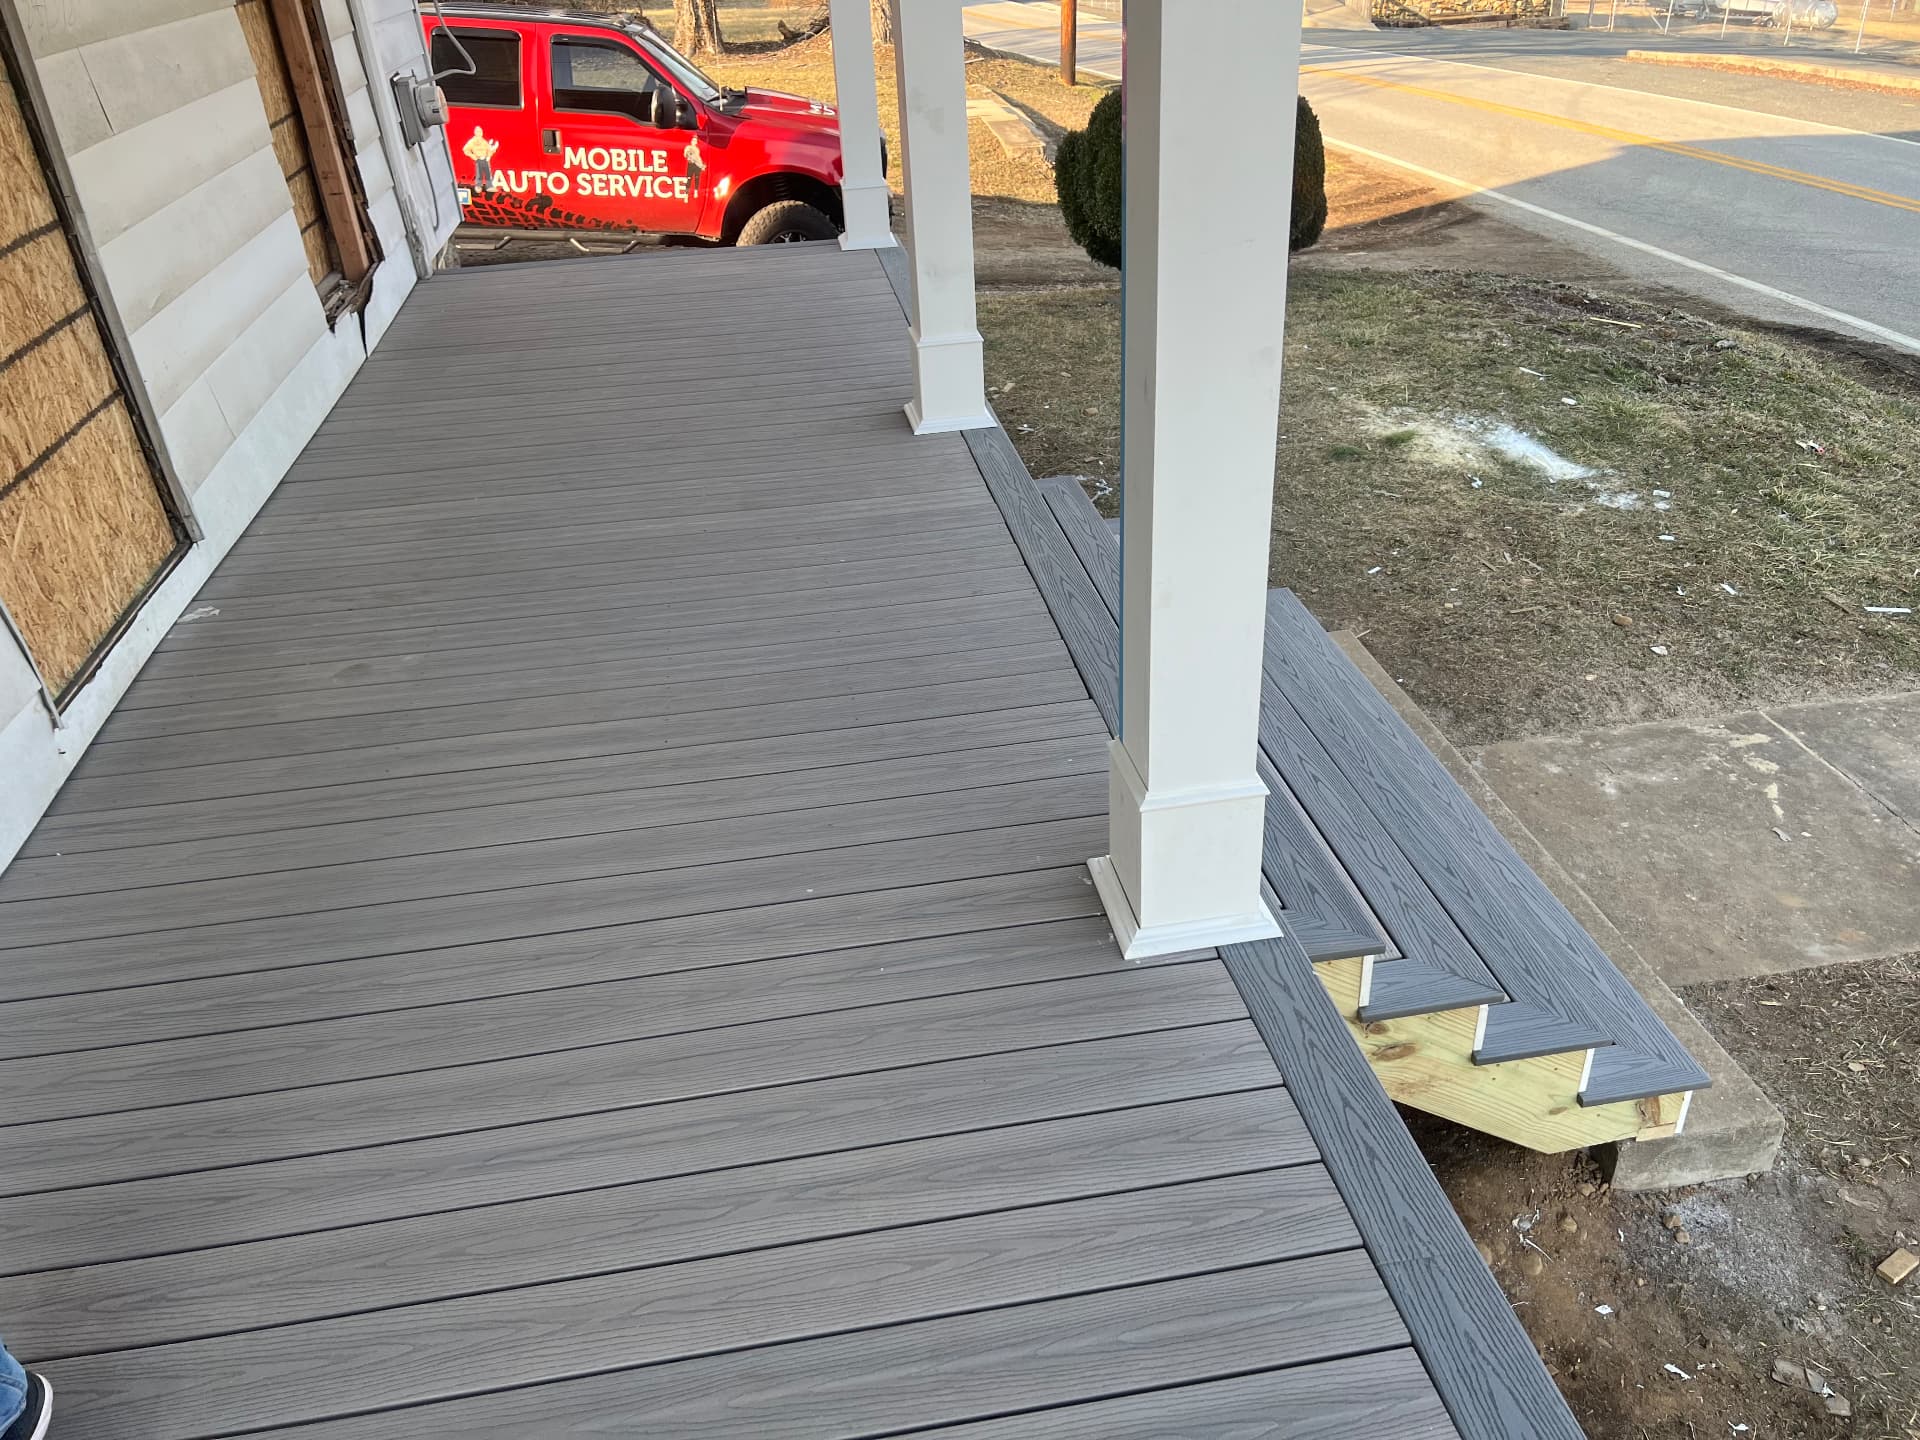
New composite decking installed across the rebuilt front porchProgress
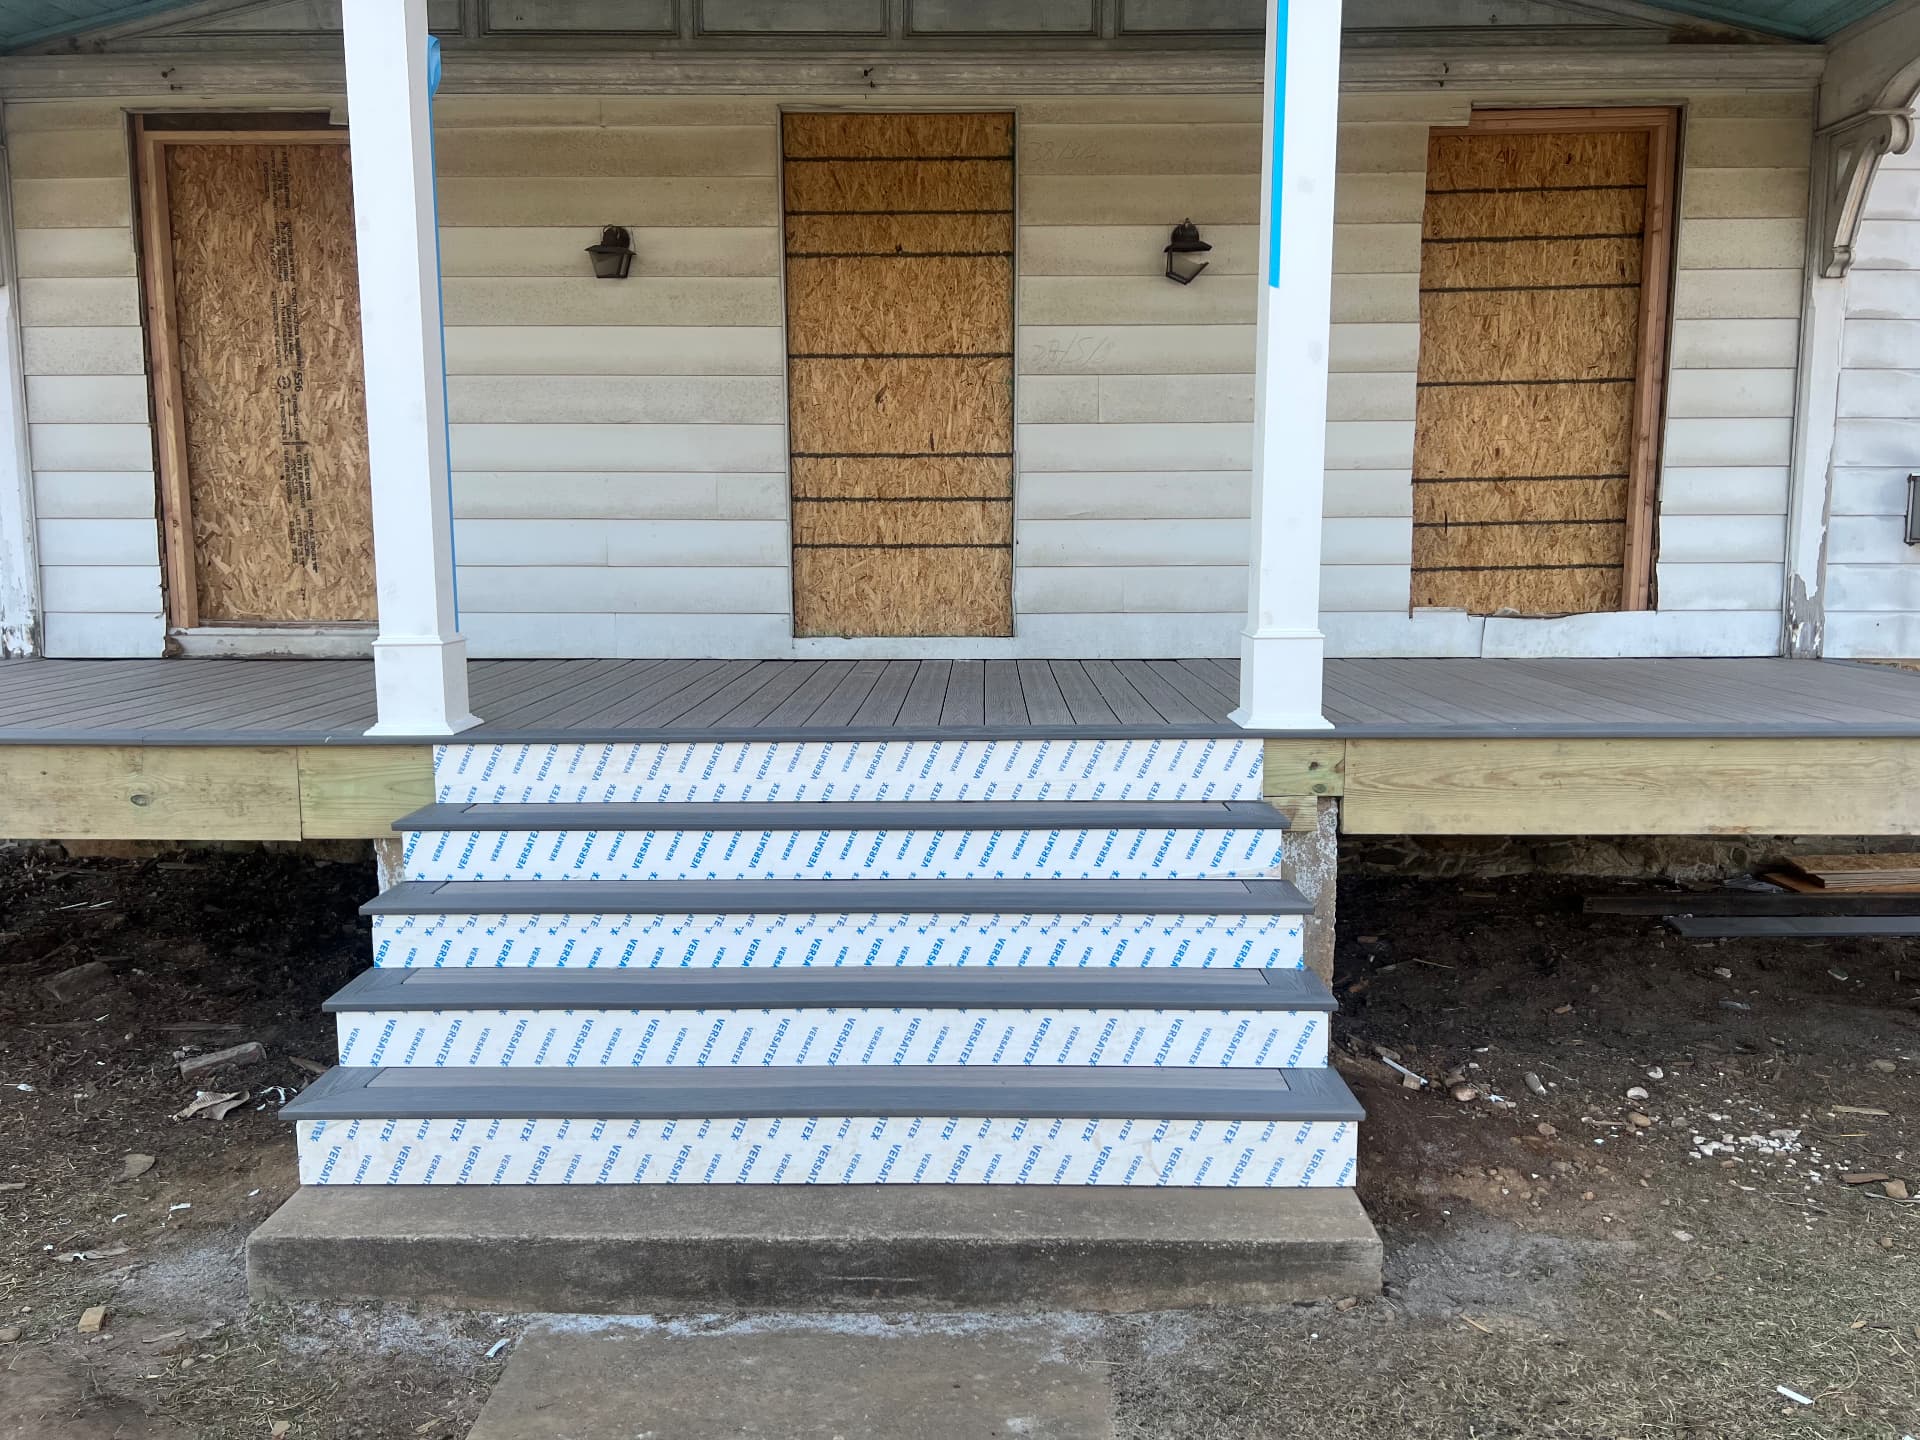
New porch steps and columns at the front of the farmhouseProgress
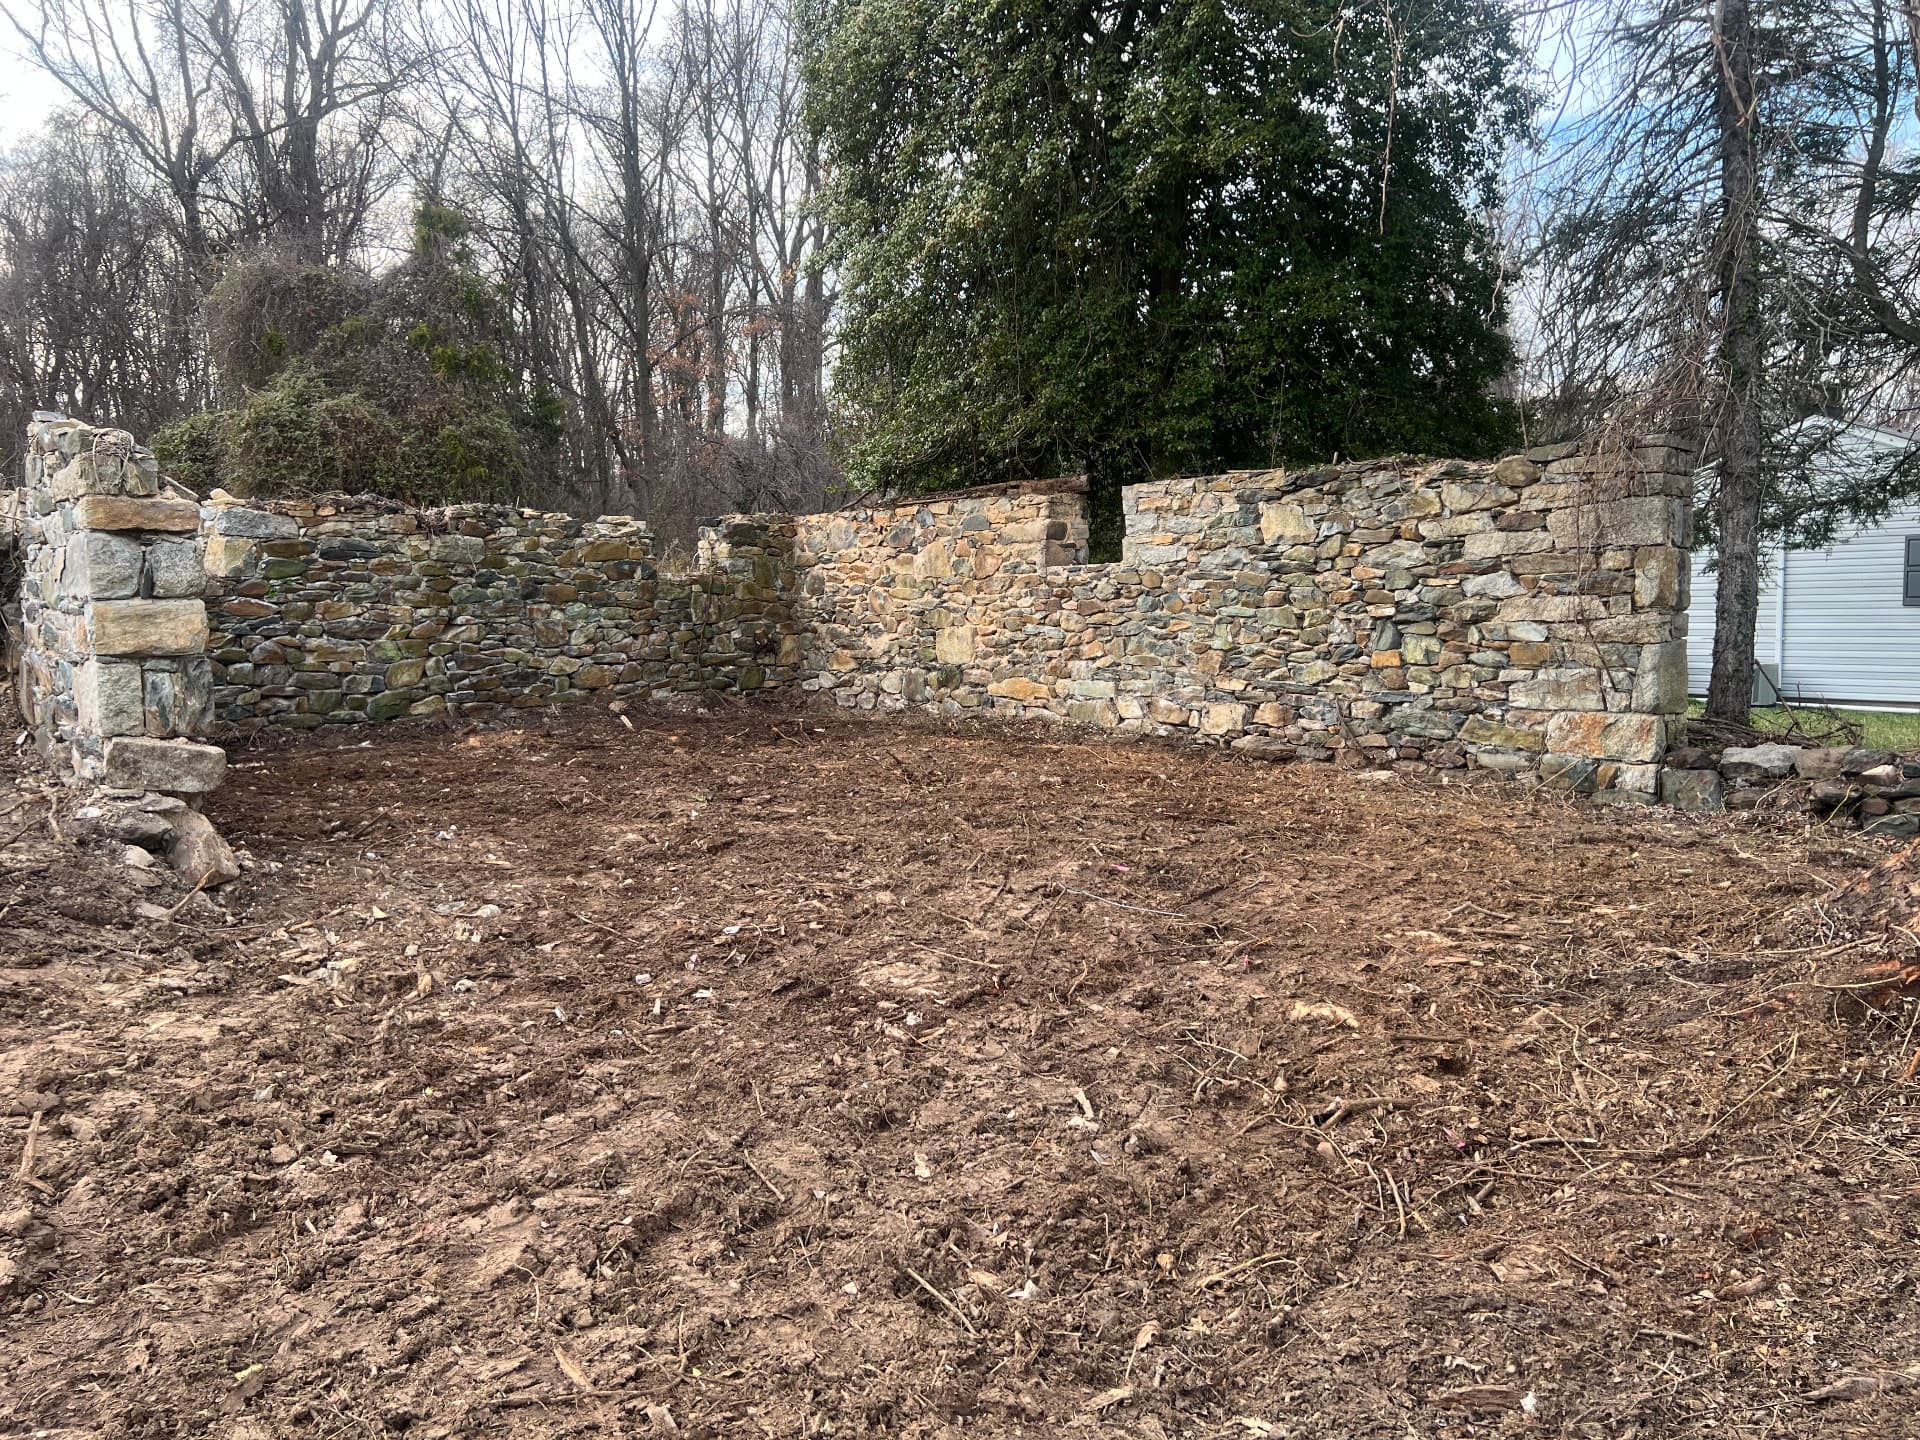
Historic dry-stacked stone walls uncovered and clearedProgress
Cleared grounds beside the restored stone wall and old shade treeProgress
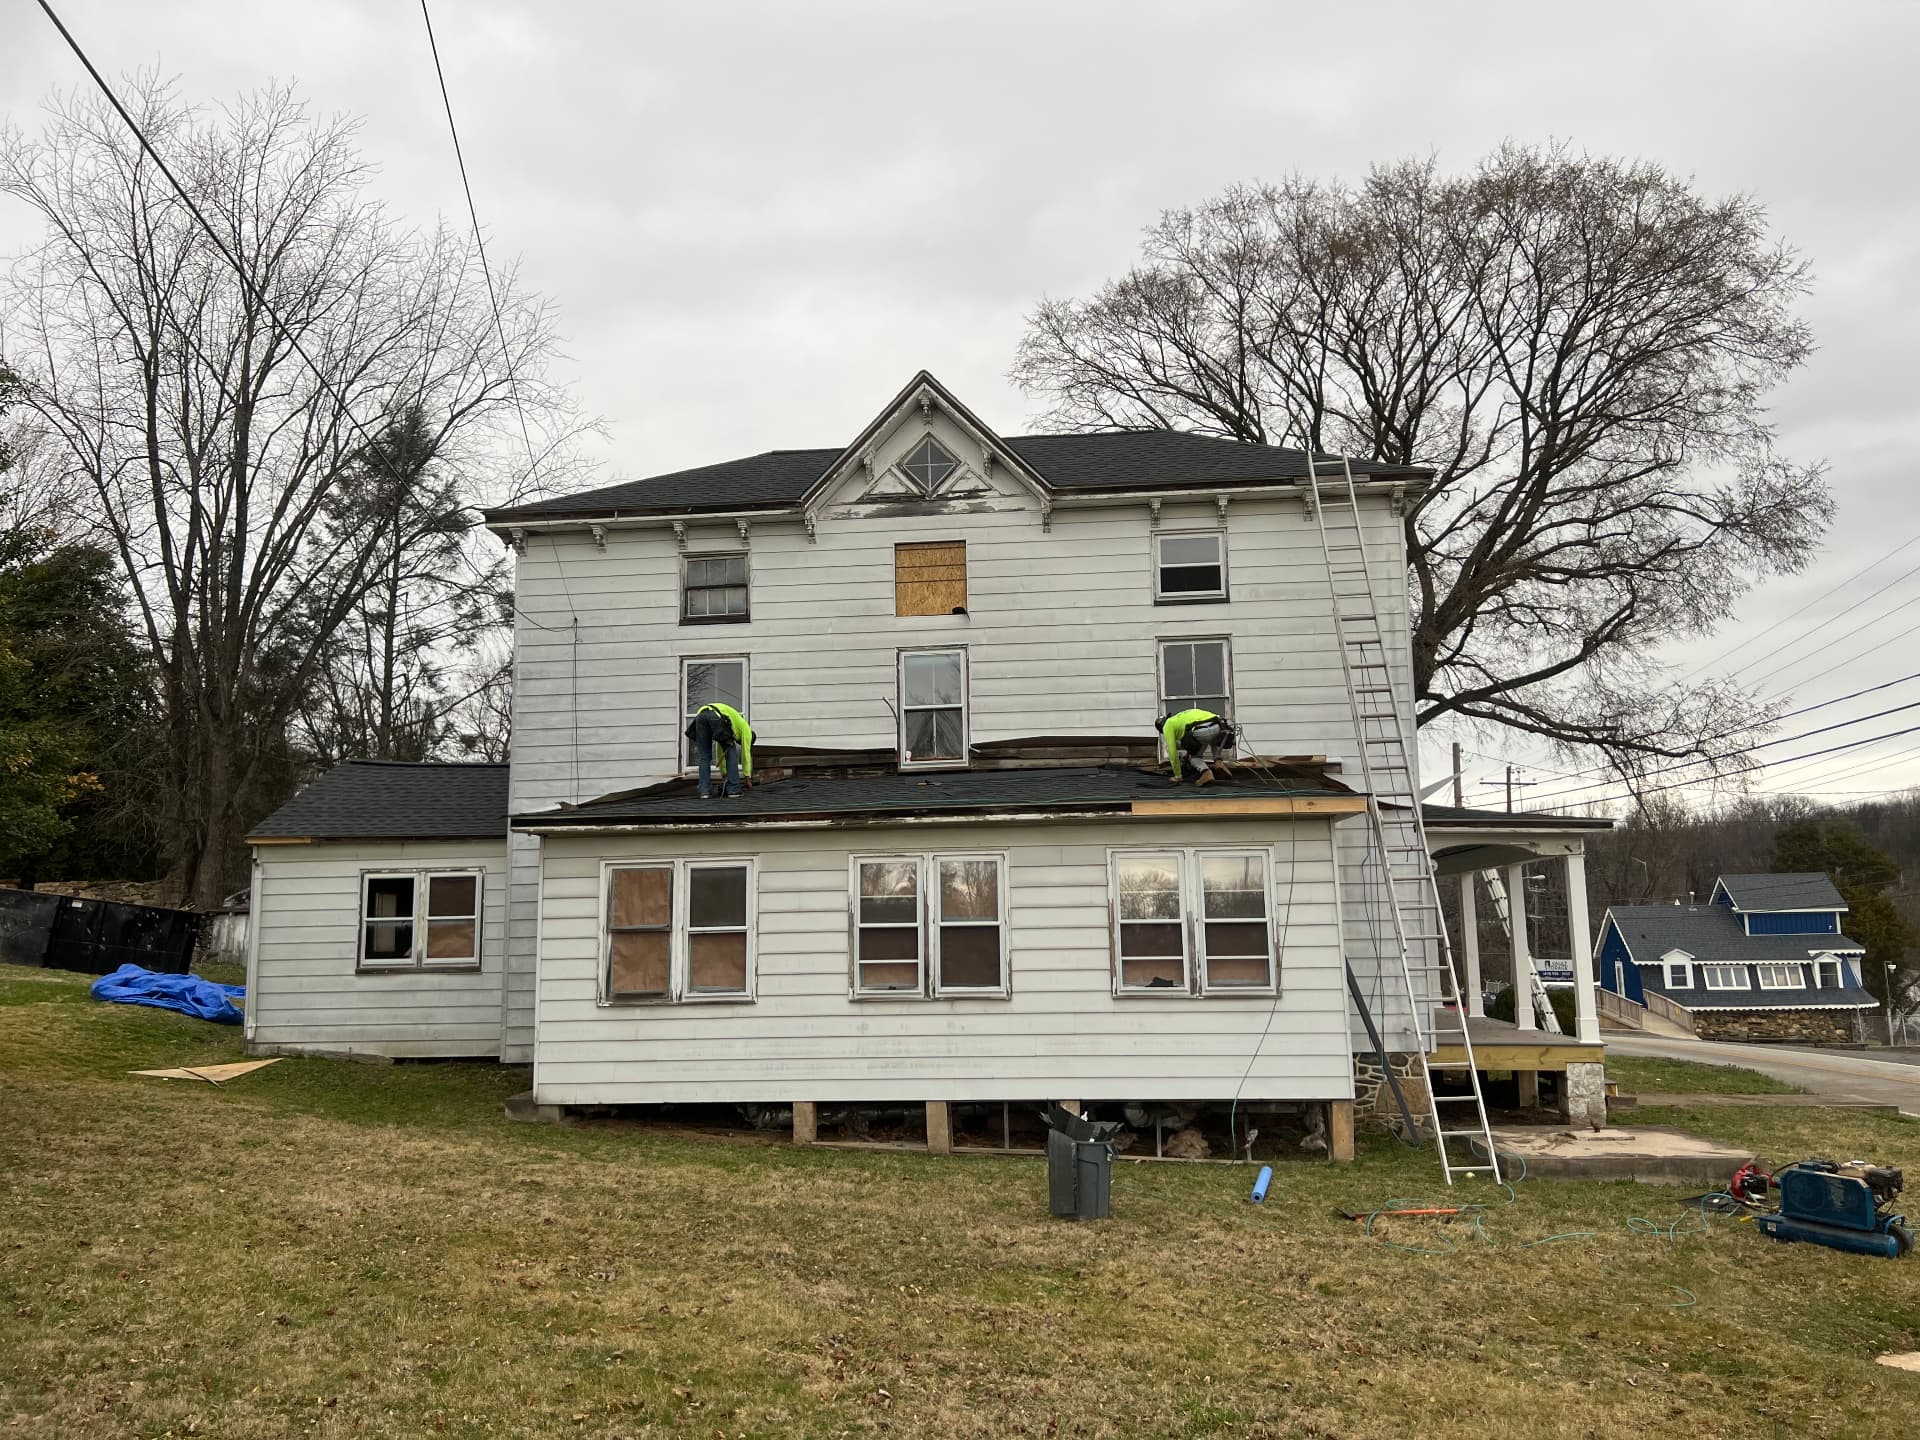
New roof shingles on the farmhouse and rear additionProgress
Roofers stripping and replacing the rear roof of the farmhouseProgress
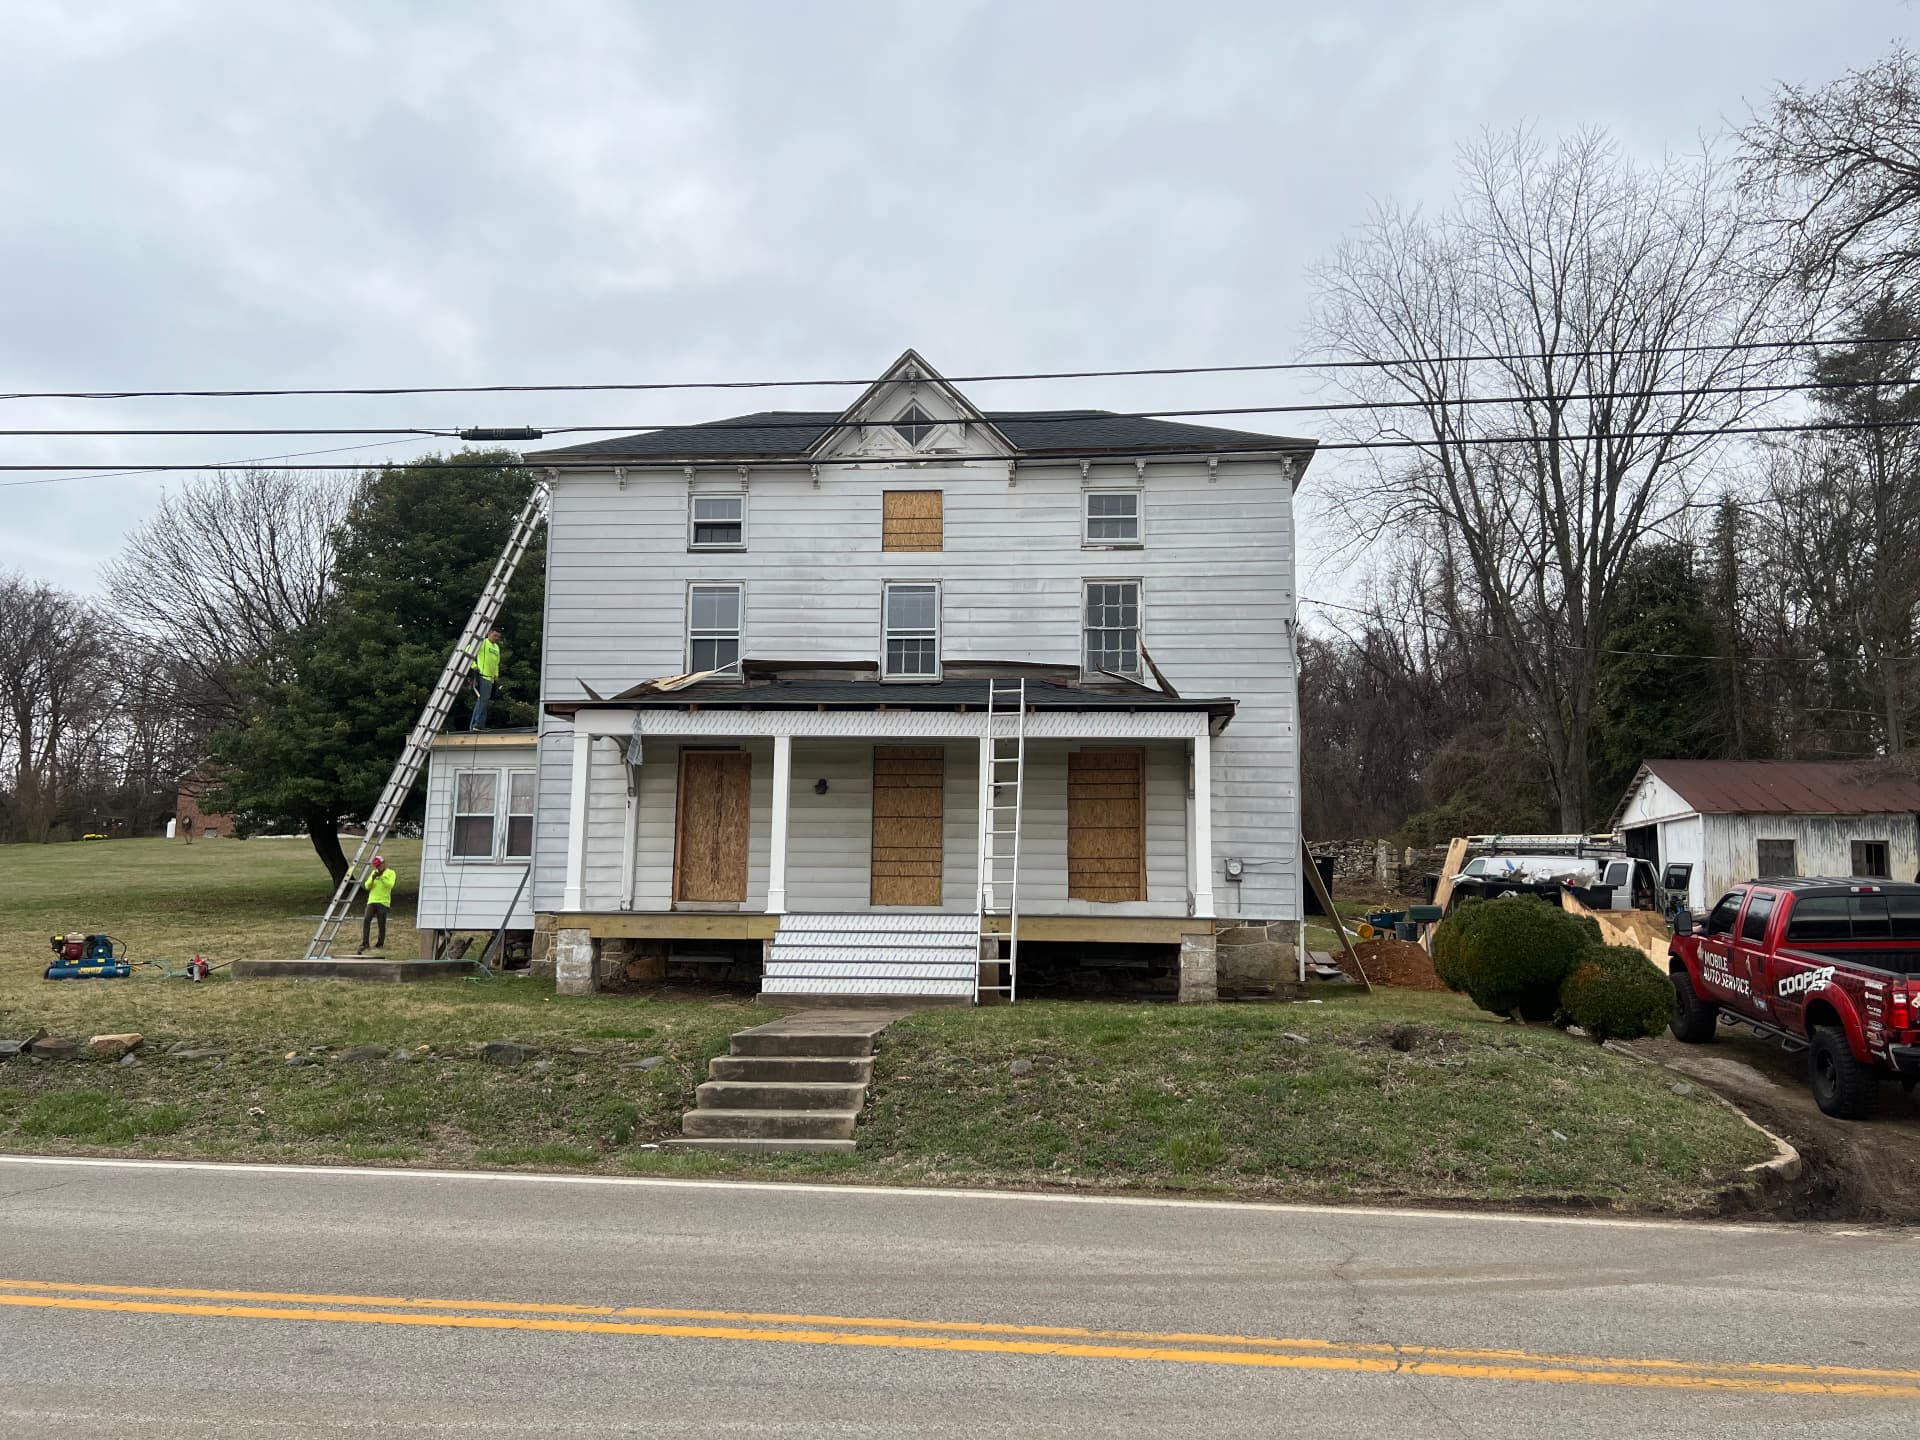
New roof going on at the front of the house while the porch is rebuiltProgress
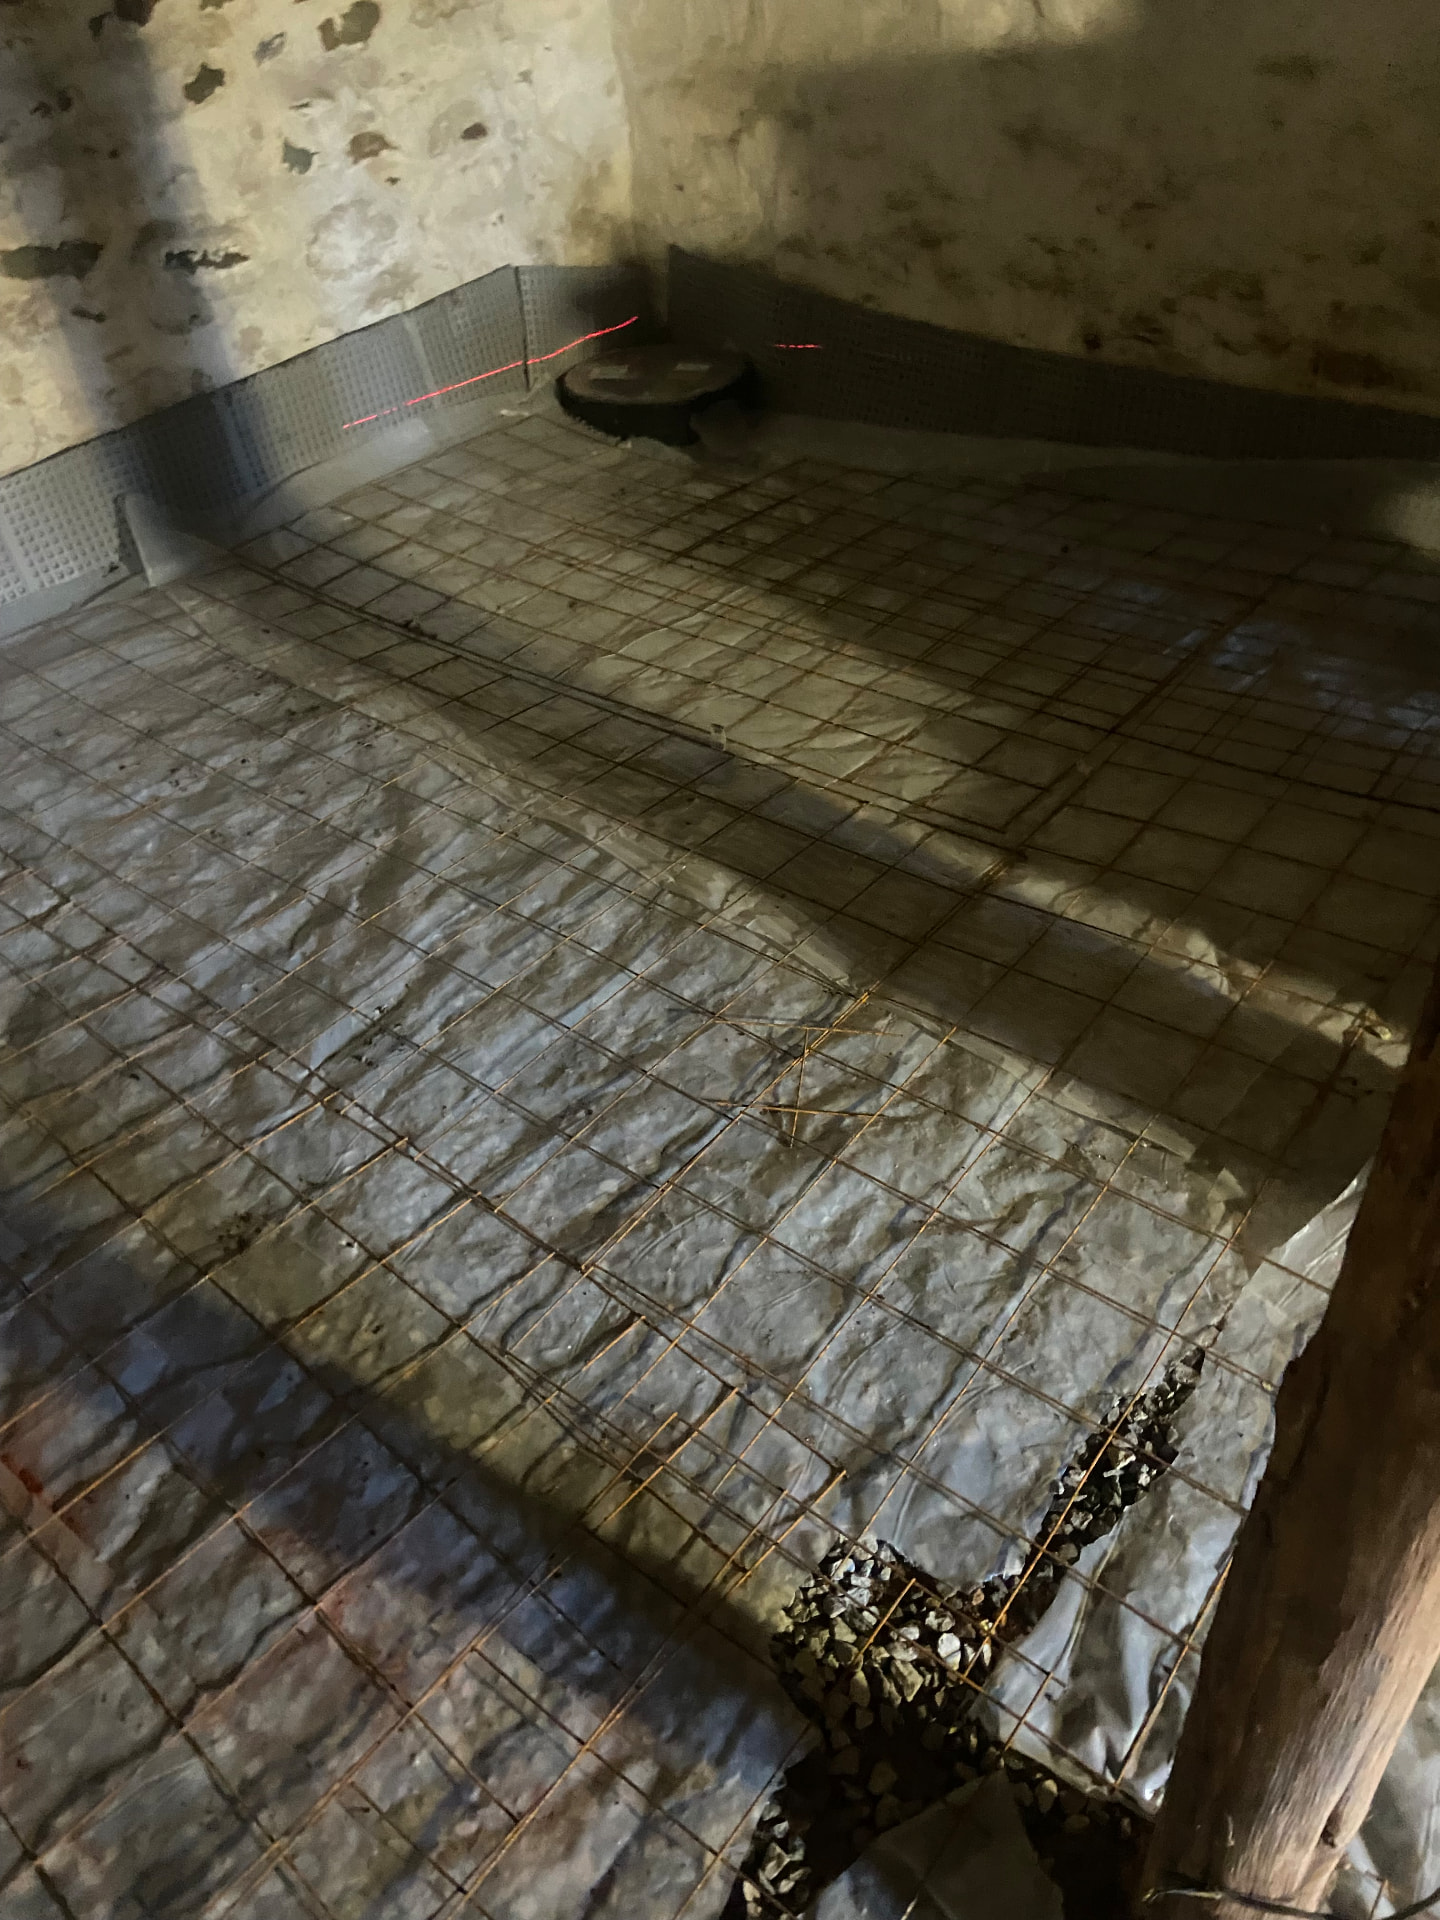
New basement floor prepared with vapor barrier and steel reinforcementProgress
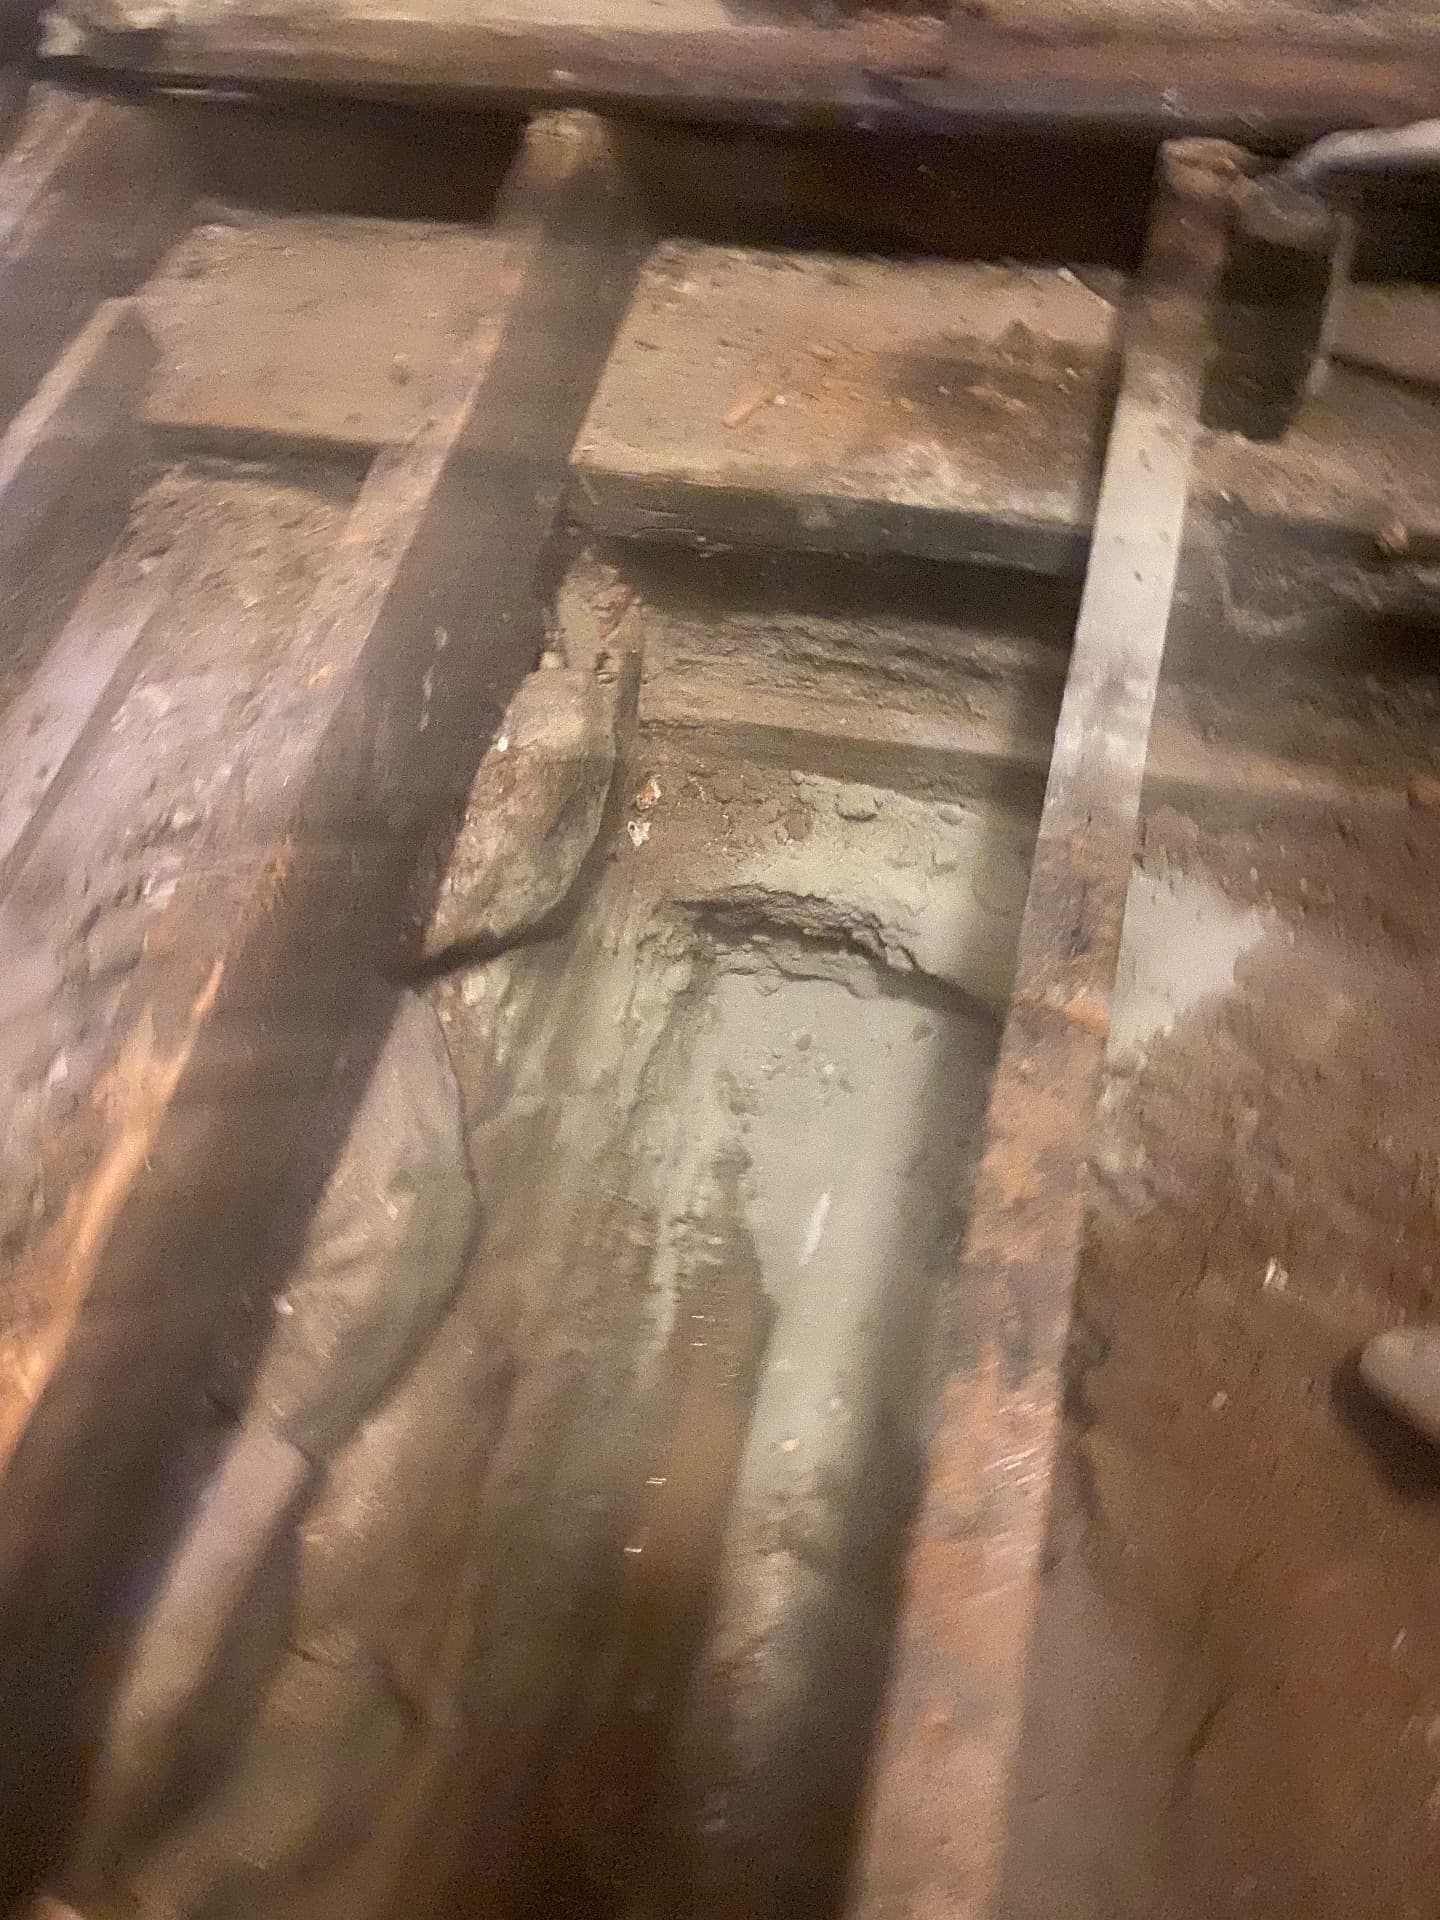
New plumbing lines run beneath the original hand-hewn floor joistsProgress
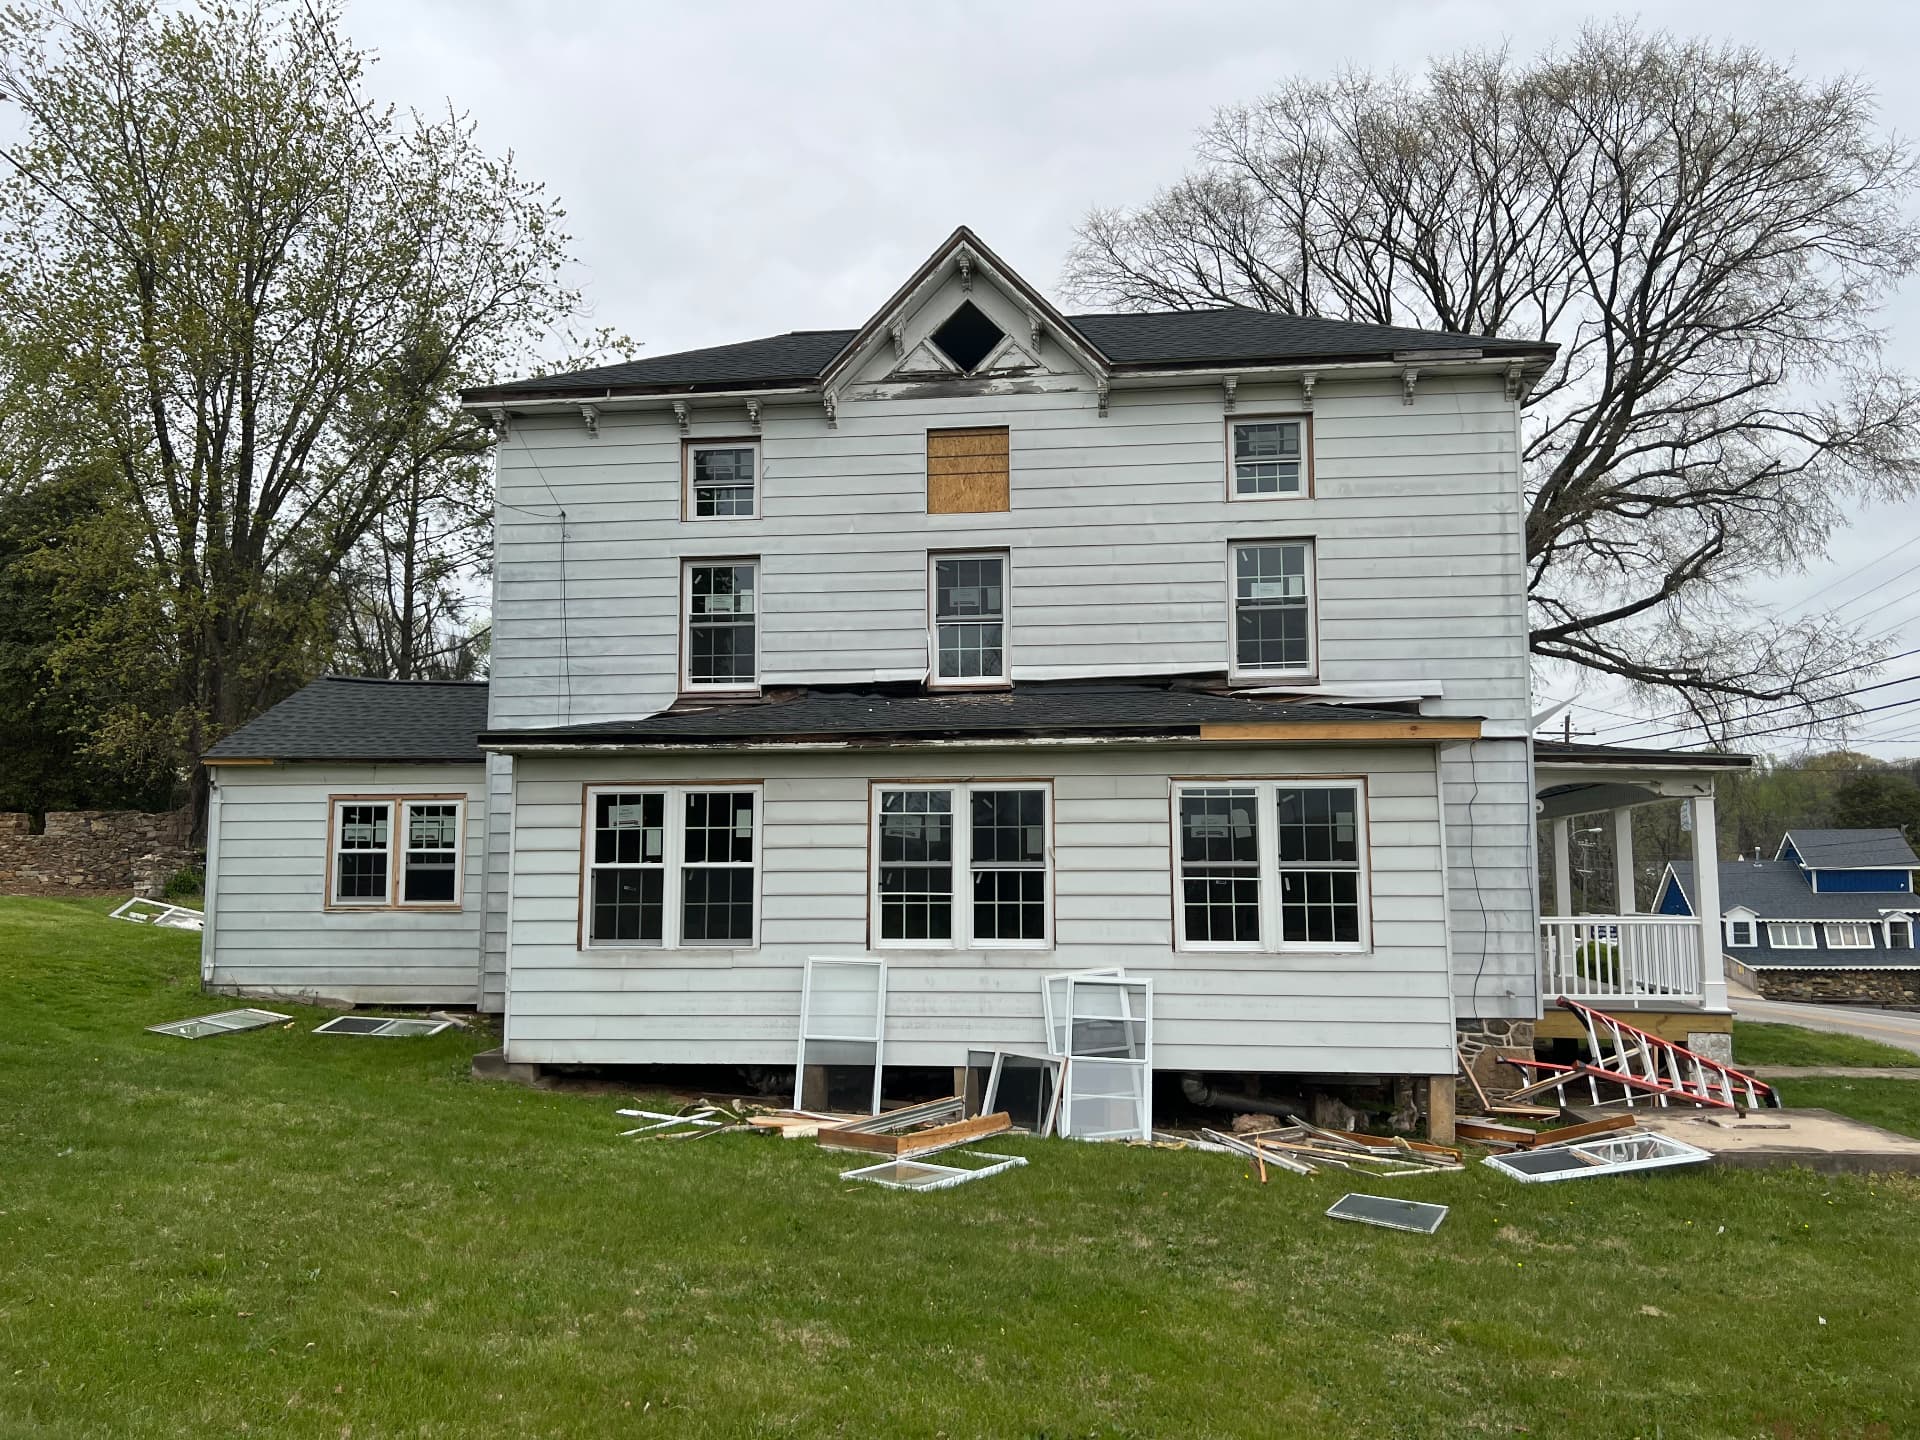
Old windows removed as the exterior is prepped for new sidingProgress
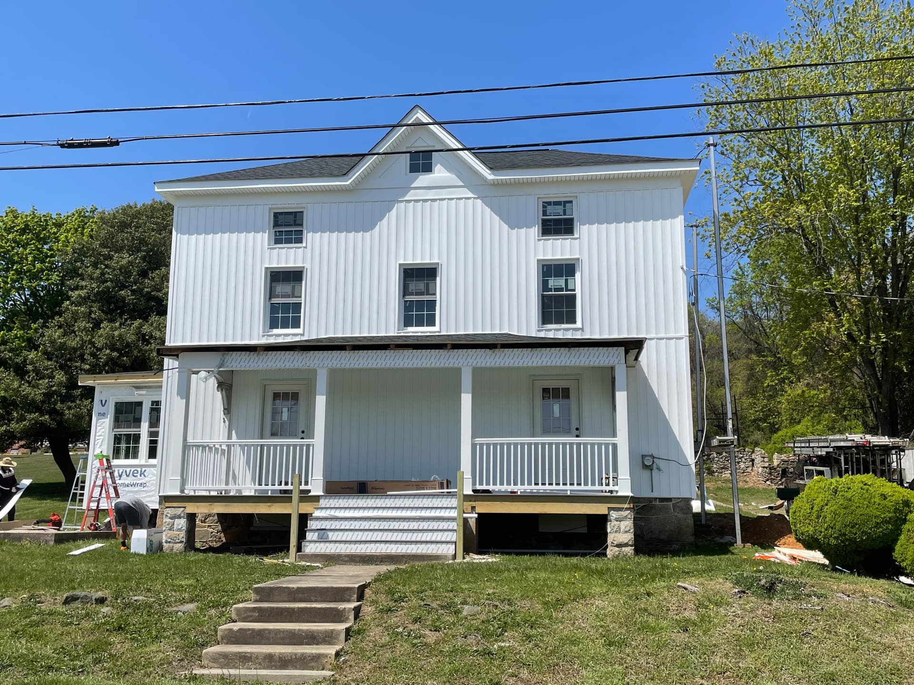
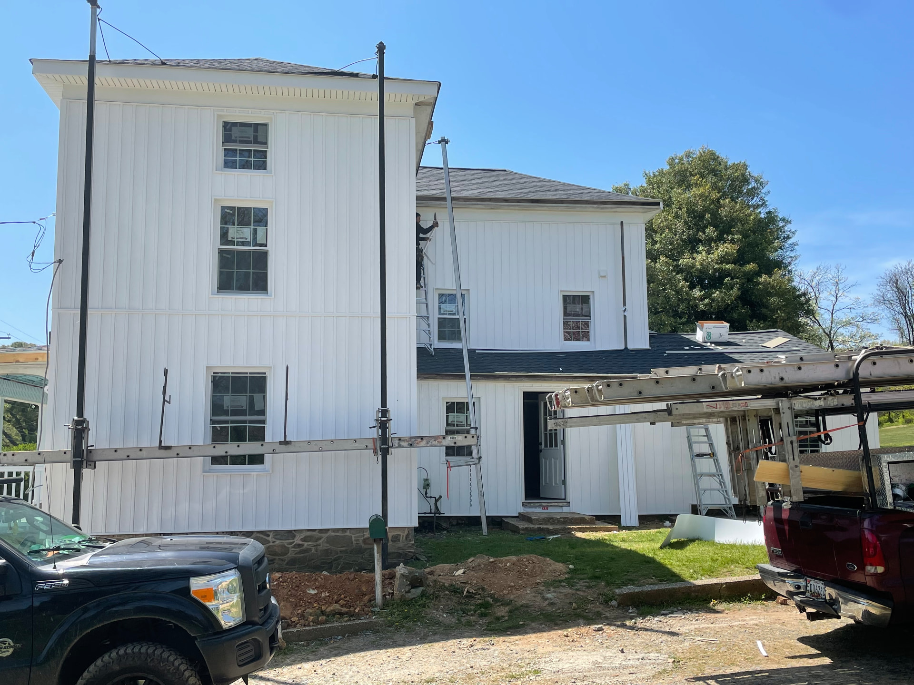
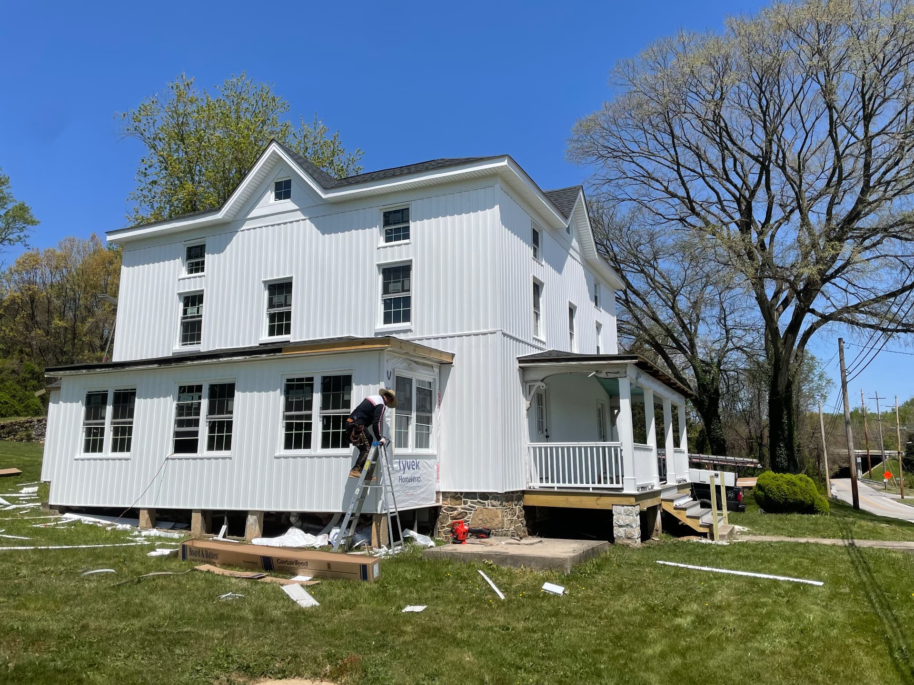
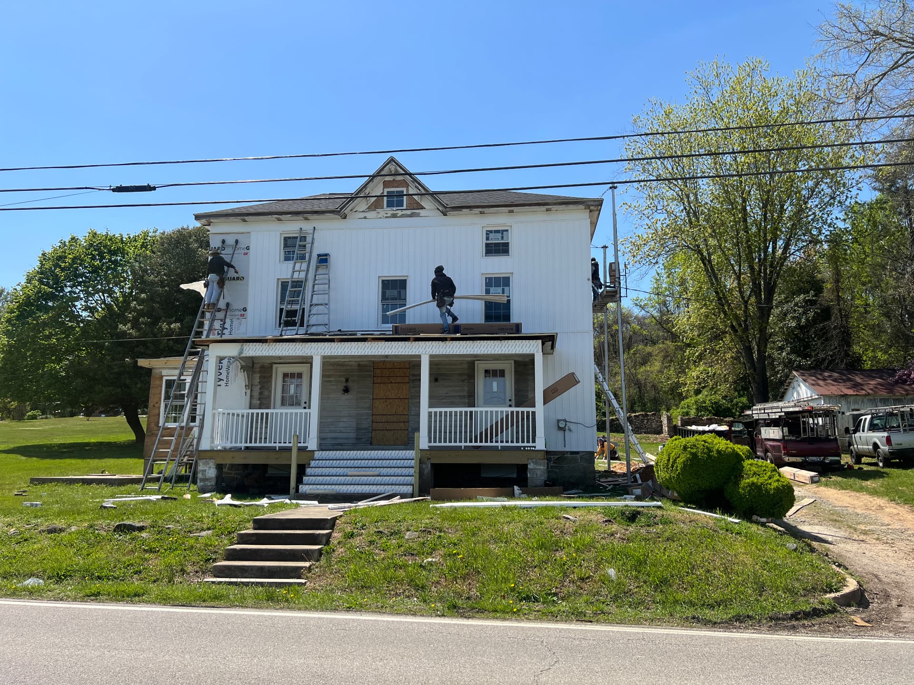
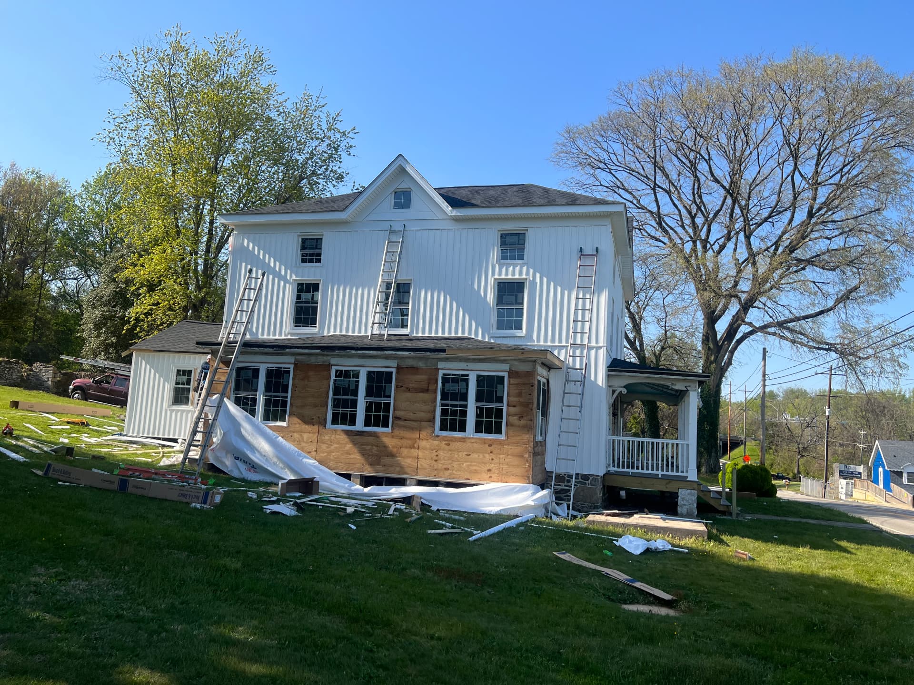
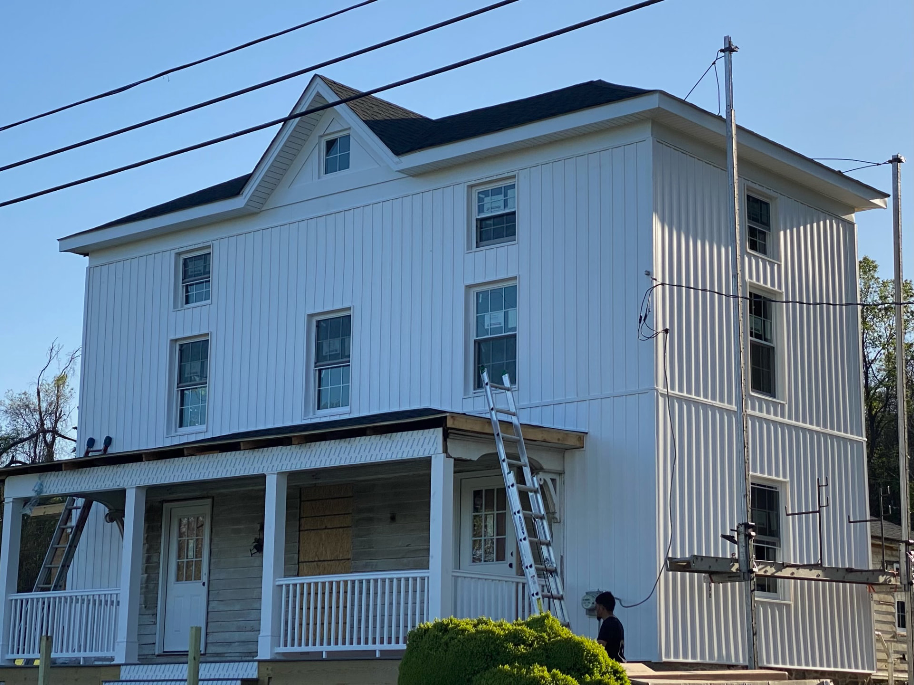
New board-and-batten siding and rebuilt front porch with railingsProgress
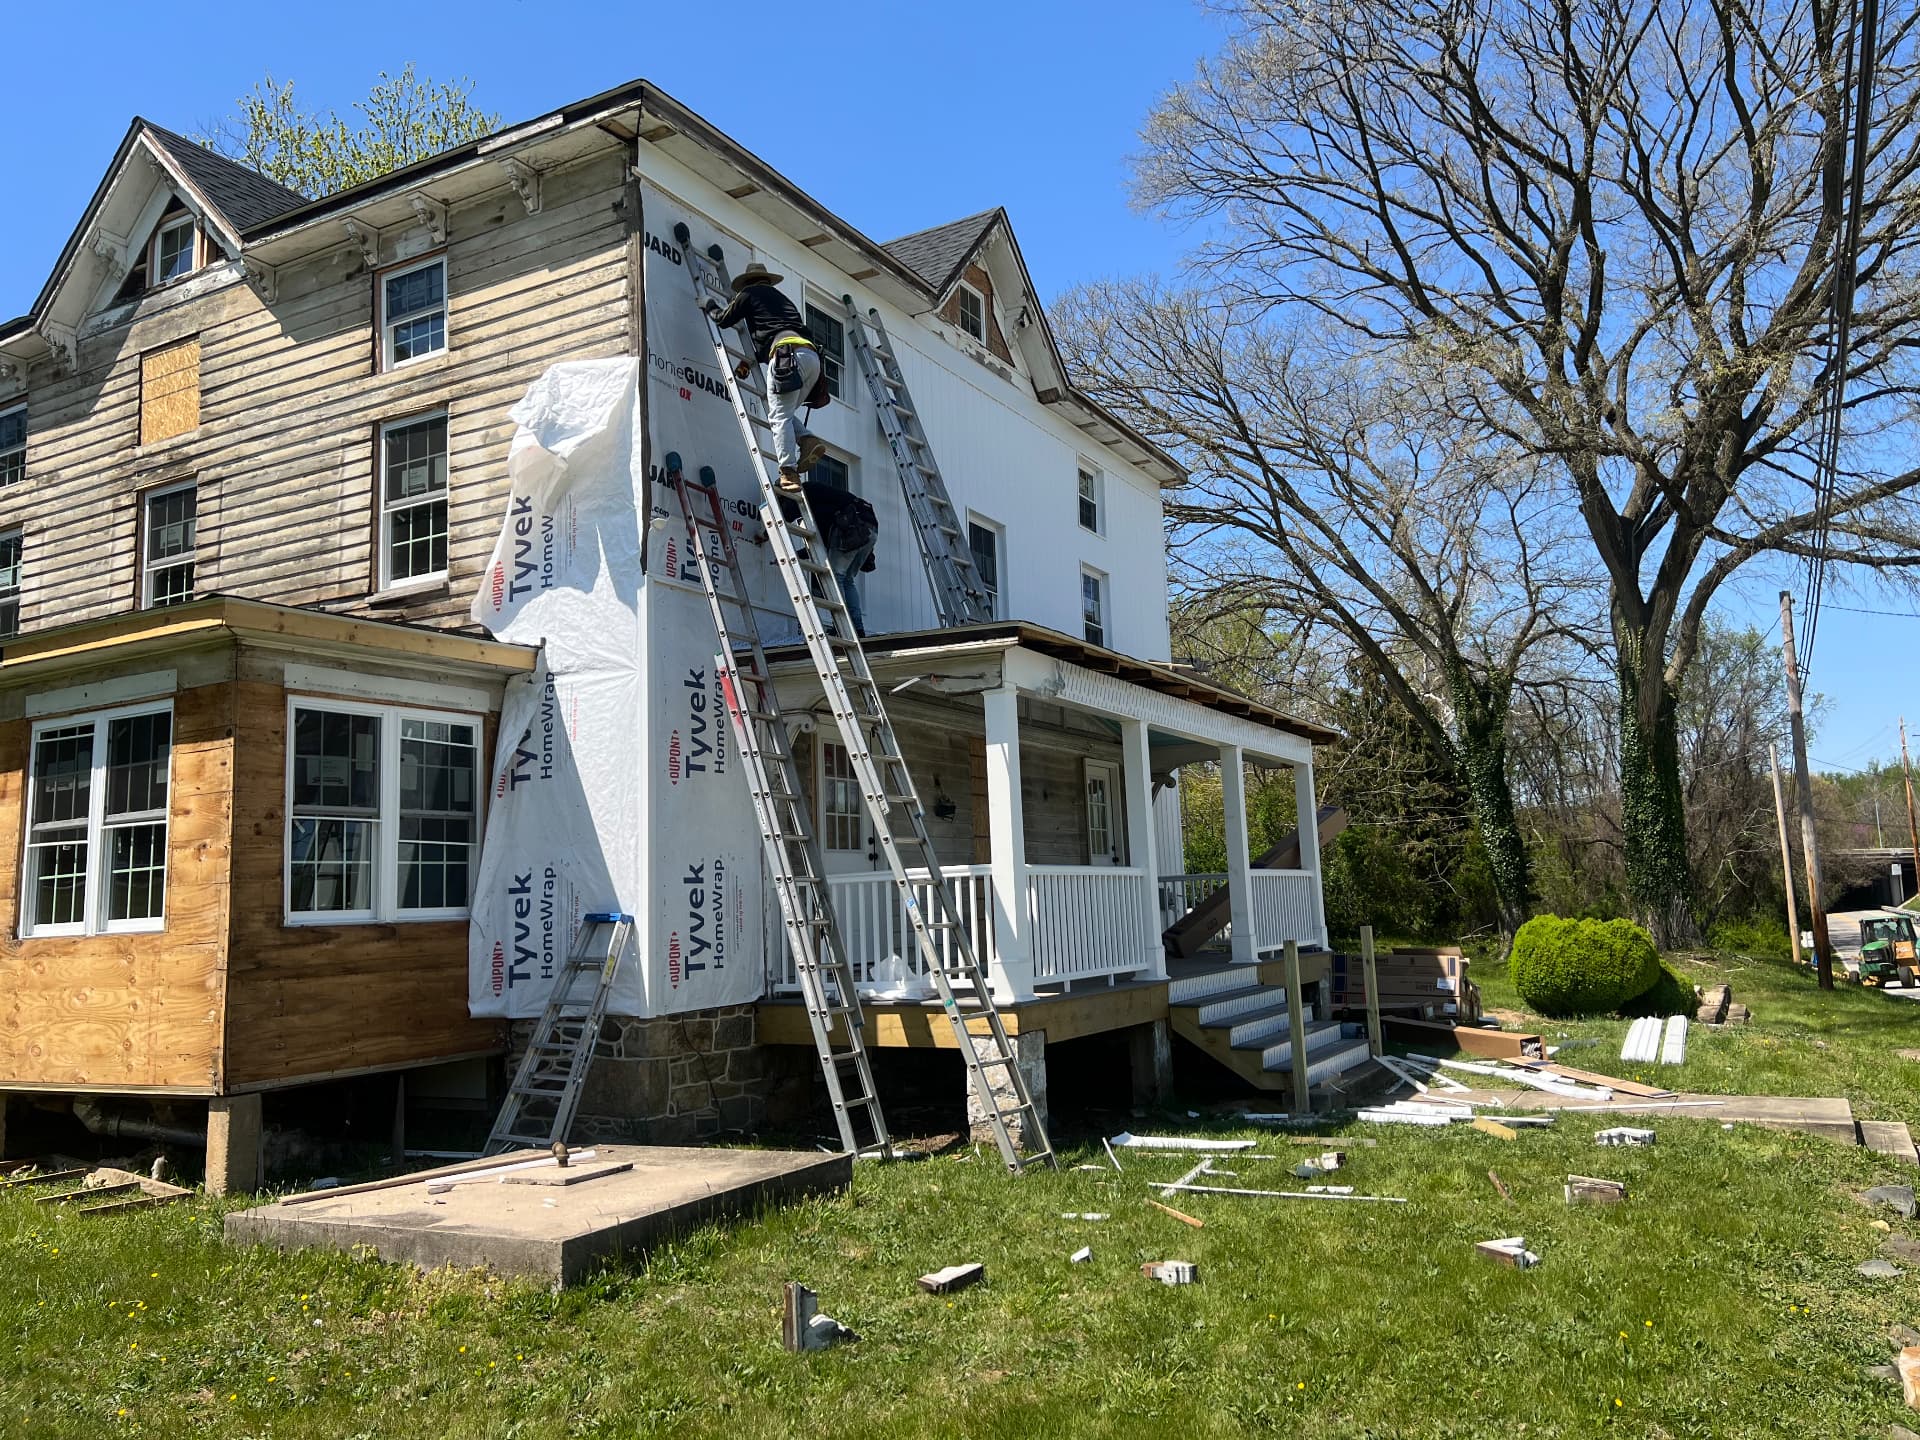
Crew finishing siding on the side of the houseProgress
New siding wrapping the sunroom and original porchProgress
Front of the house with windows out and the porch roof opened upProgress
Original siding stripped back to bare wood along the side of the houseProgress
Rear additions with old siding removed down to the original boardsProgress
Back corner of the house and addition stripped for new sidingProgress
New windows set in fresh sheathing across the rear of the houseProgress
Side of the house stripped to bare wood with the sunroom resheathed and new porch railings in placeProgress
Front of the farmhouse with the rebuilt porch, new steps and siding materials on siteProgress
Crew installing new white board-and-batten siding across the front of the houseProgress
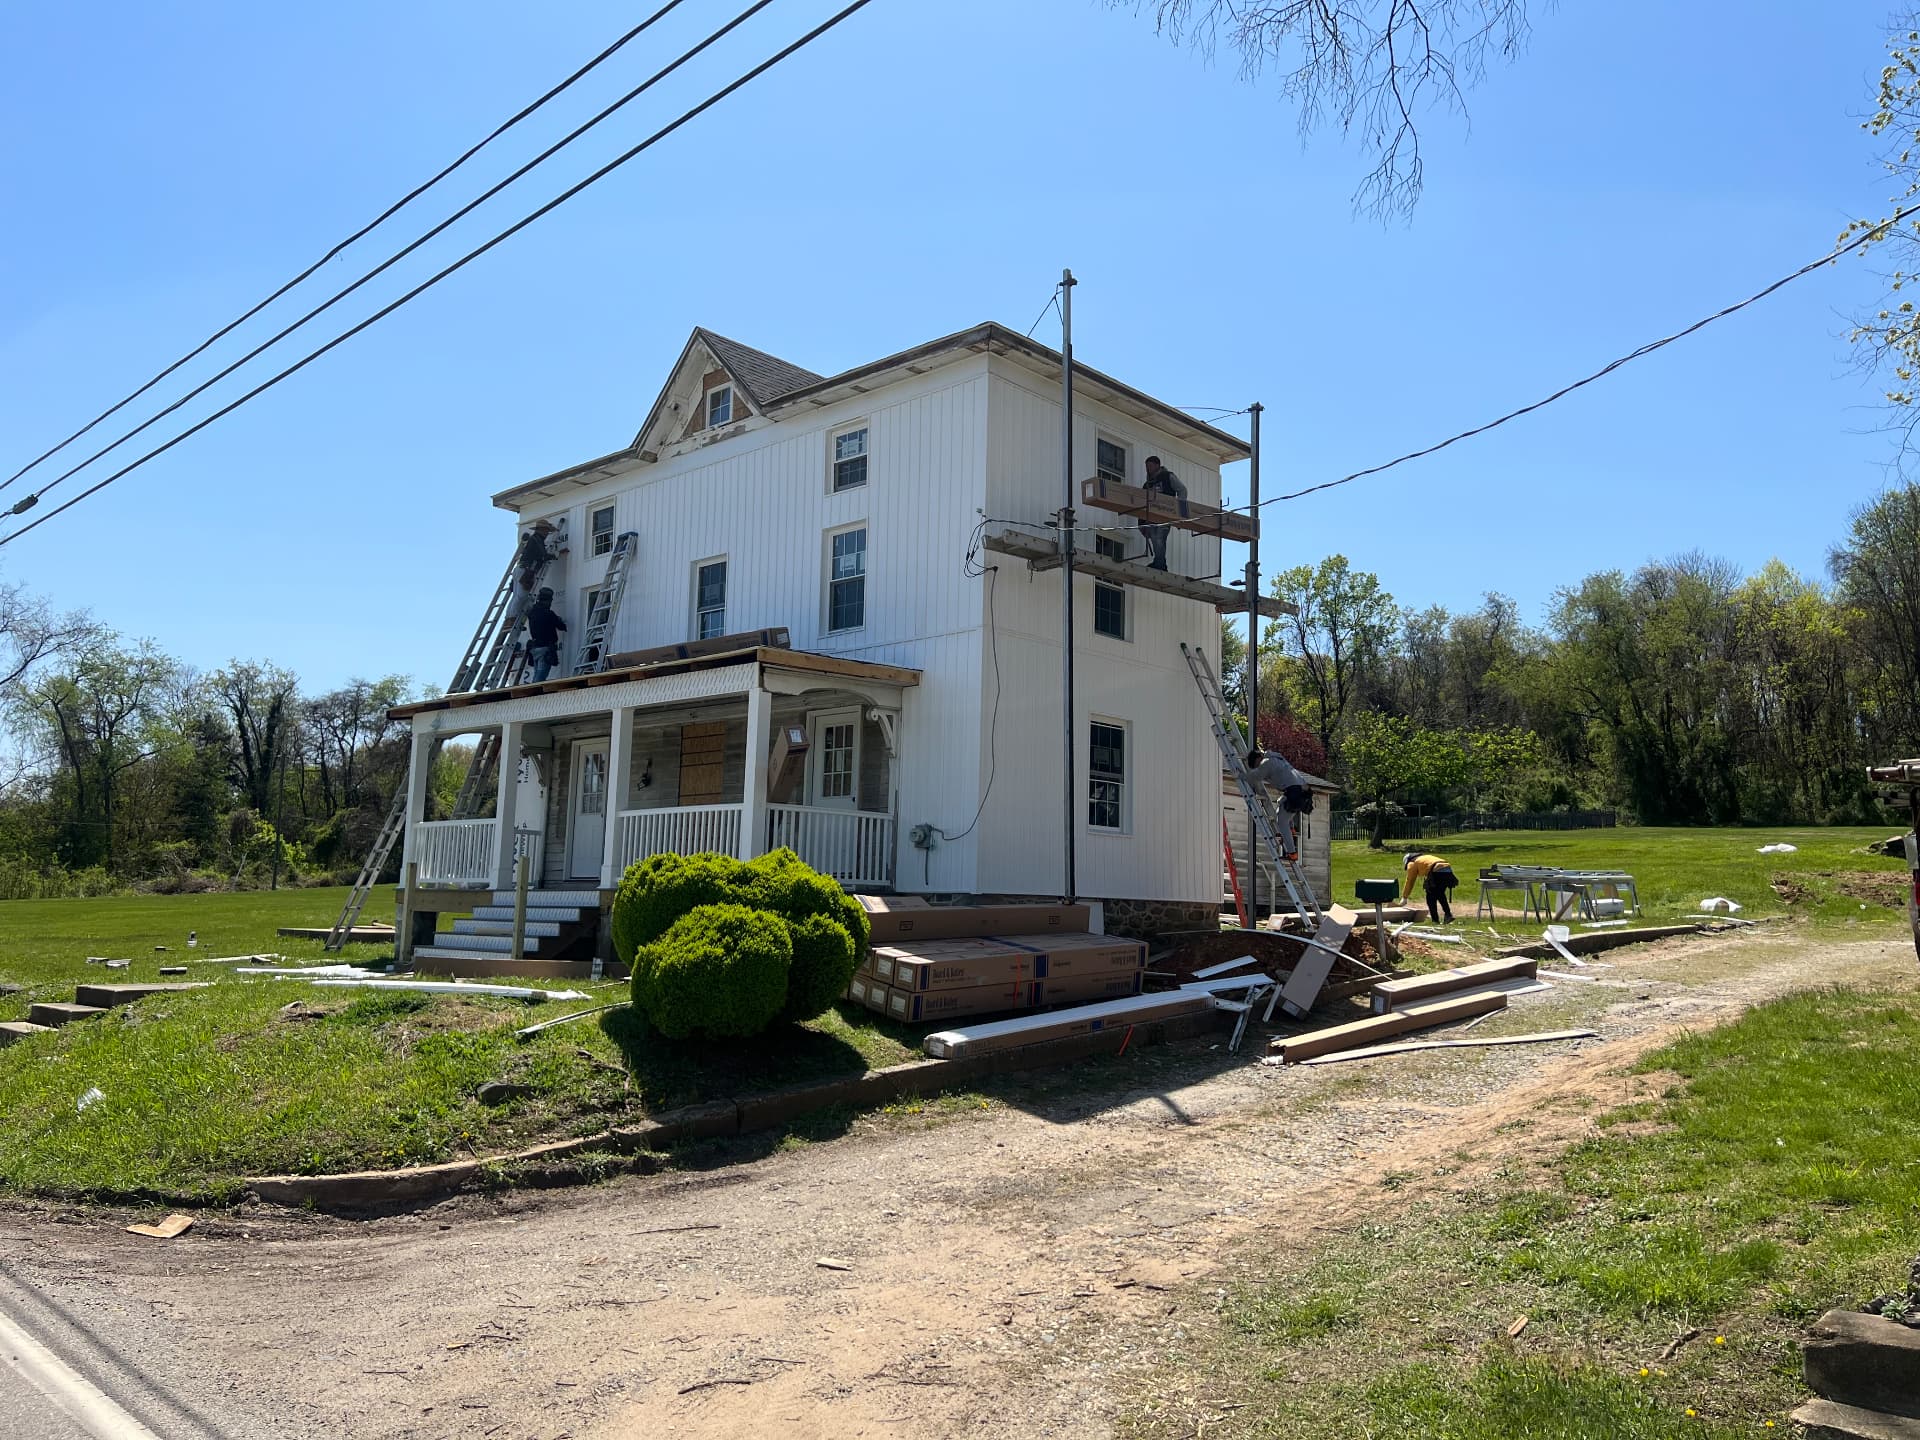
Siding crew working from scaffolding as the front and side of the house are finishedProgress
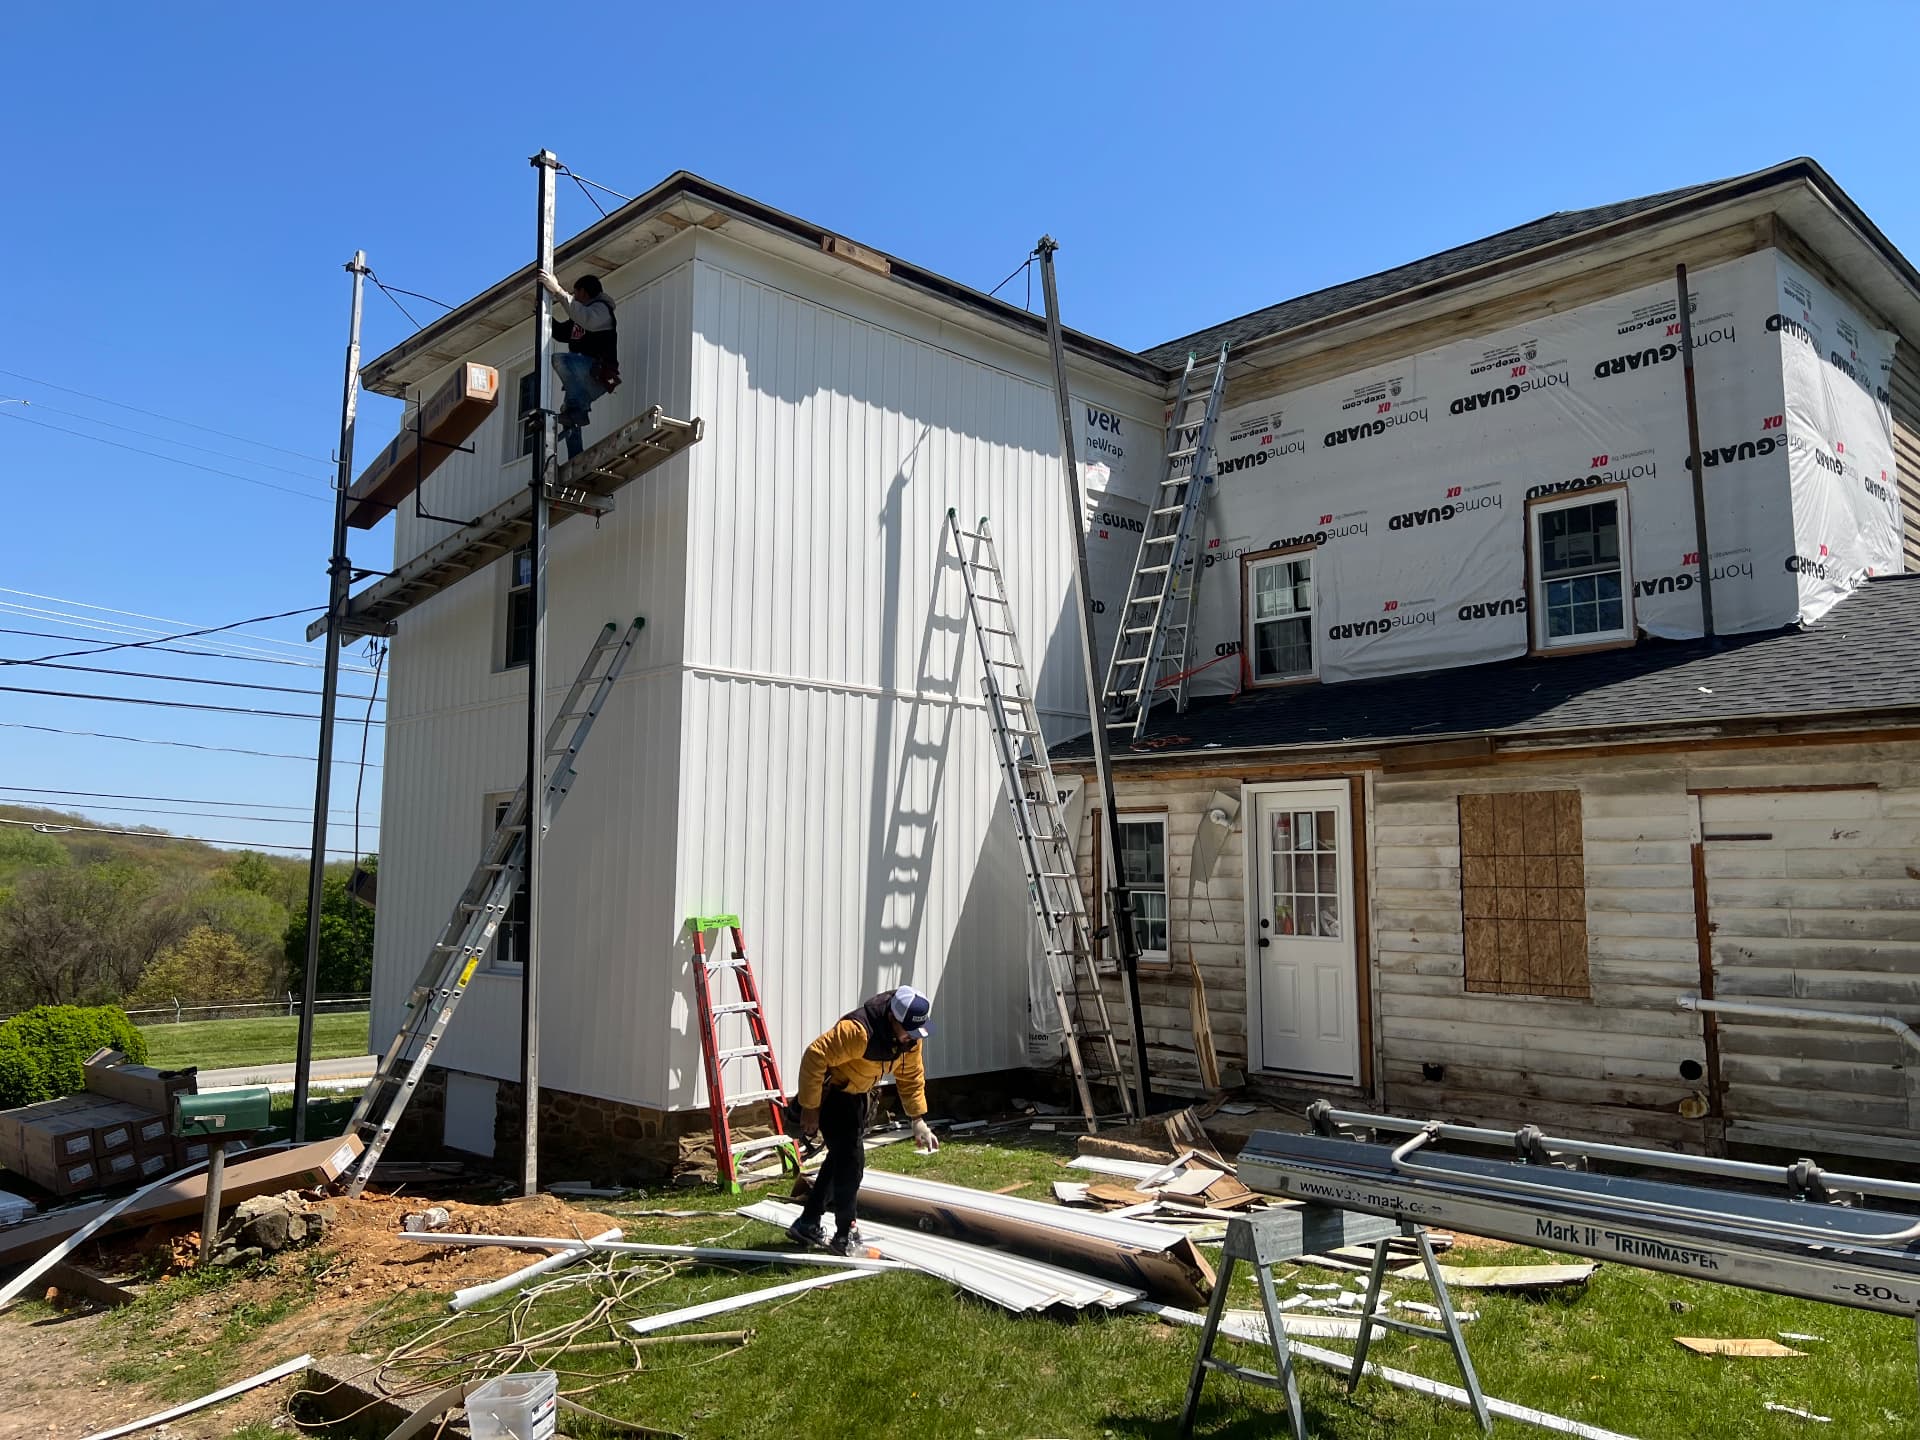
New siding going up the side while the rear addition is still wrapped in housewrapProgress
Rear addition finished in white board-and-batten siding with a new roofProgress
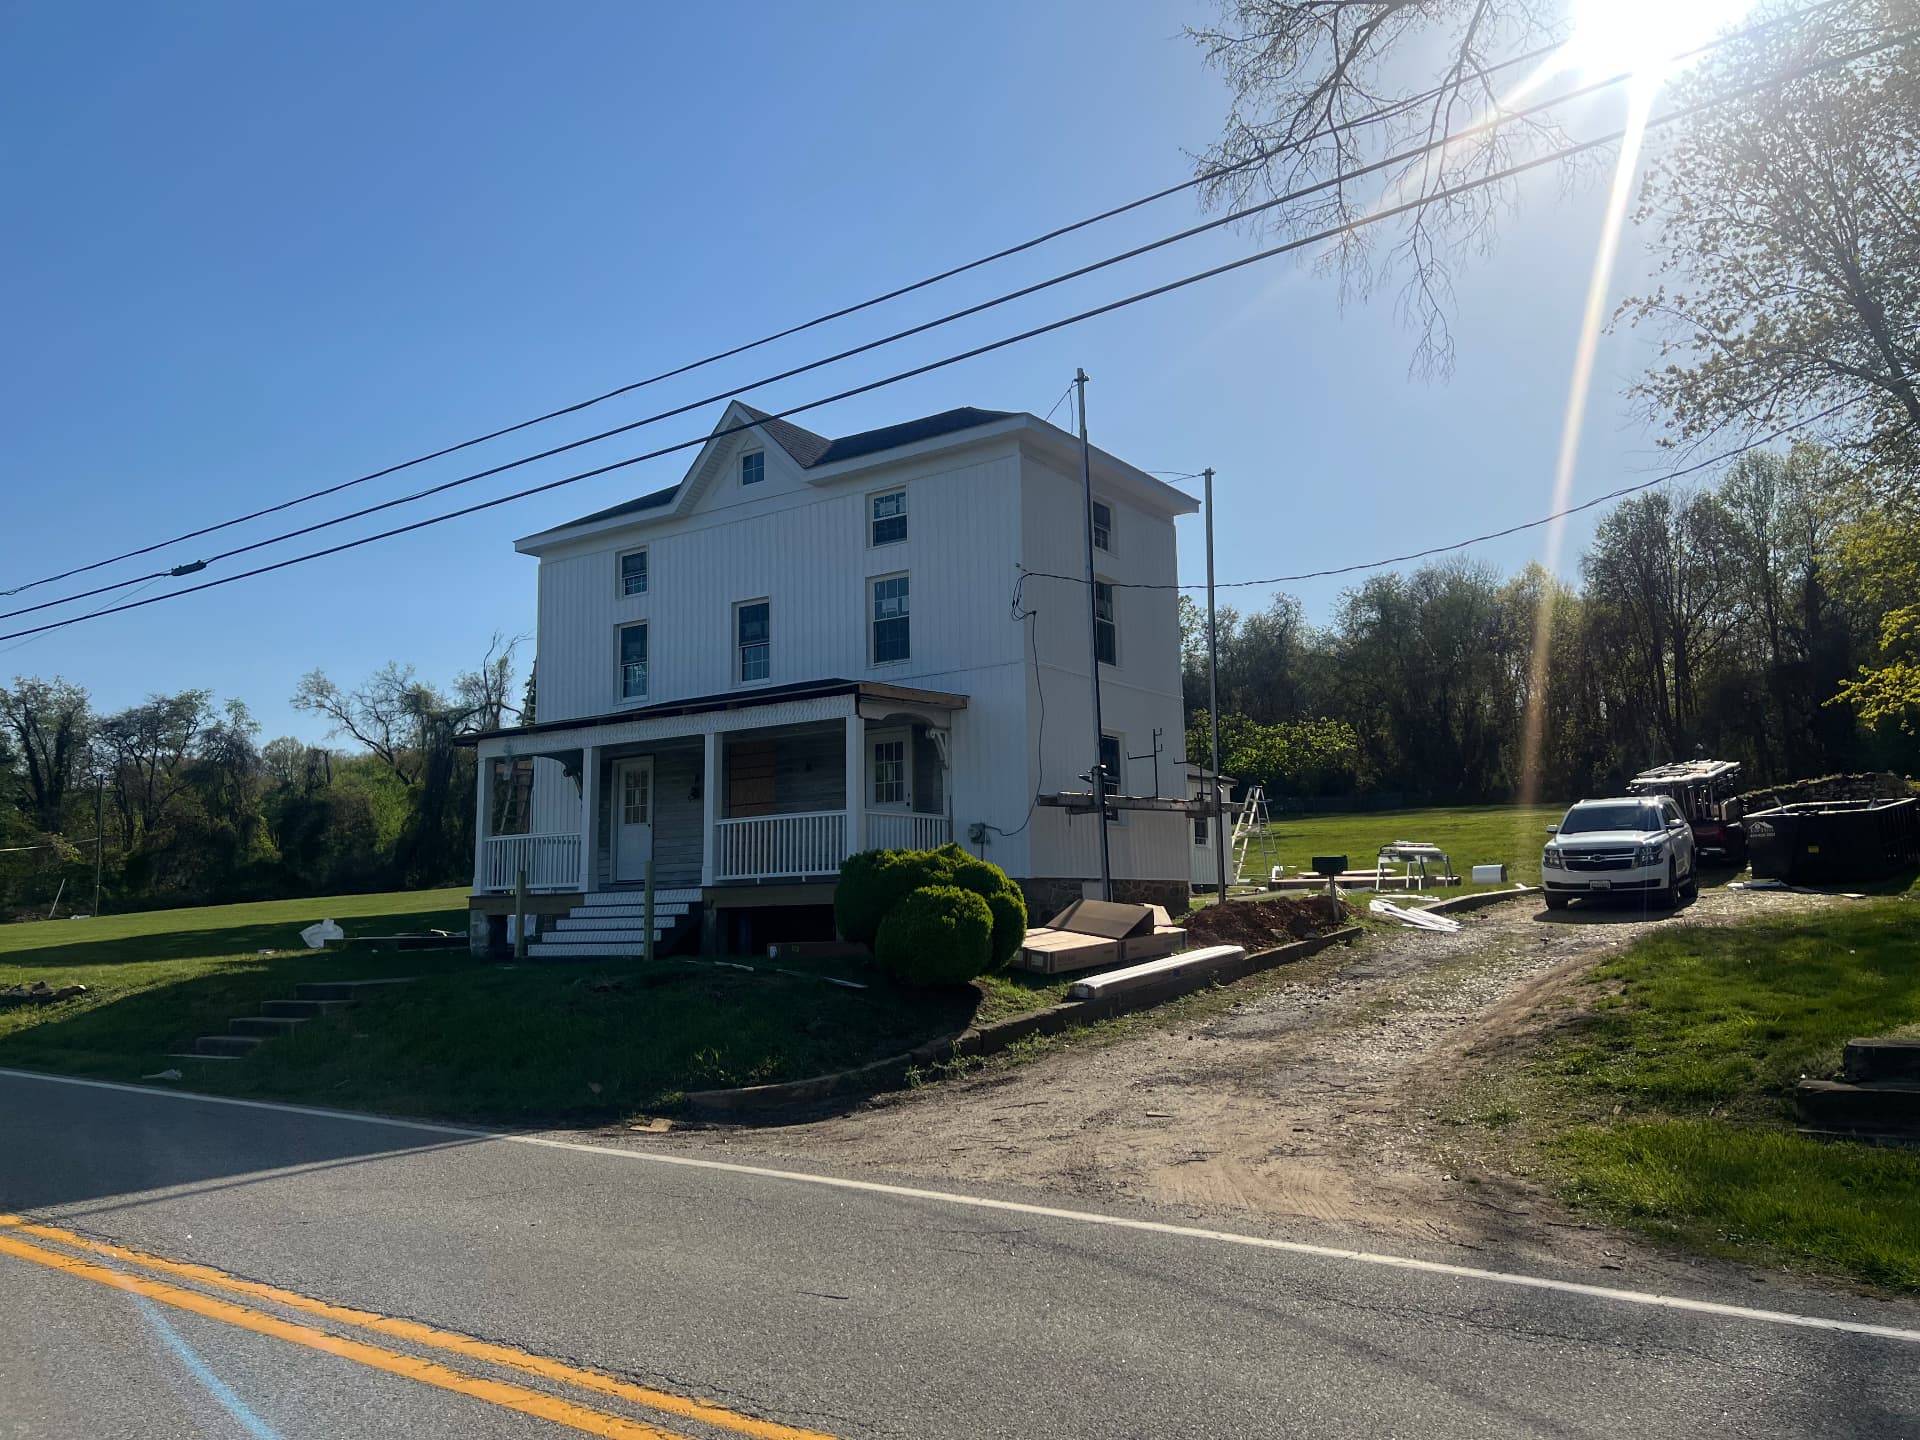
The farmhouse nearly finished in white siding with the porch and sunroom in placeProgress
Finished white farmhouse from the road with the rebuilt porch and new stepsProgress
Siding going on over housewrap while the sunroom waits to be finishedProgress
Rear of the house in new white siding with the sunroom sheathed and readyProgress
Crisp white board-and-batten siding finished across the upper floorsProgress
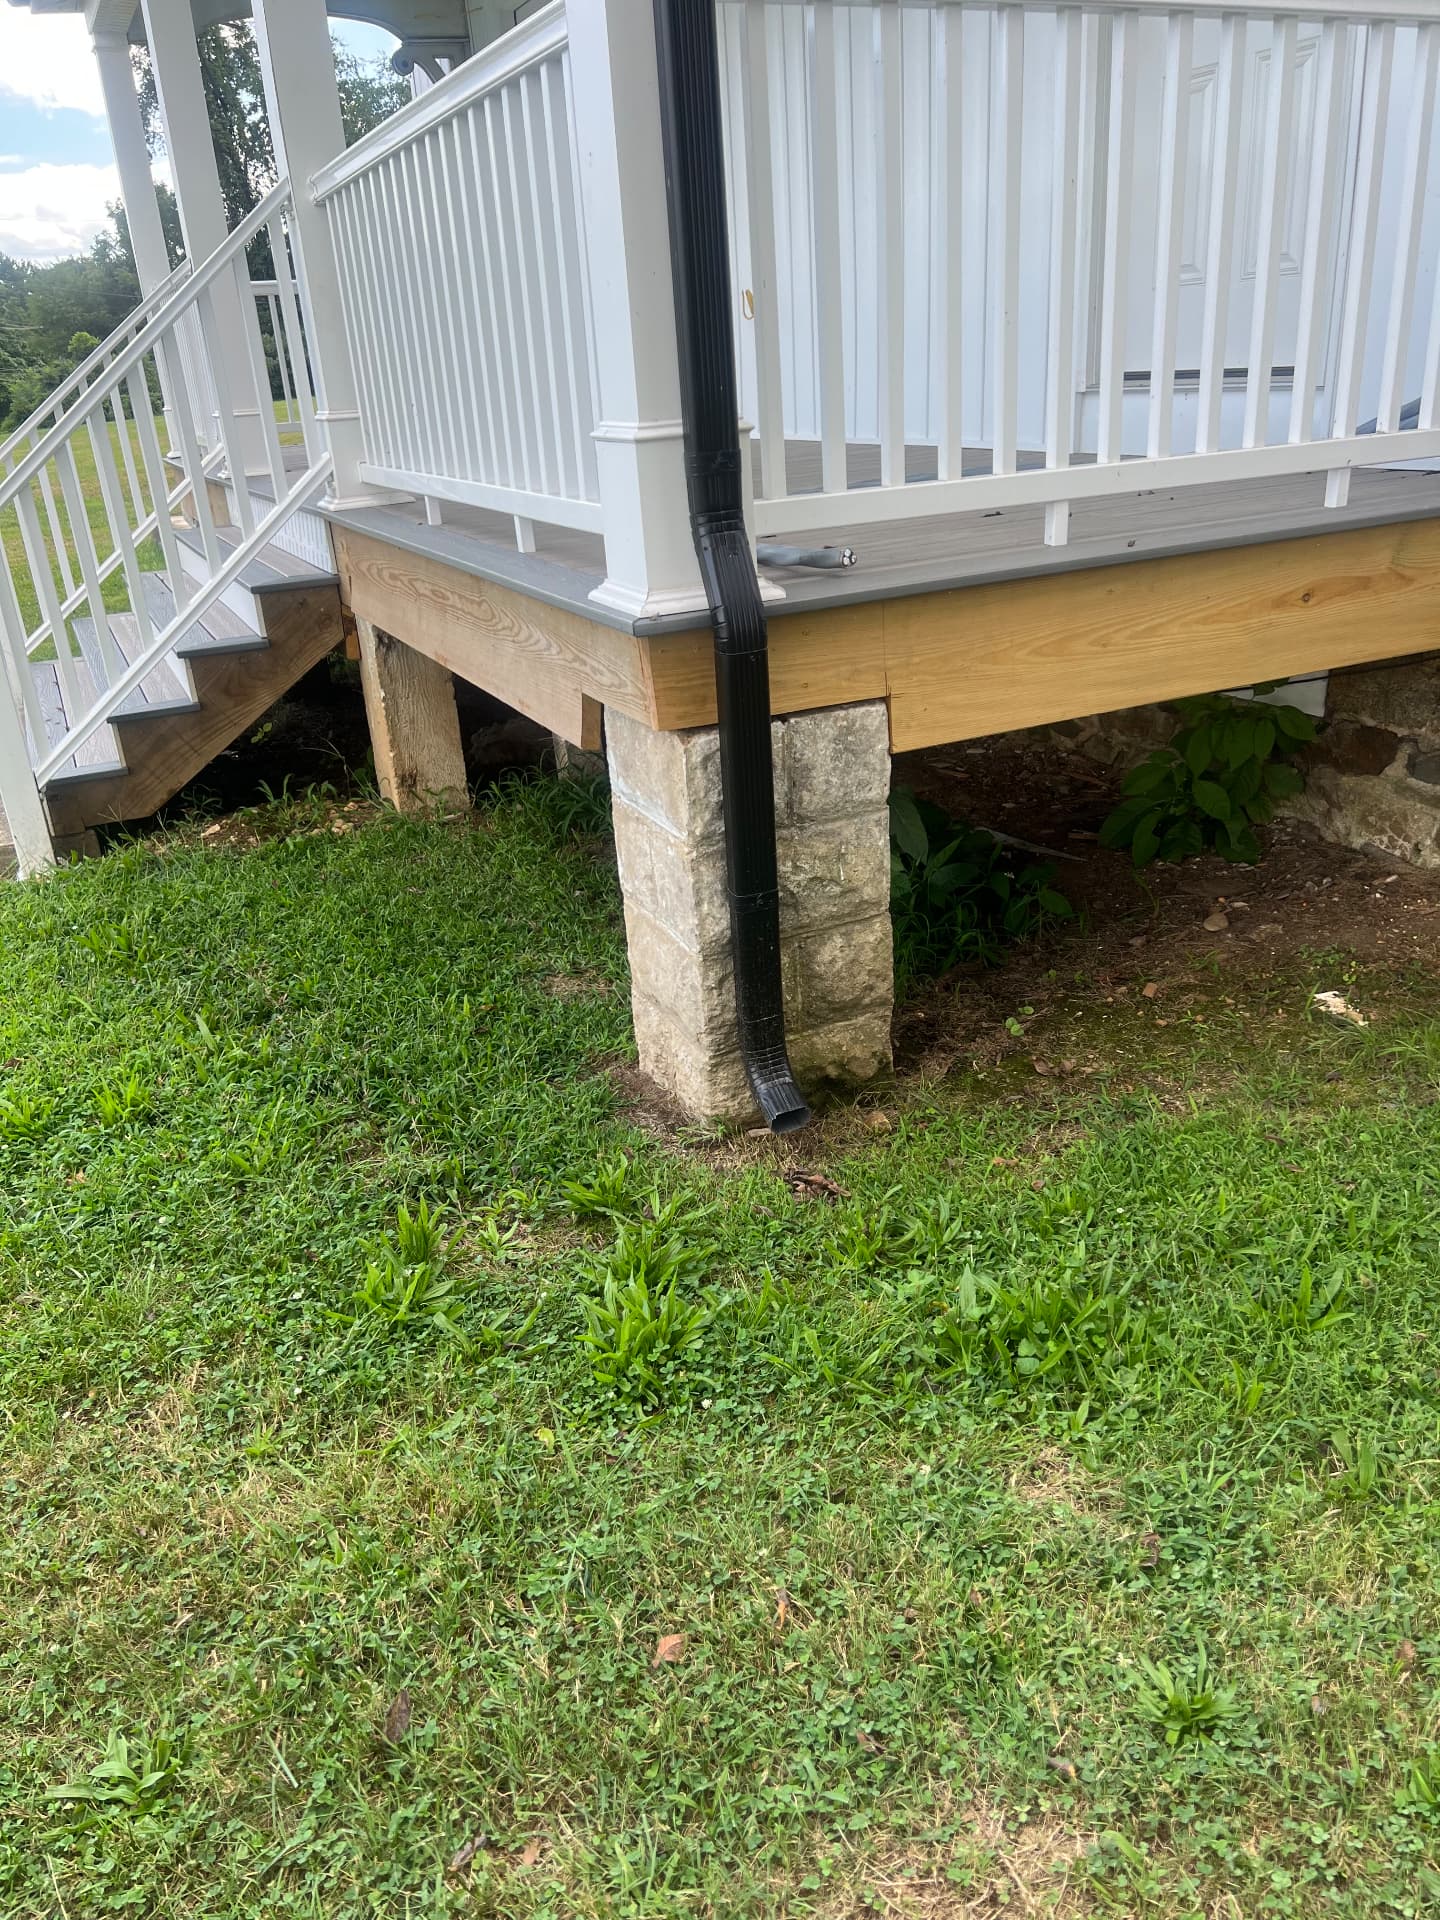
Rebuilt porch and steps resting on the original cut-stone piersProgress
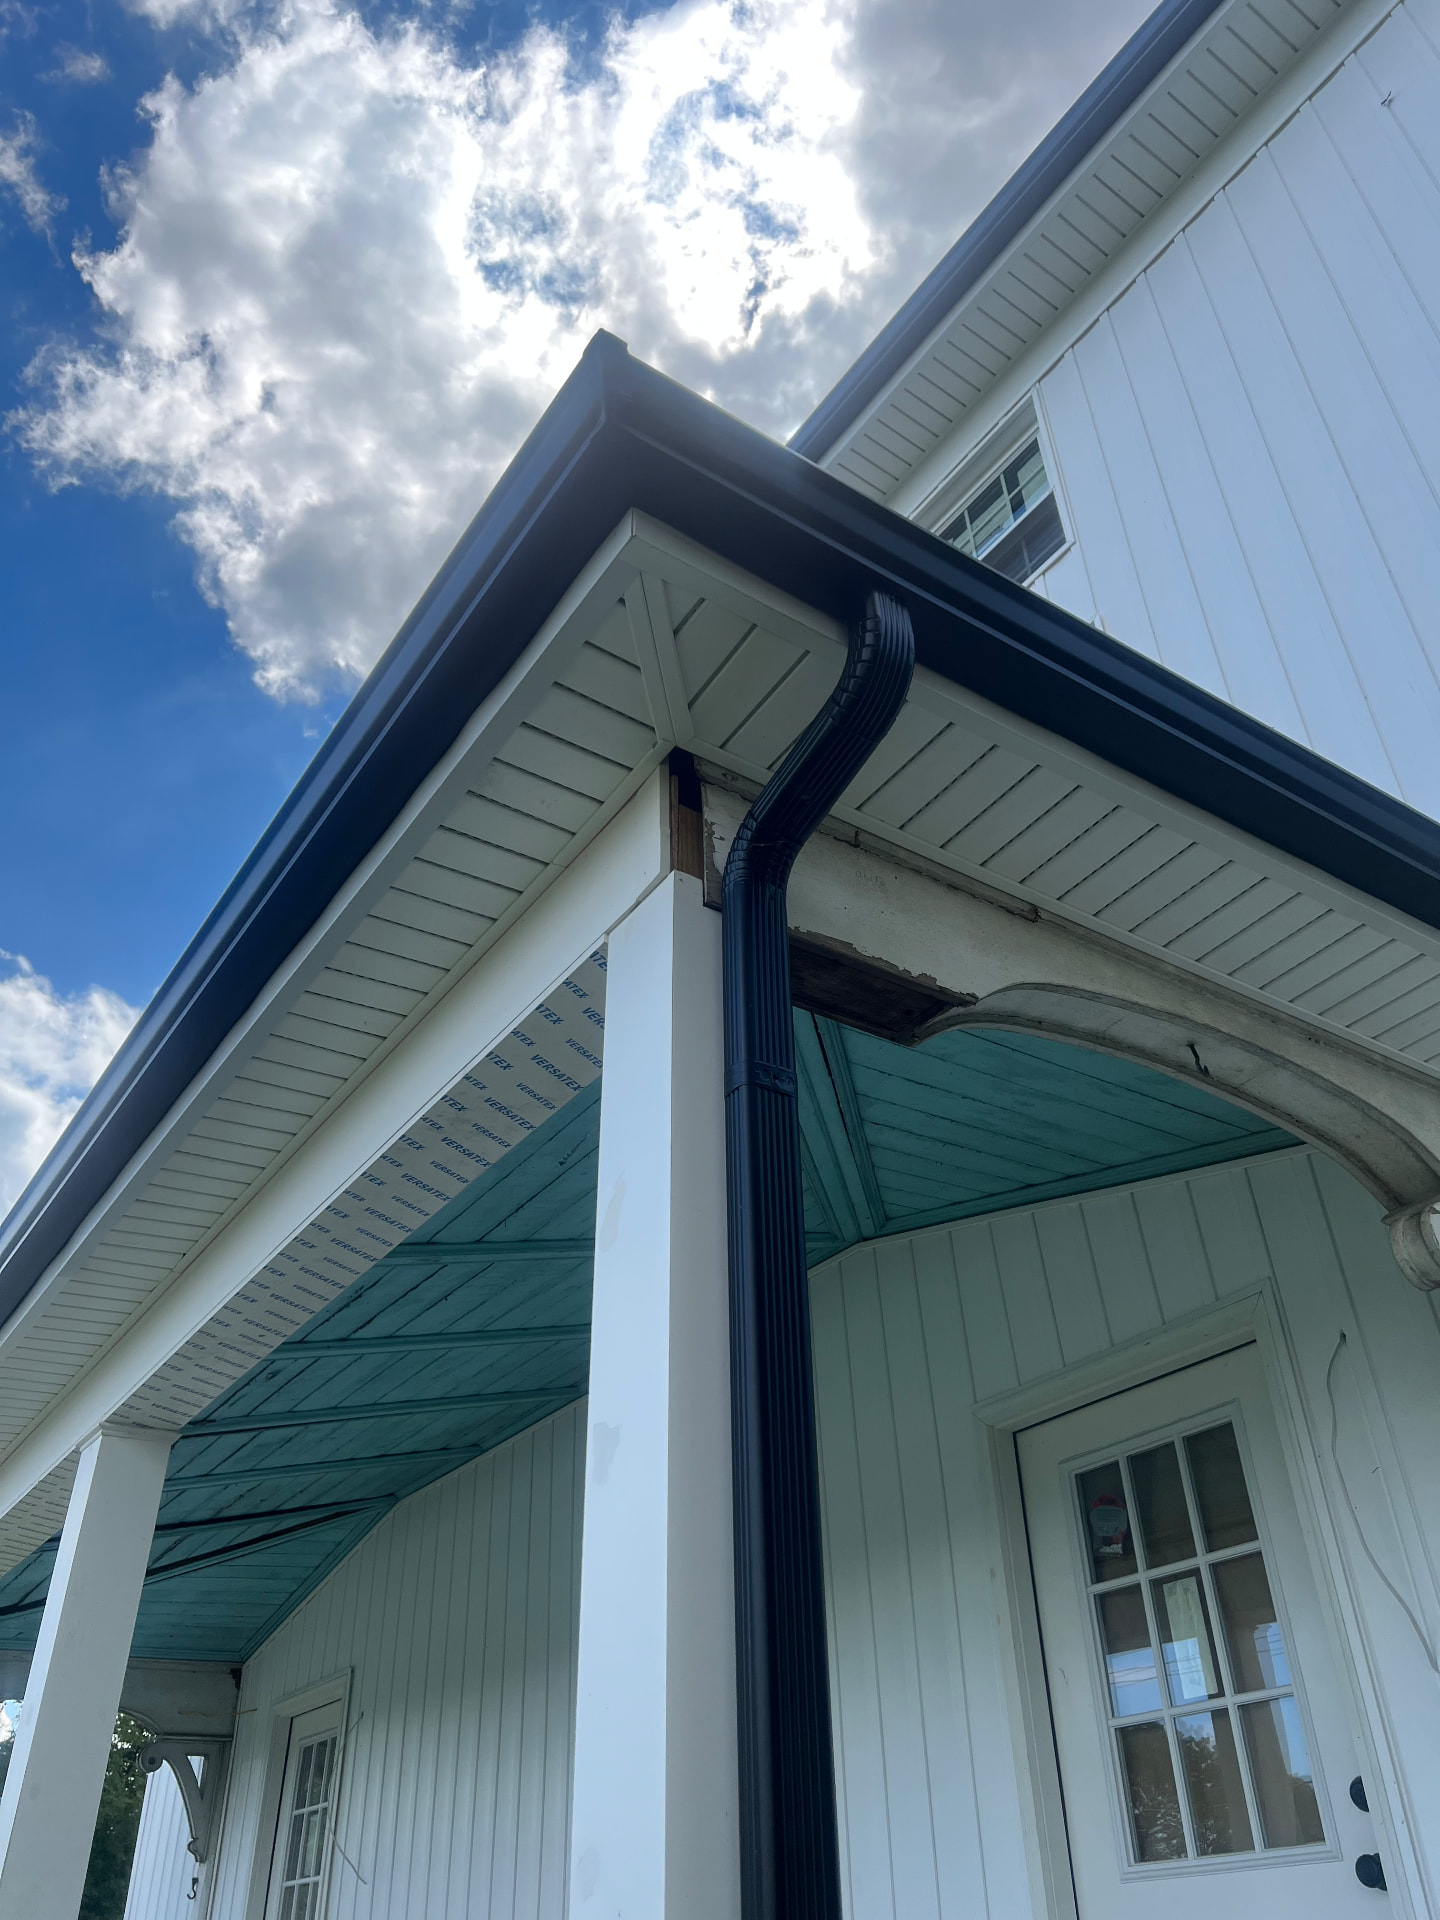
New gutters and downspouts wrapping the finished porch roofProgress
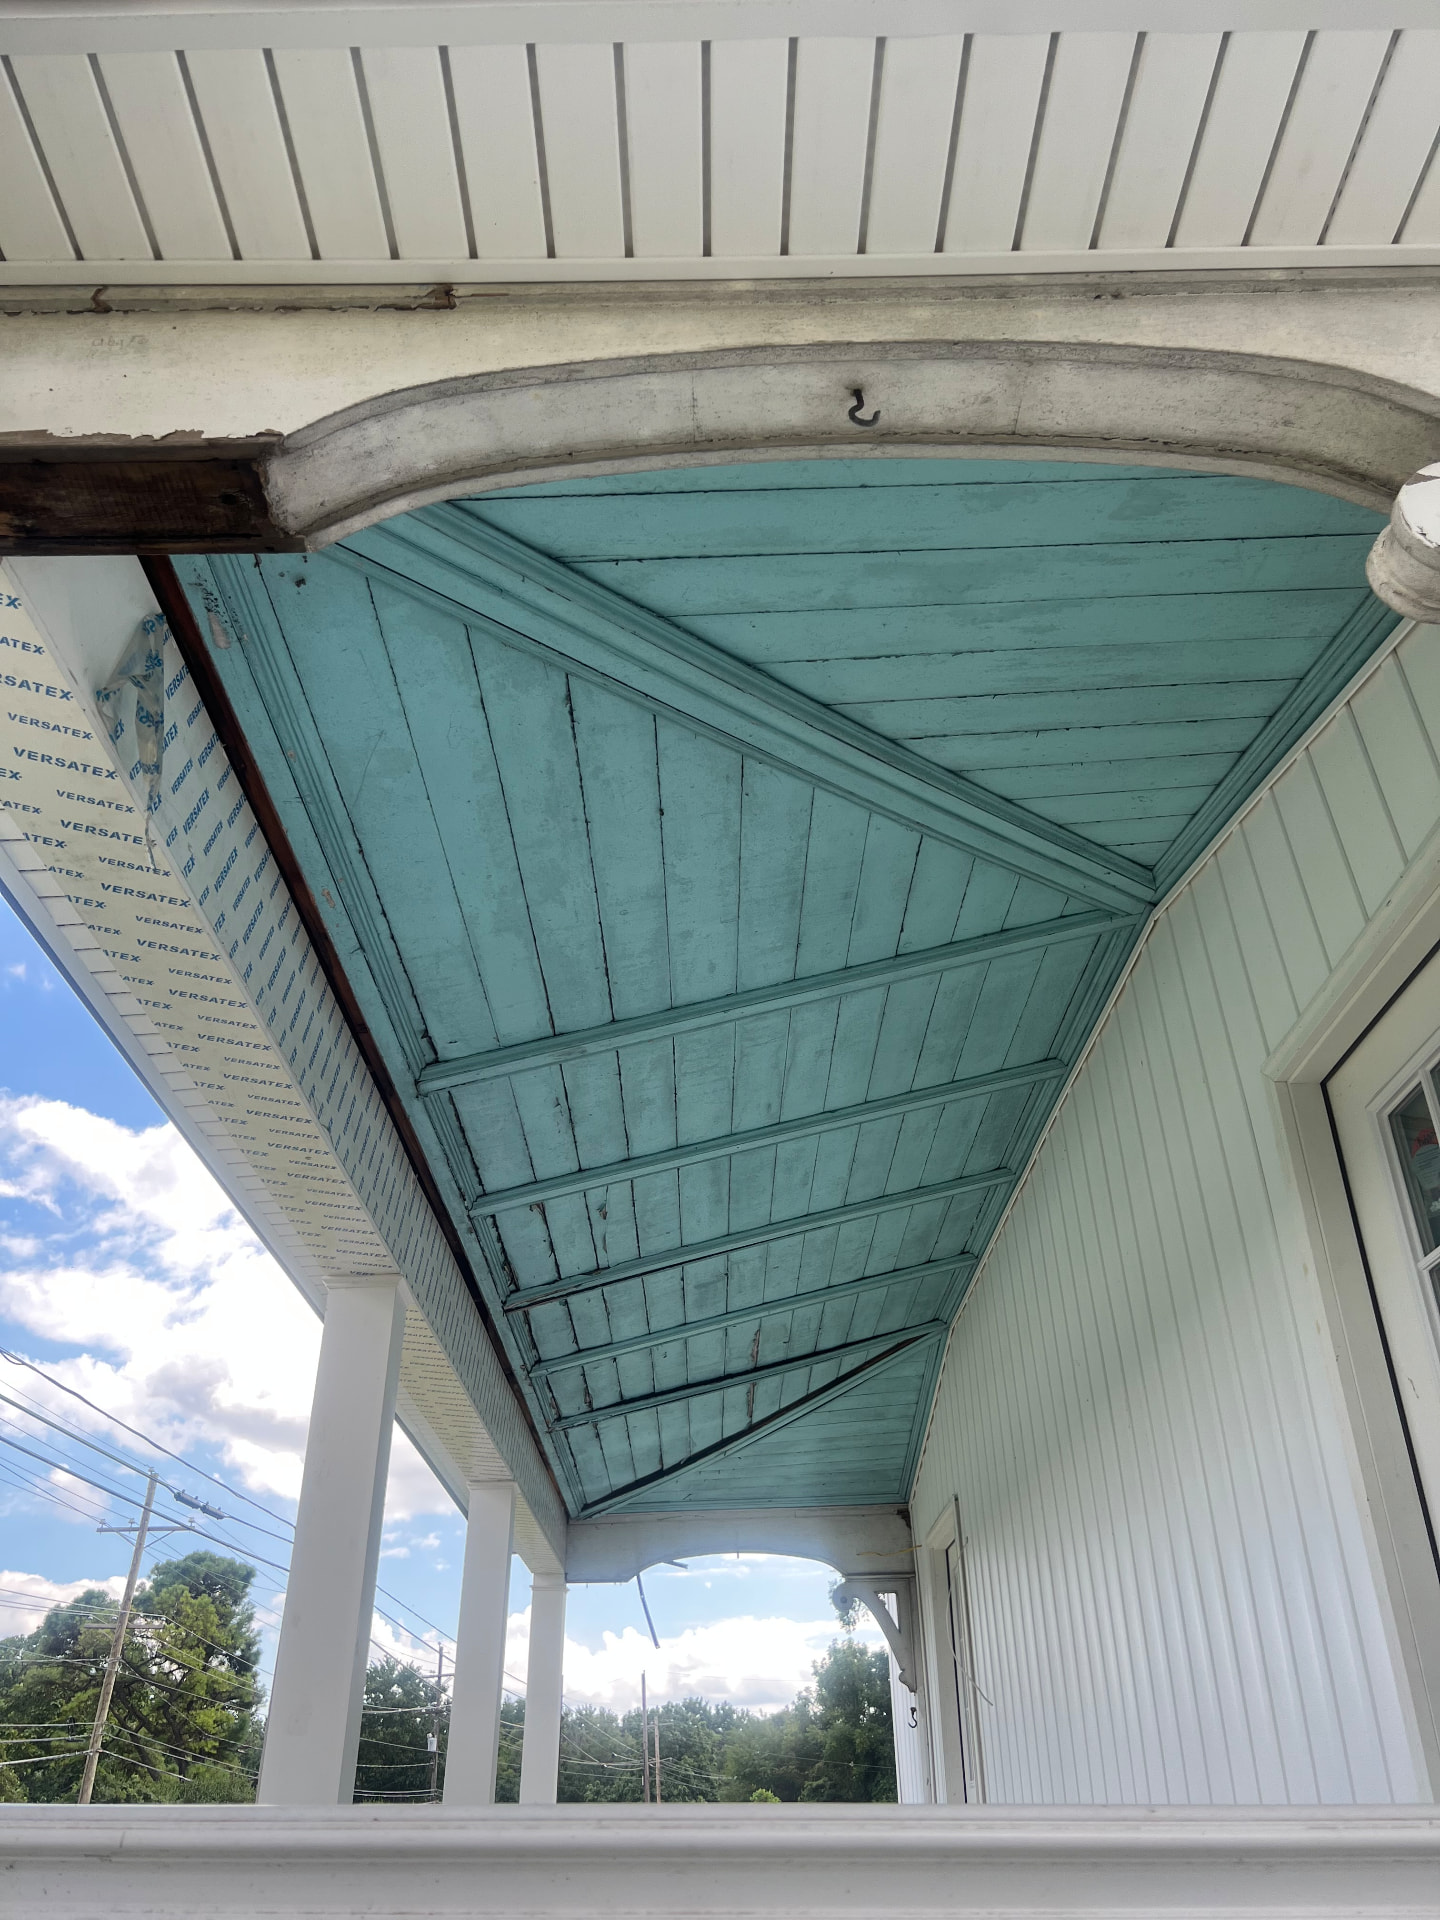
The original robin's-egg blue beadboard porch ceiling, cleaned and keptProgress

After

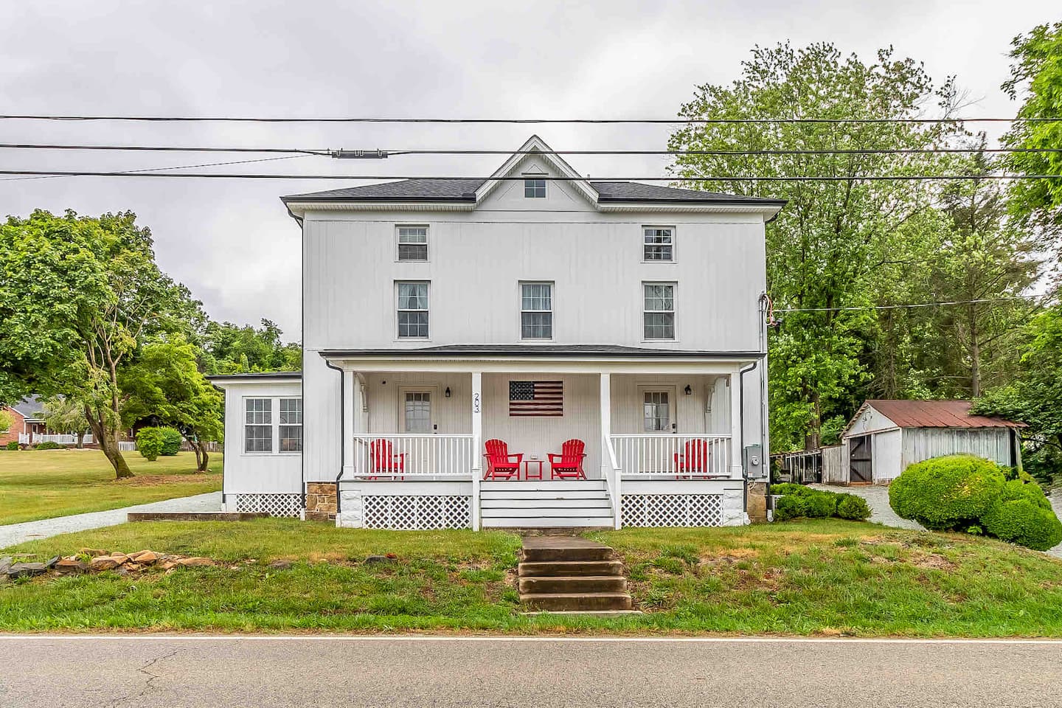
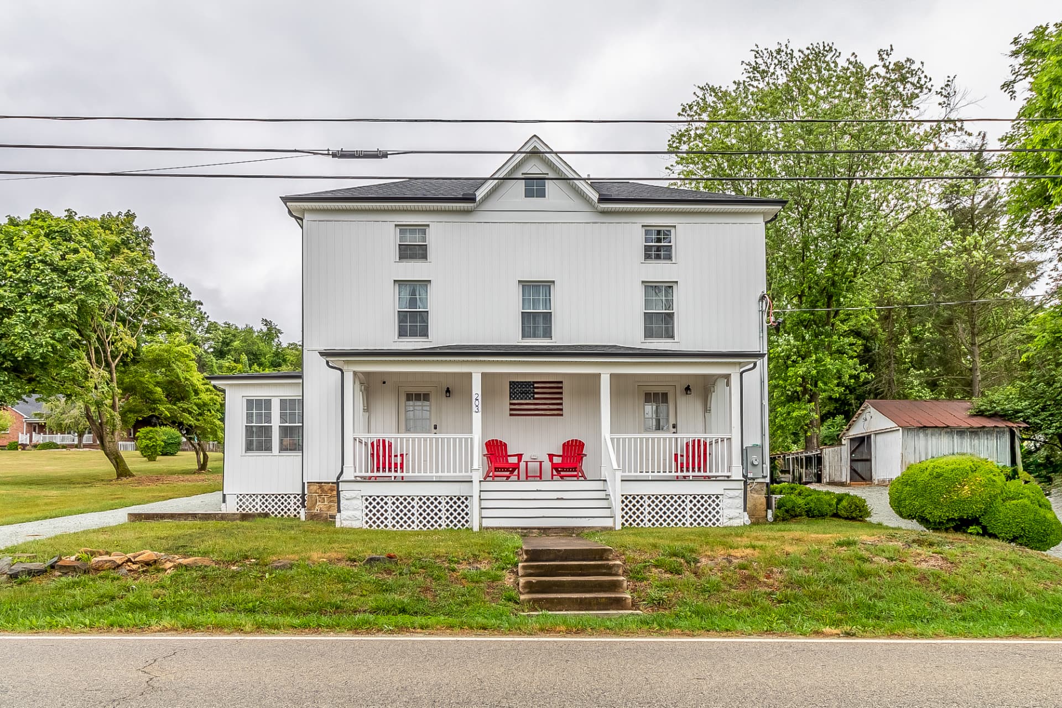
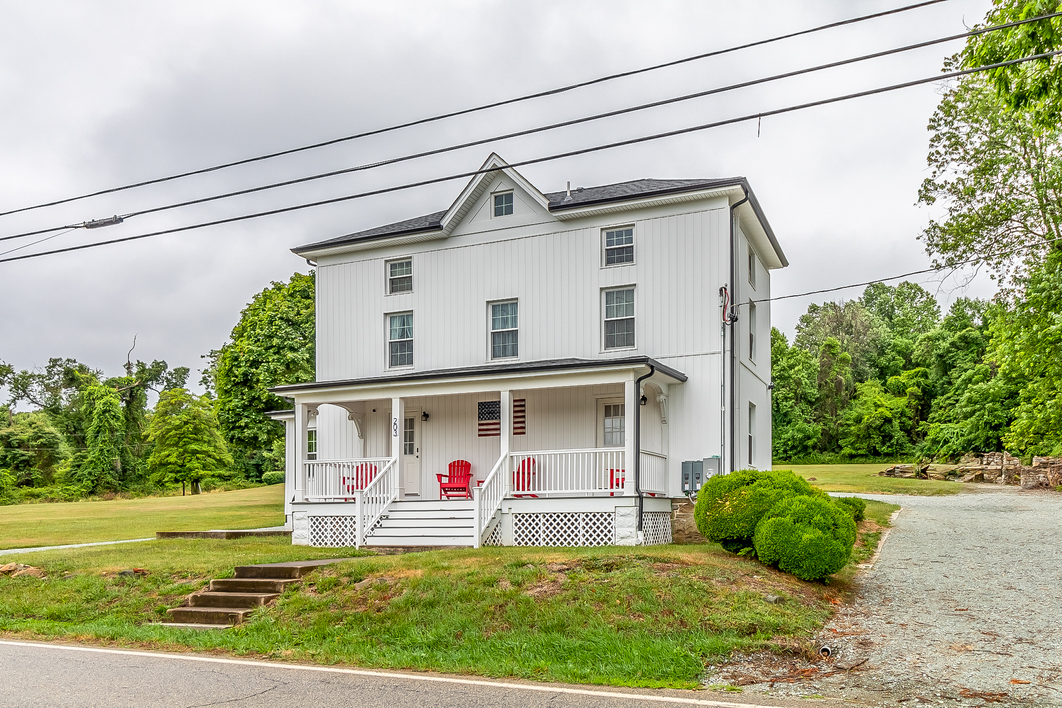
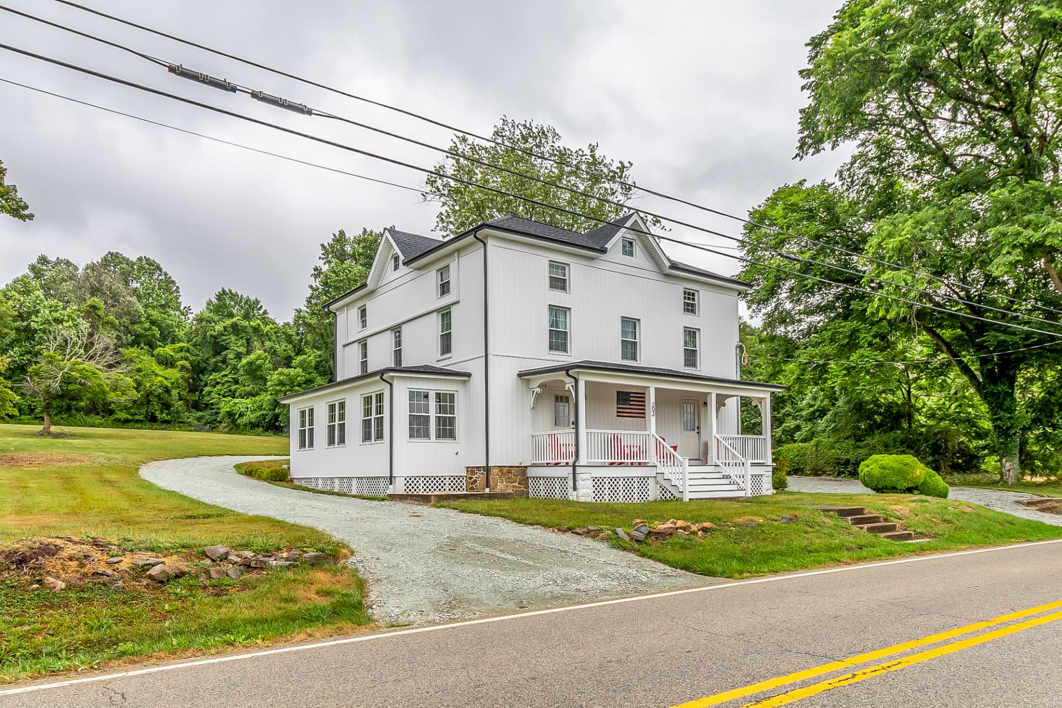
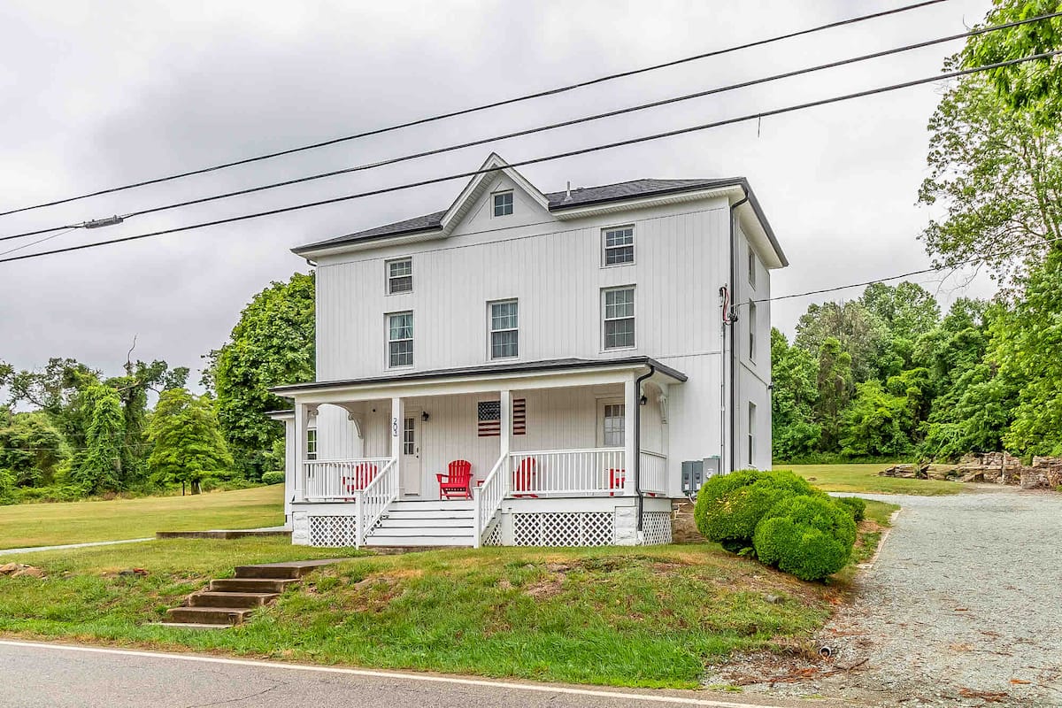
The restored Blythedale Inn farmhouse exterior todayAfter
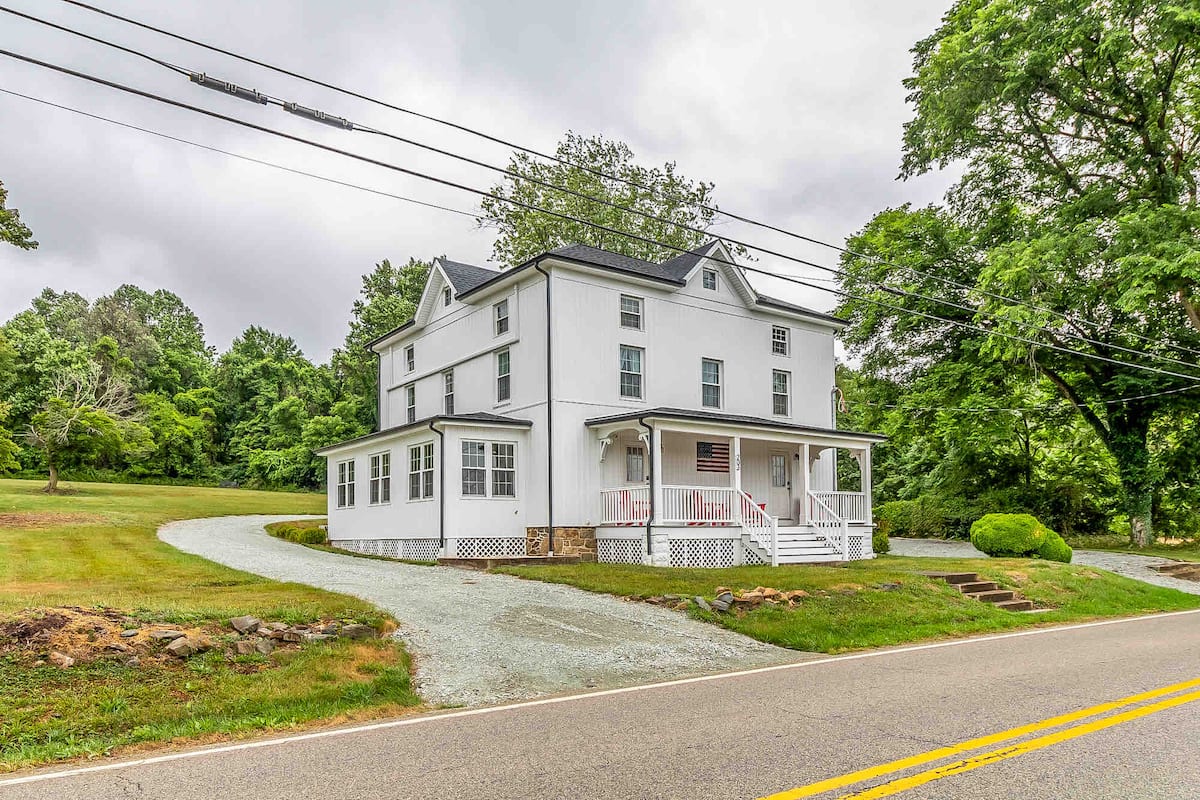
The finished farmhouse from the road with its rebuilt front porch and red chairsAfter
Front corner of the restored farmhouse with new siding, roof and porch railingsAfter
Side of the restored house showing the rebuilt sunroom and new gravel driveAfter
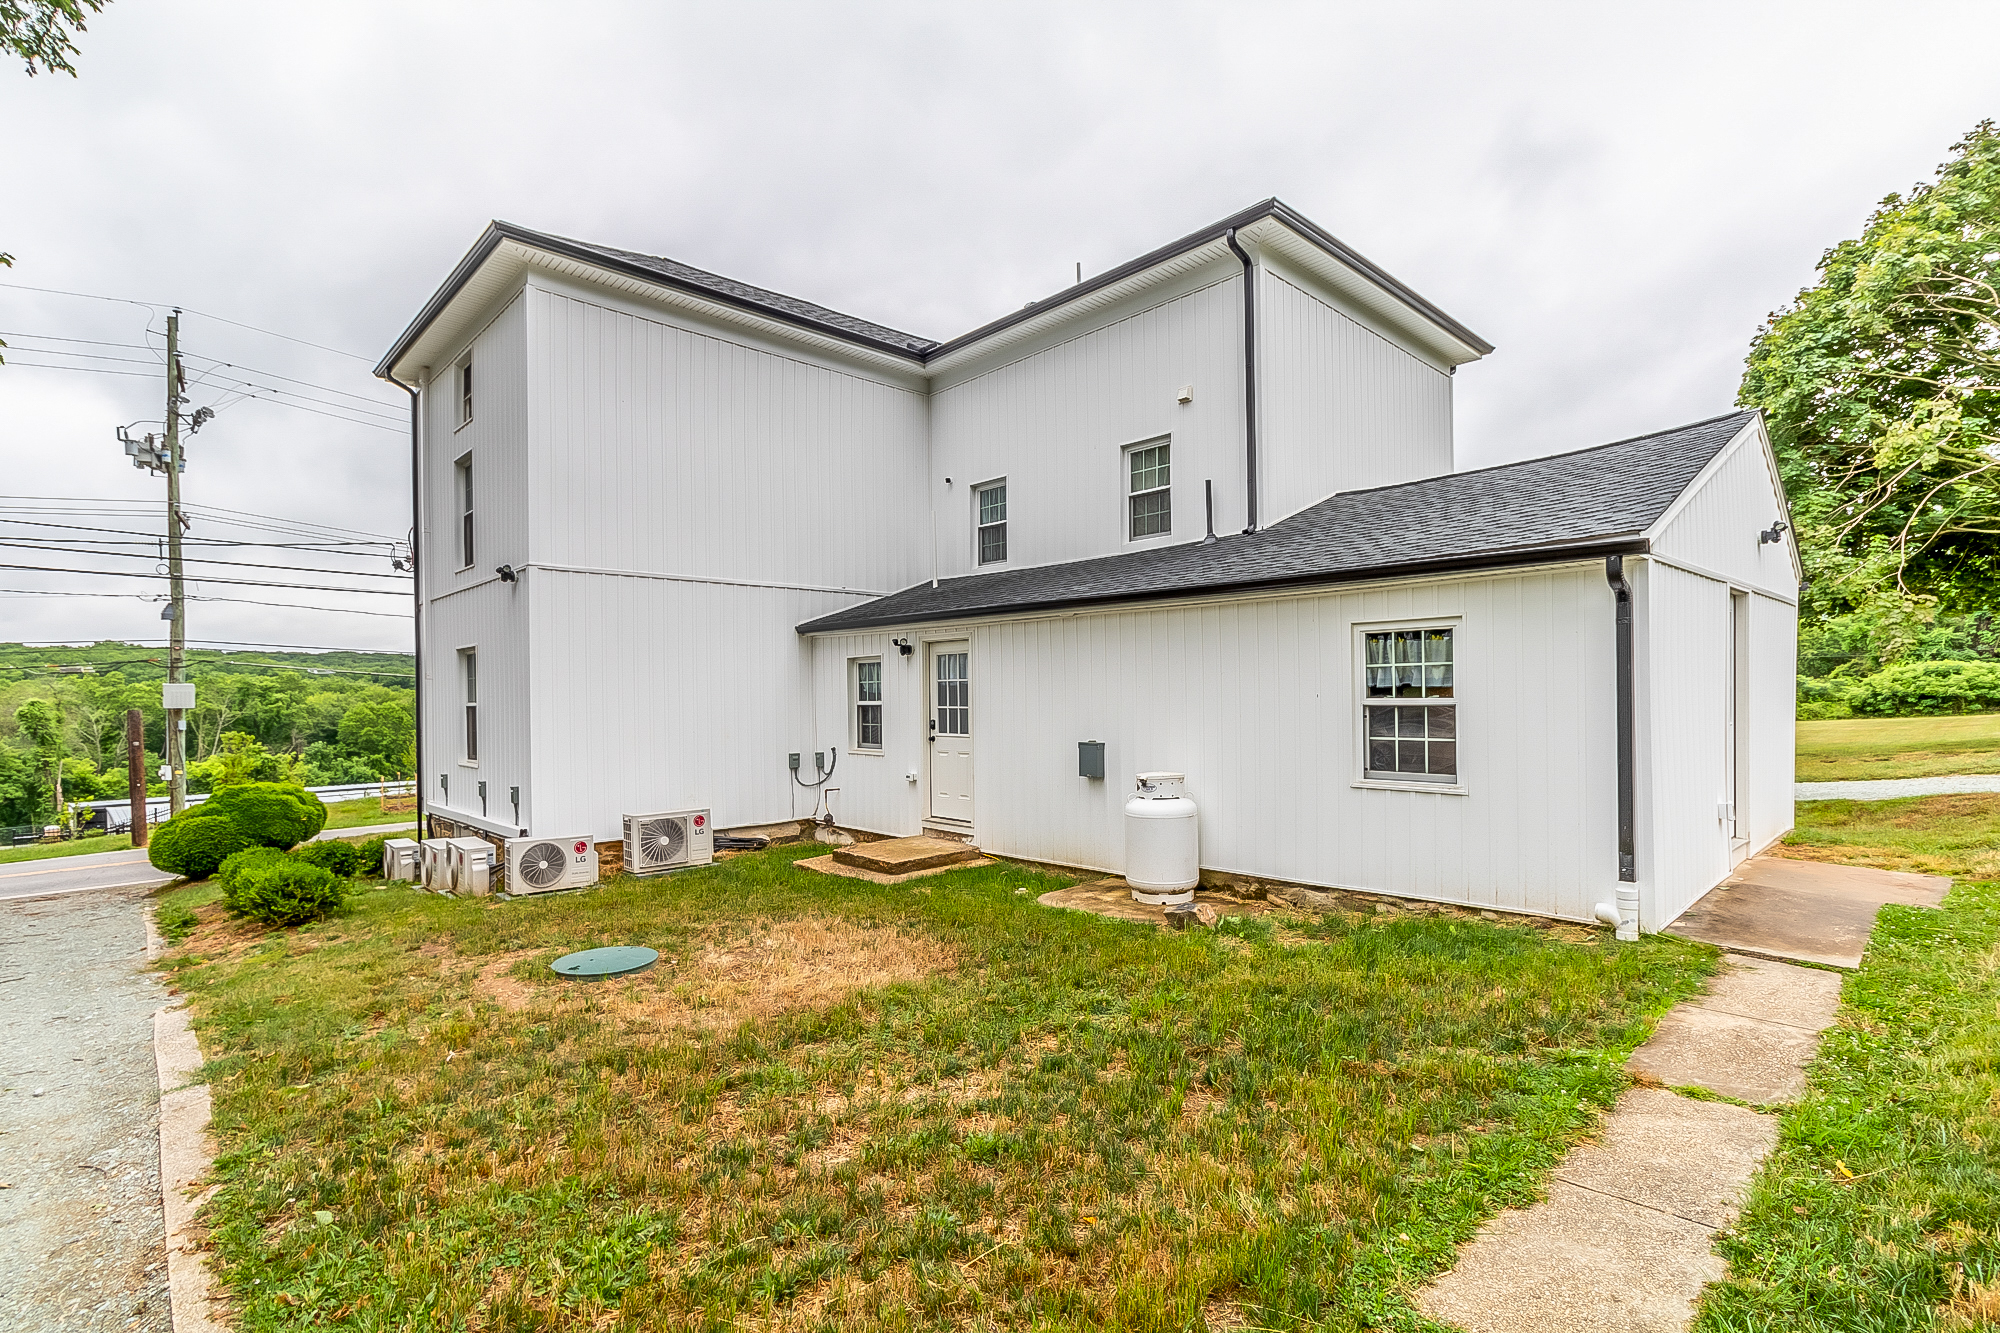
Rear of the finished house with the restored addition and new mini-split unitsAfter
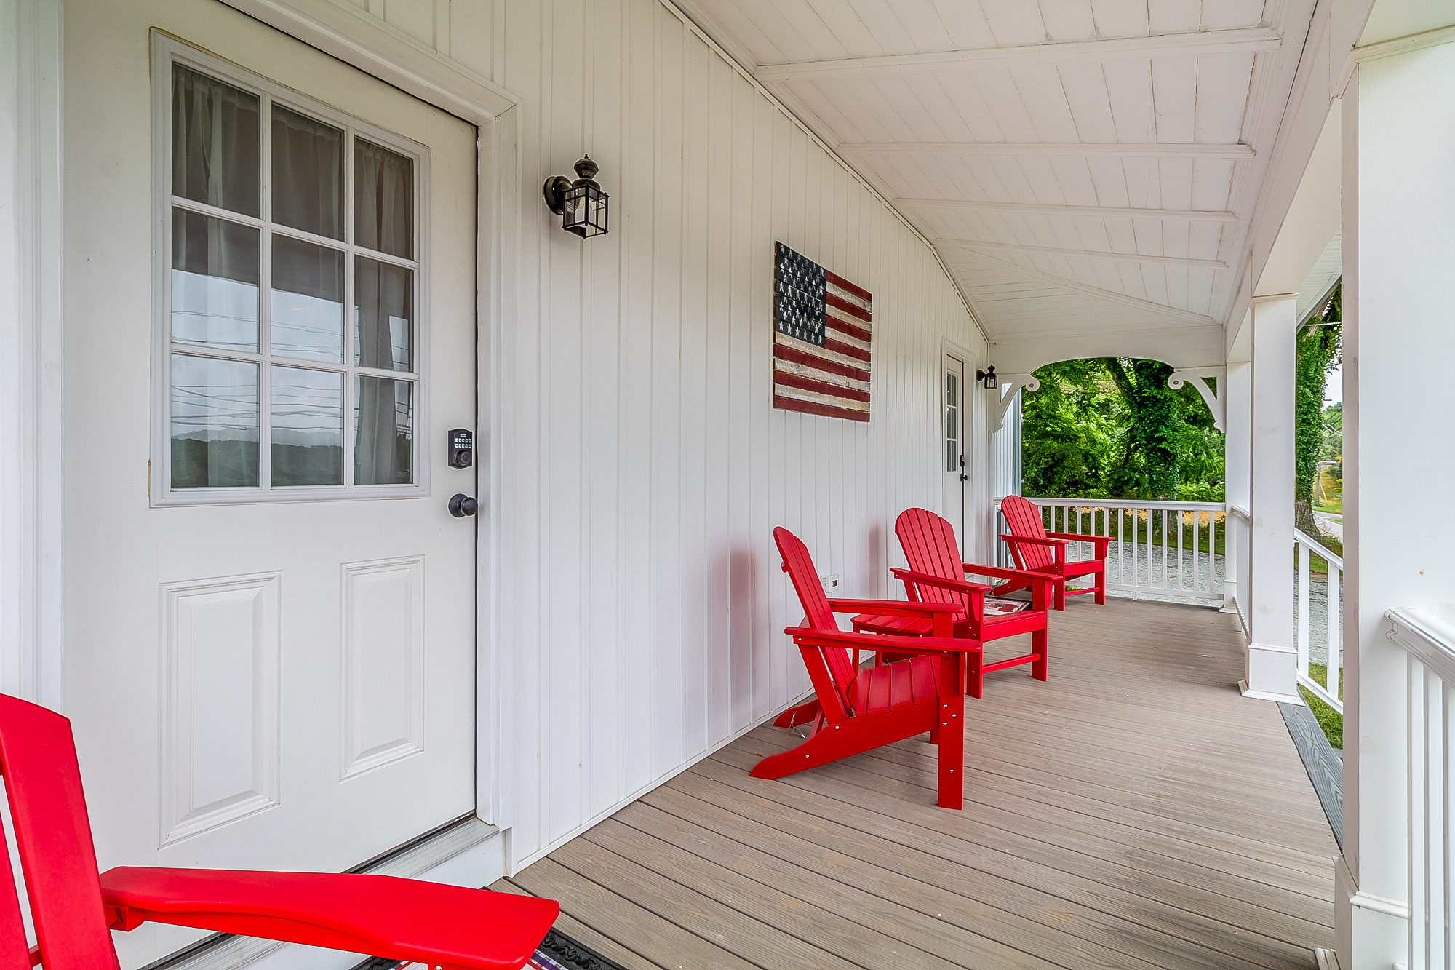
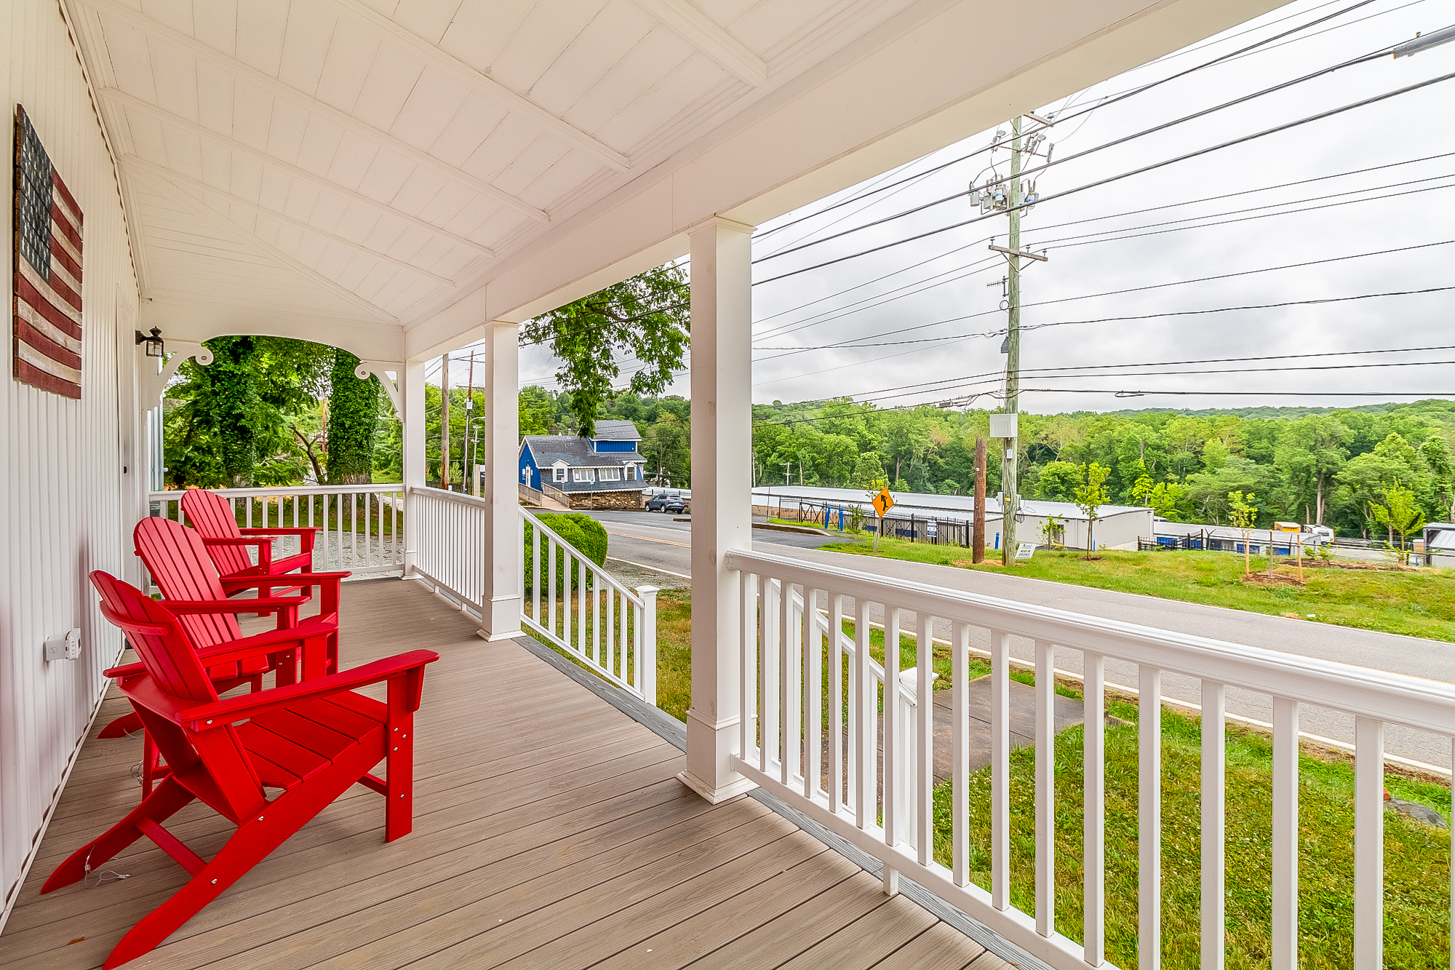
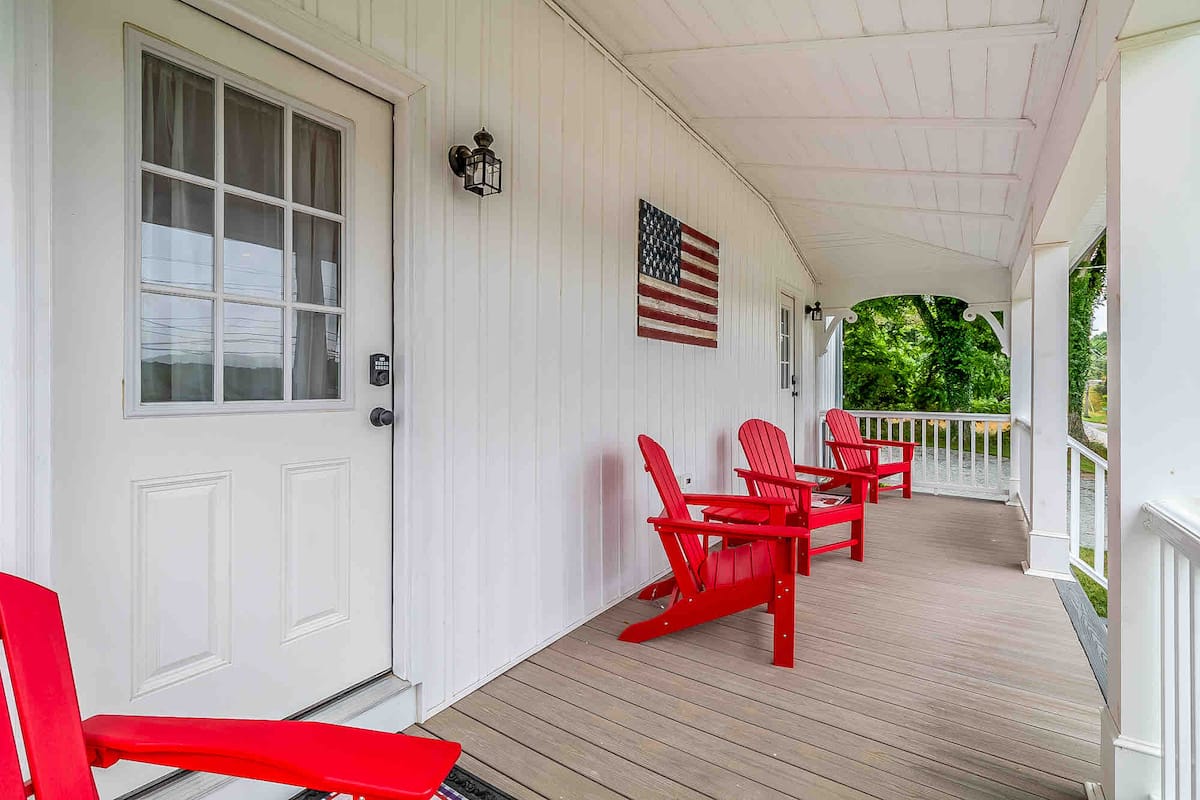
Finished front porch with red Adirondack chairs and keypad entry doorAfter
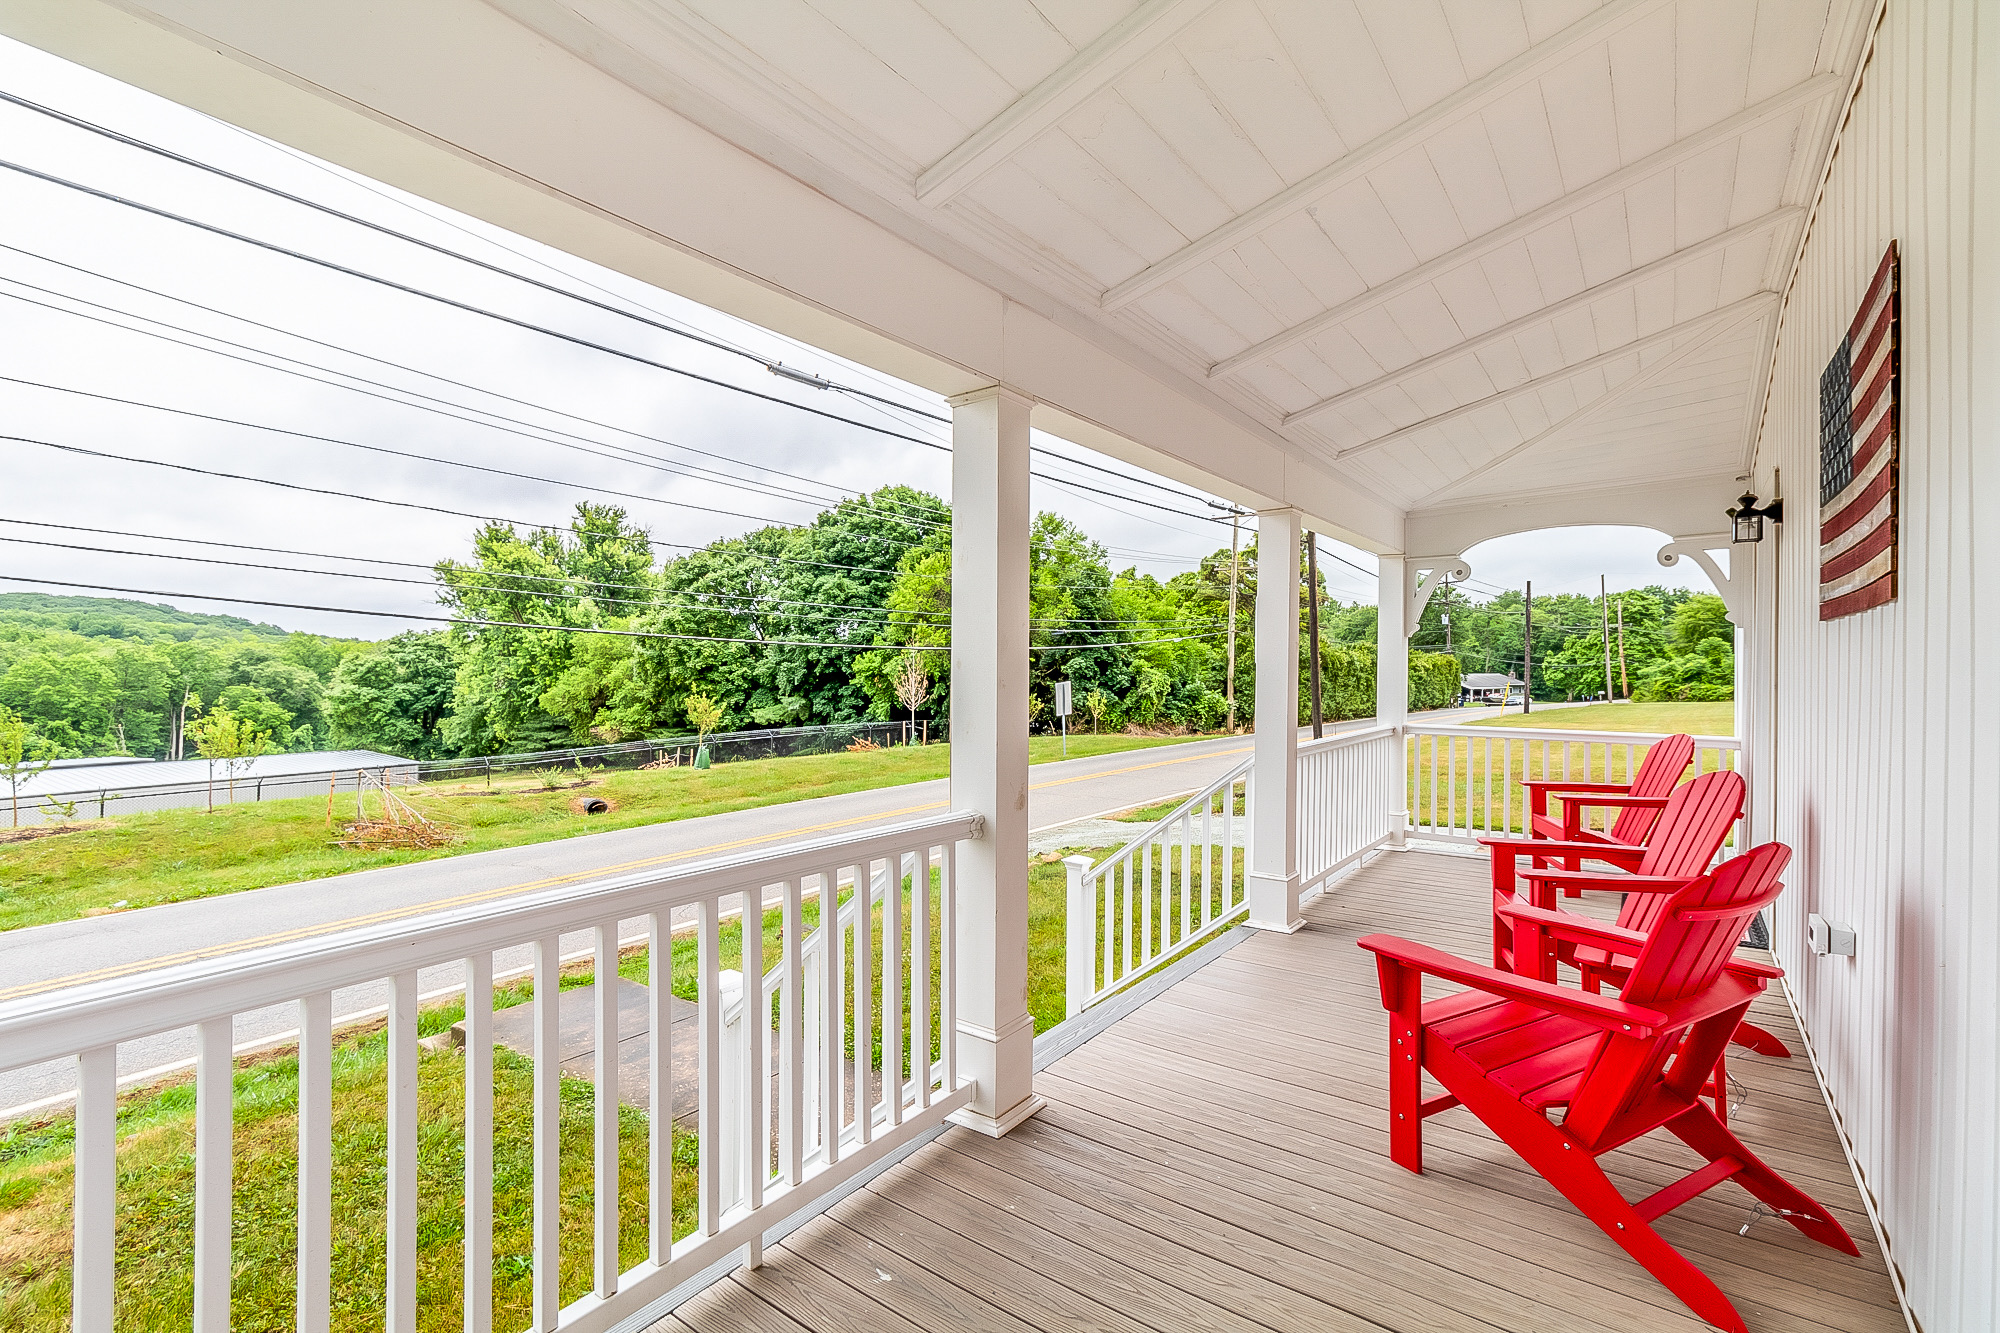
Wraparound porch looking out over the railings to the green countrysideAfter
Red porch chairs under the restored beadboard ceiling with a country viewAfter
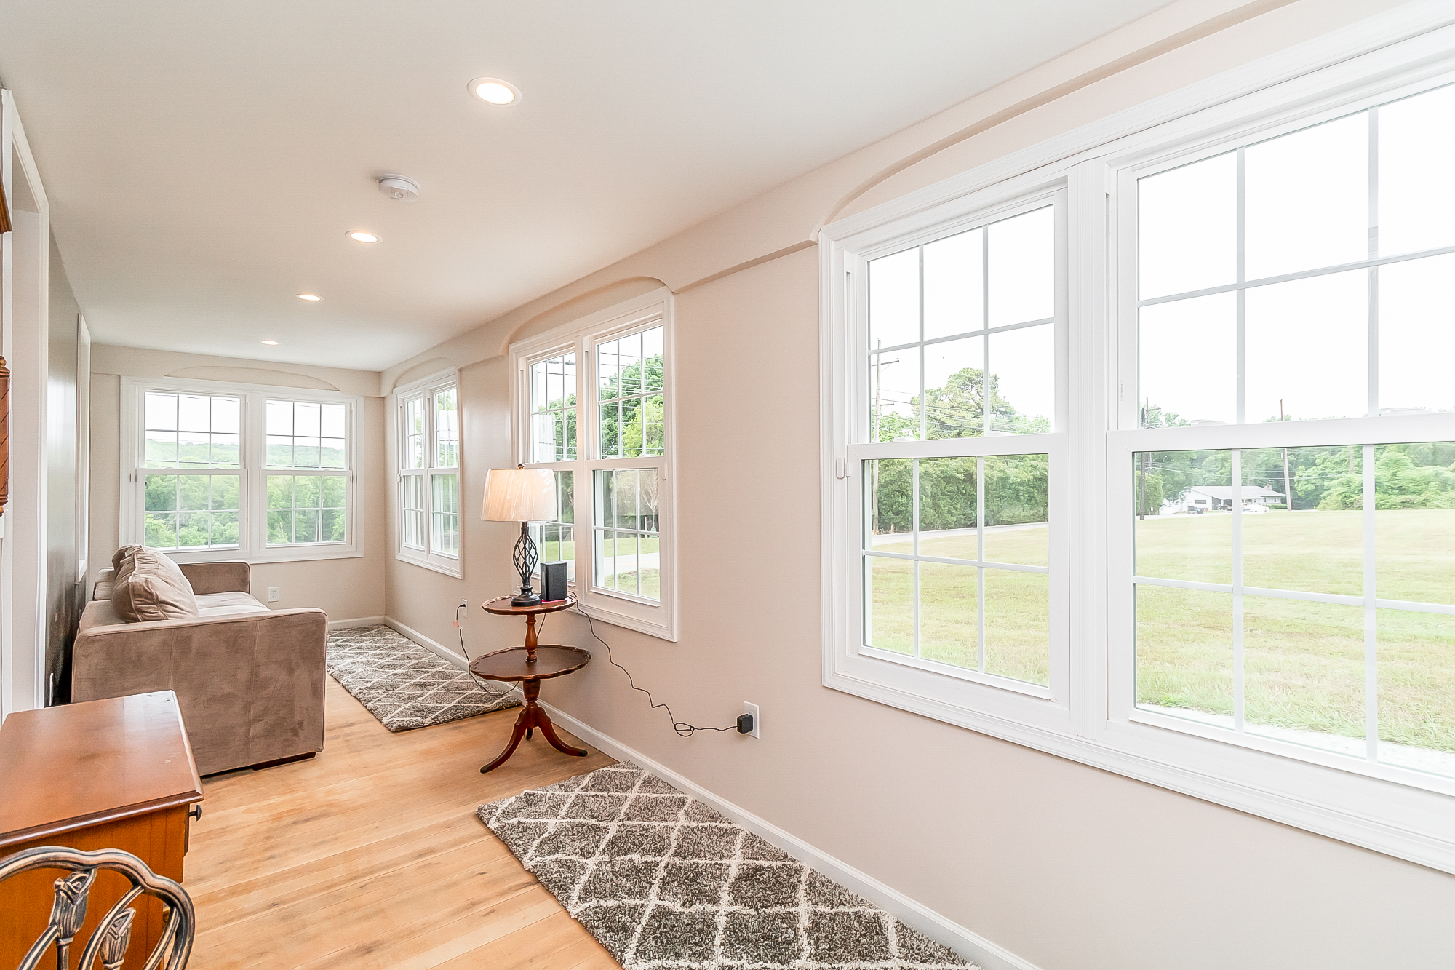
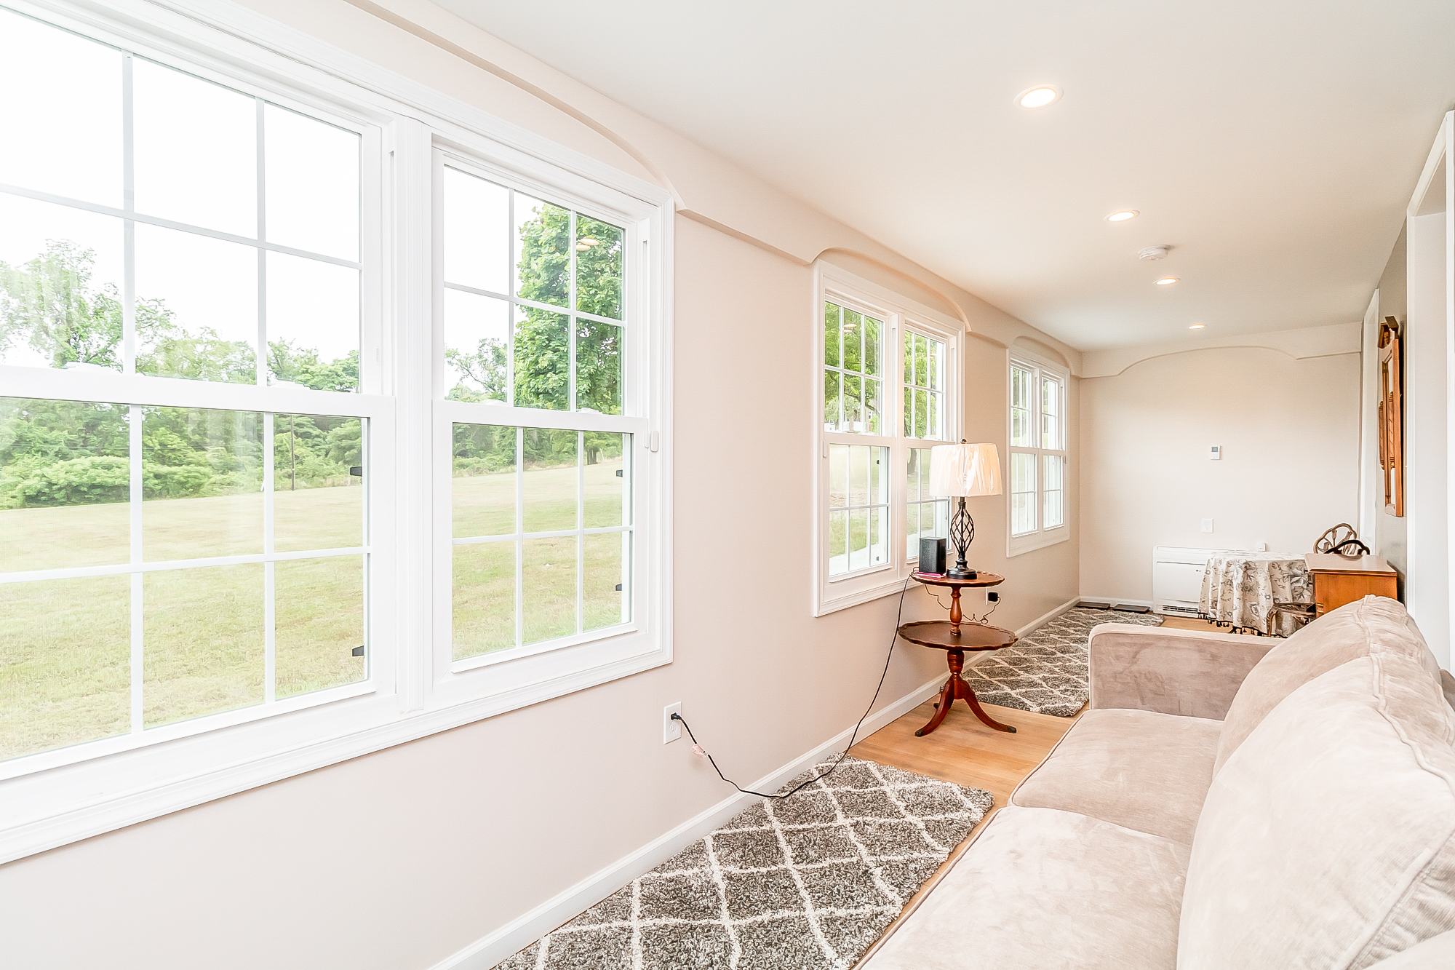
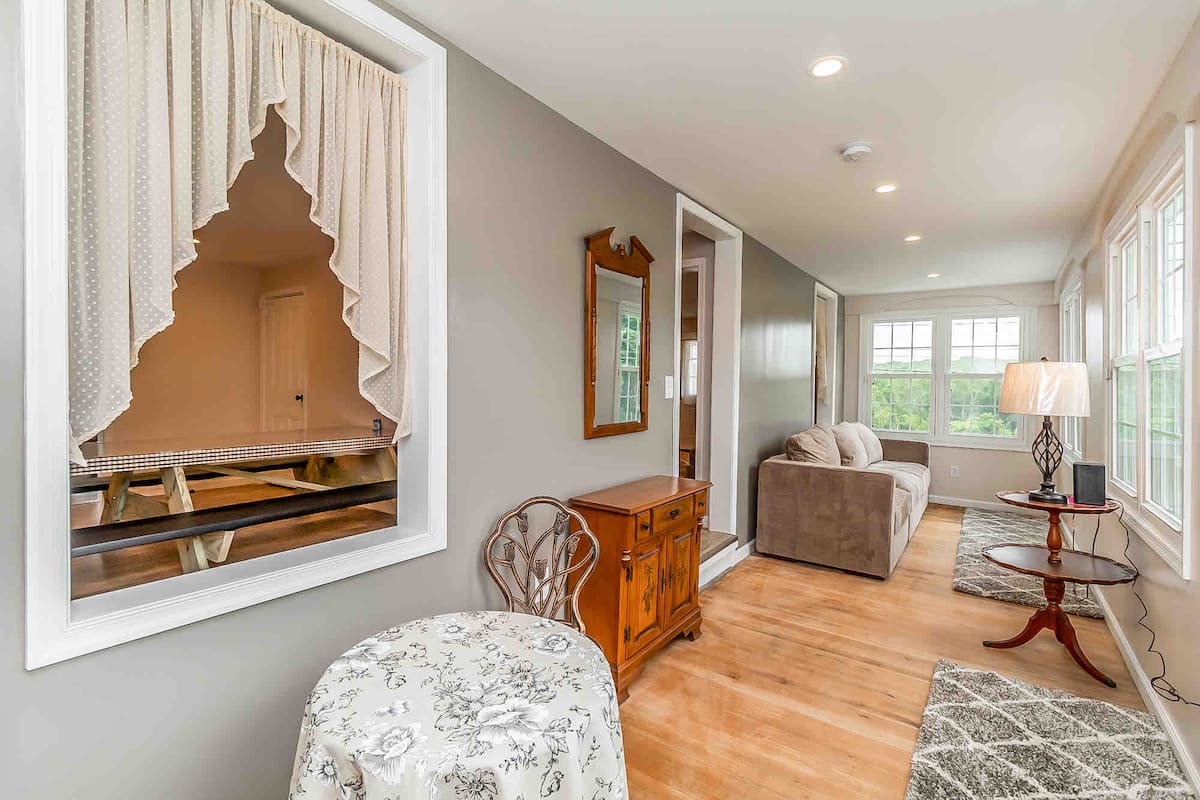
Finished sunroom lined with new windows over the back fieldAfter
Sunroom seating area with wide new windows looking onto the lawnAfter
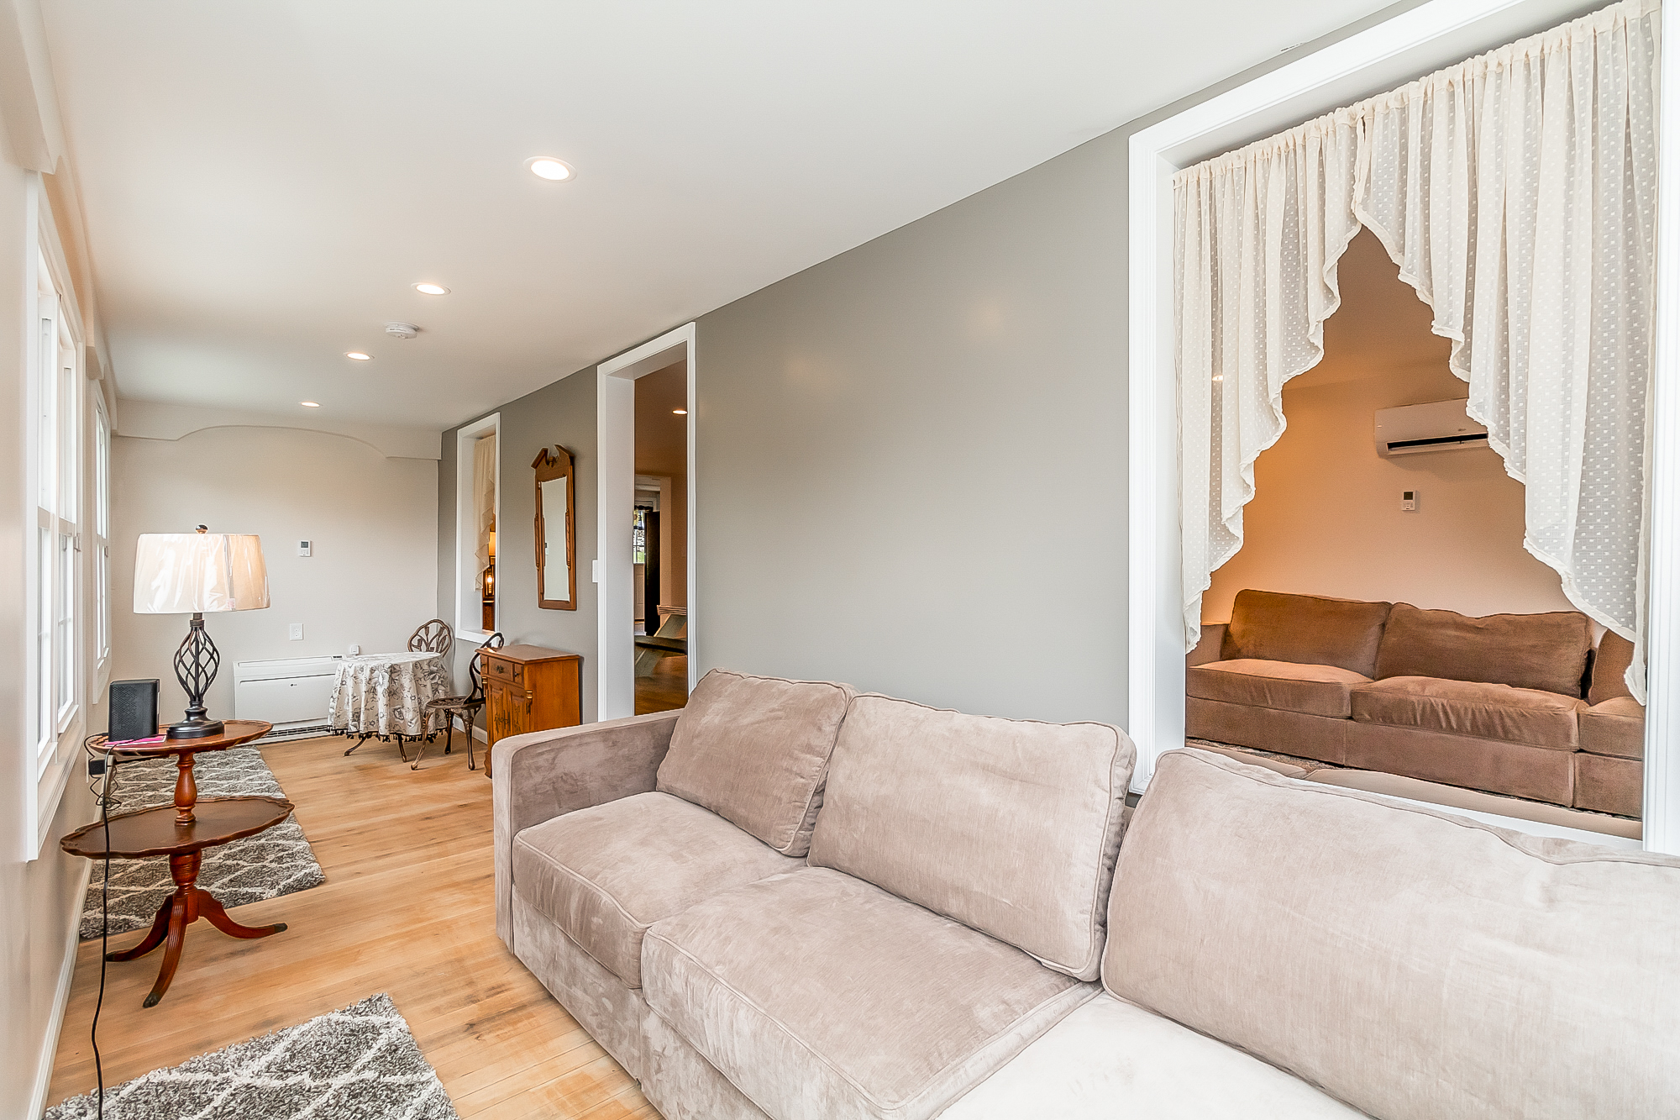
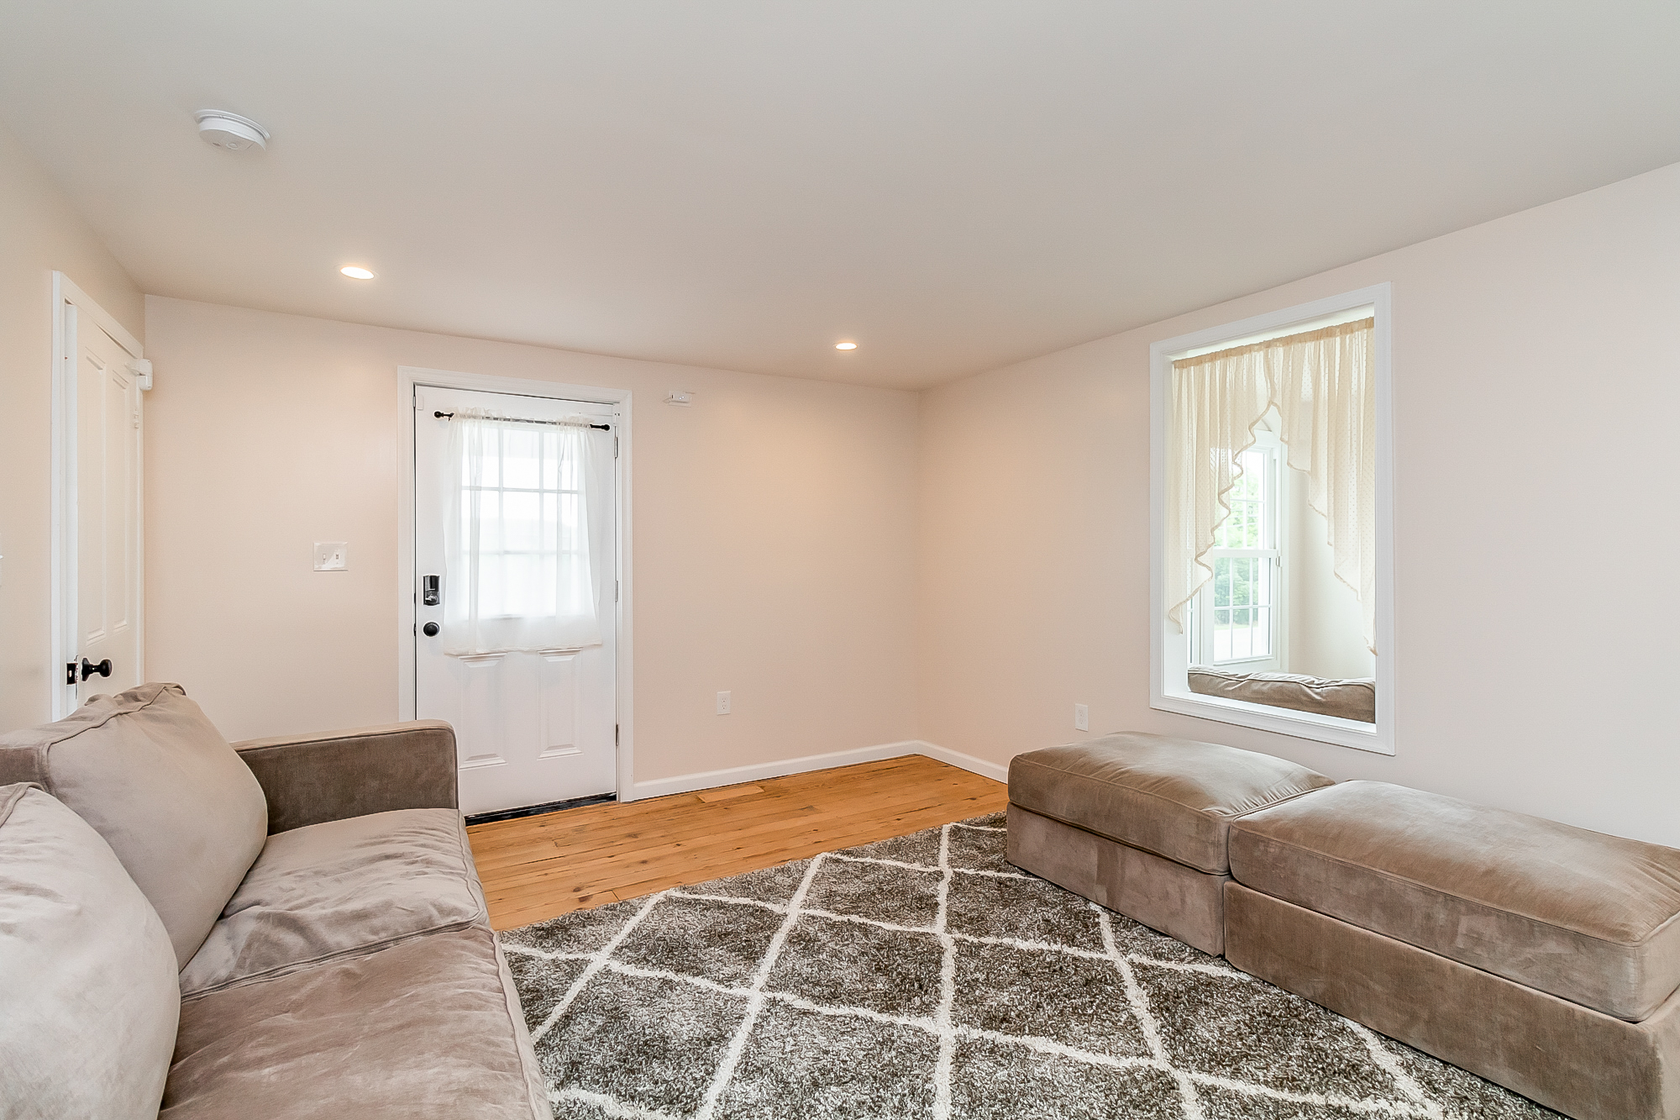
Sitting room with new hardwood floors, sofas and a game tableAfter
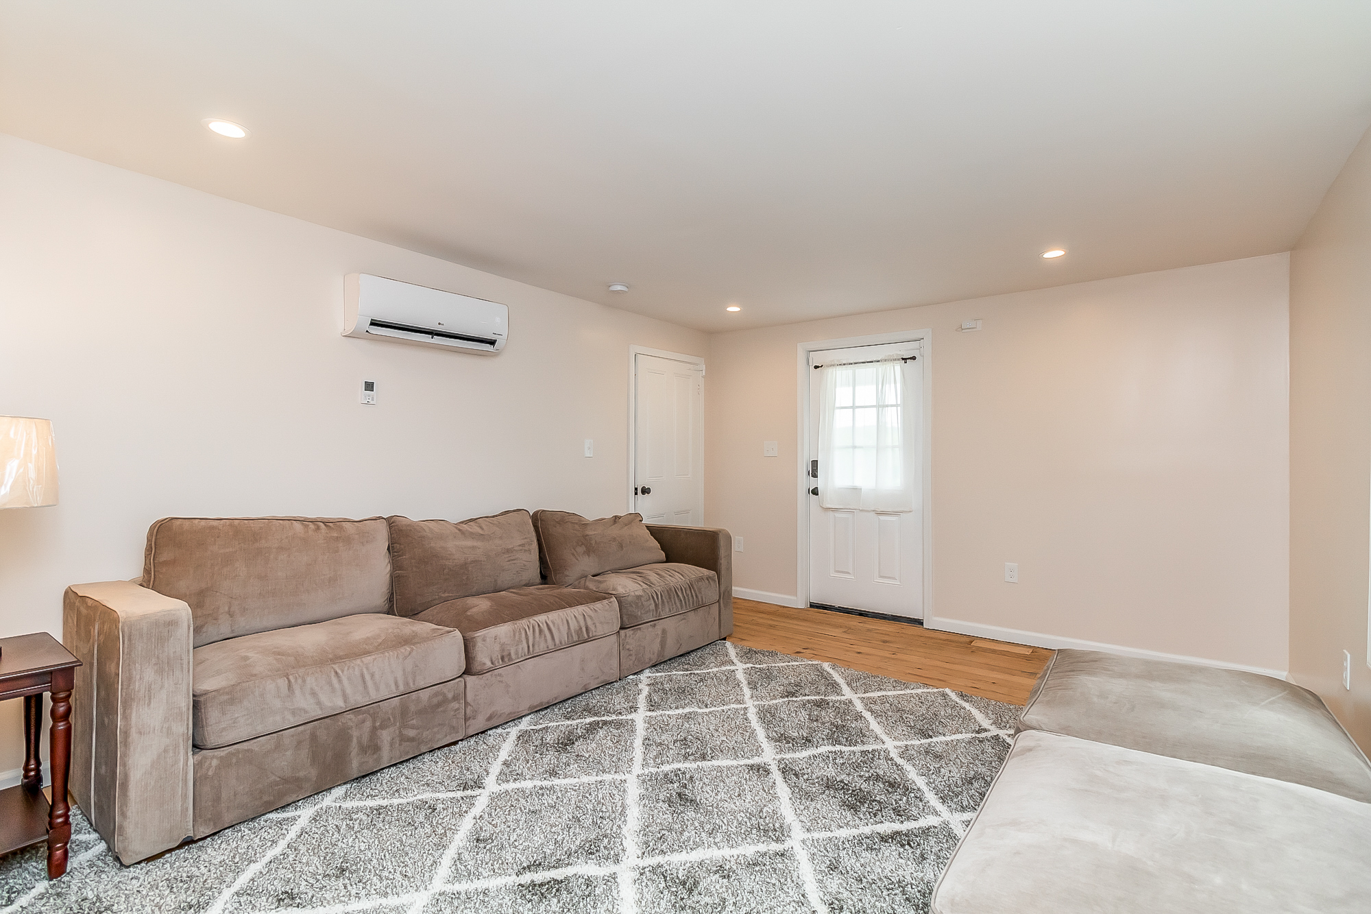
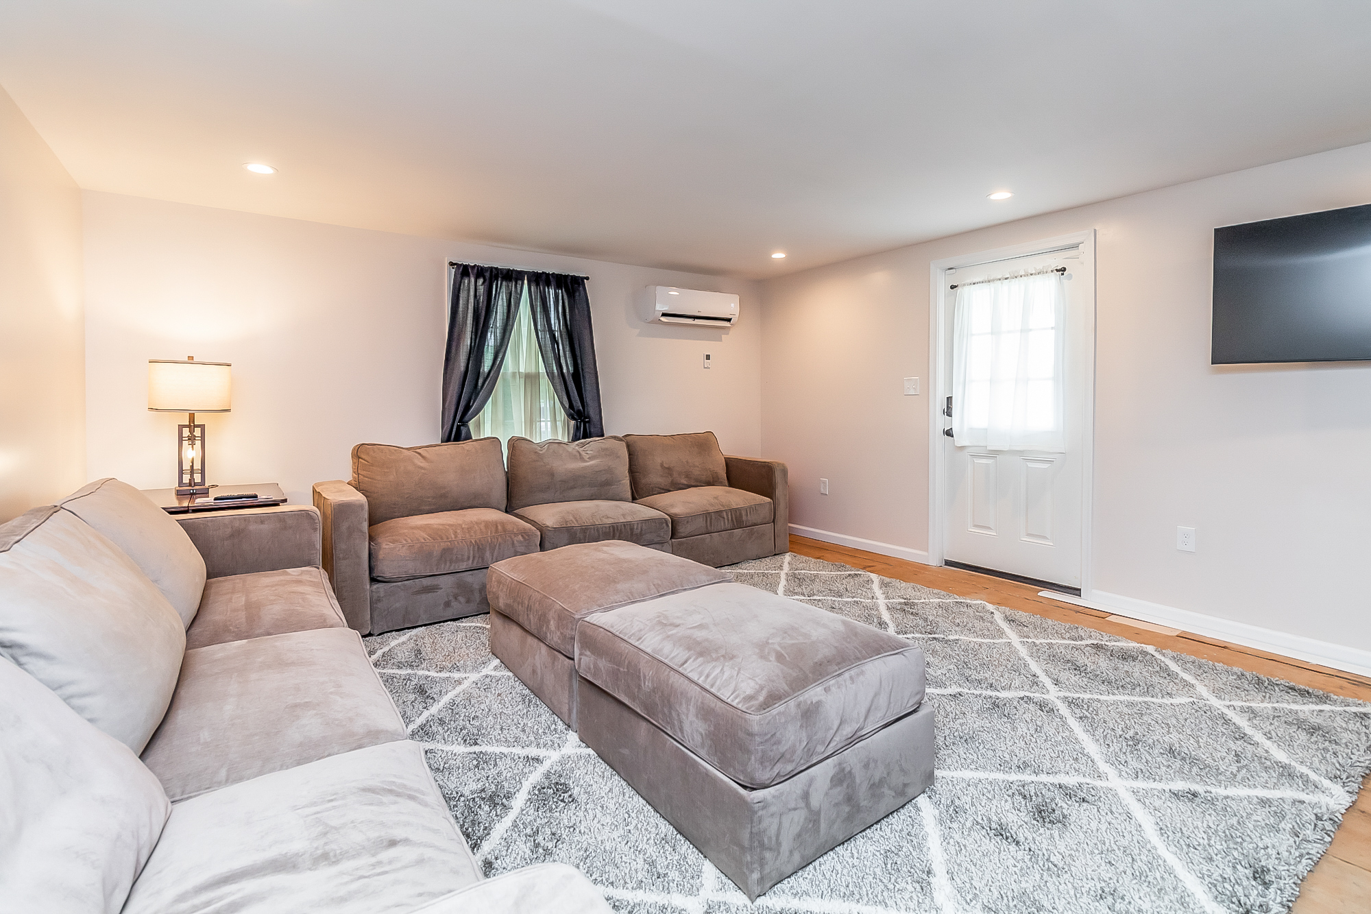
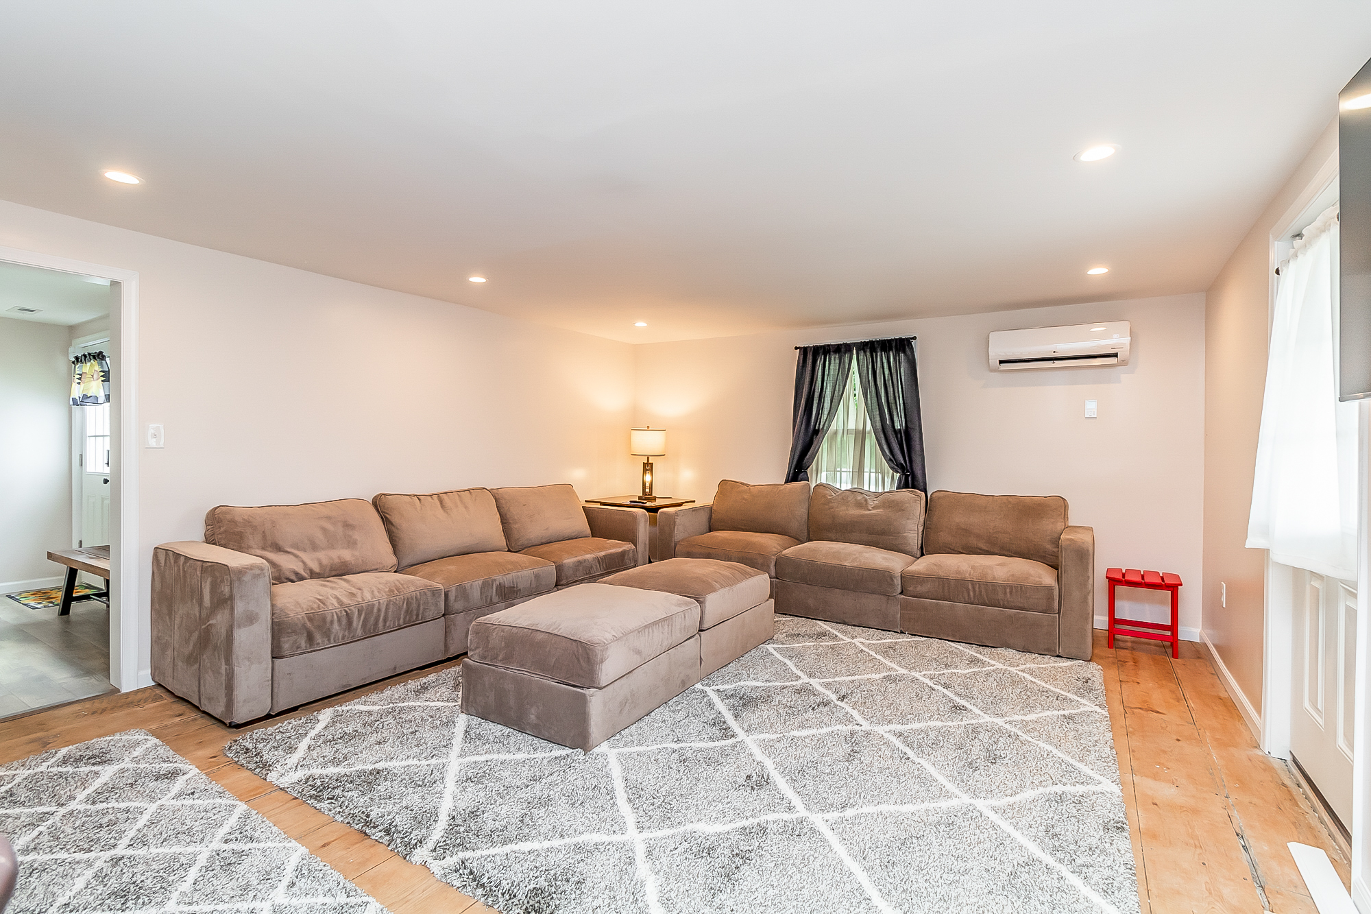
Finished family room with long sofas, new flooring and mini-split heating and coolingAfter
Family room with restored original pine floors and a keypad side entryAfter
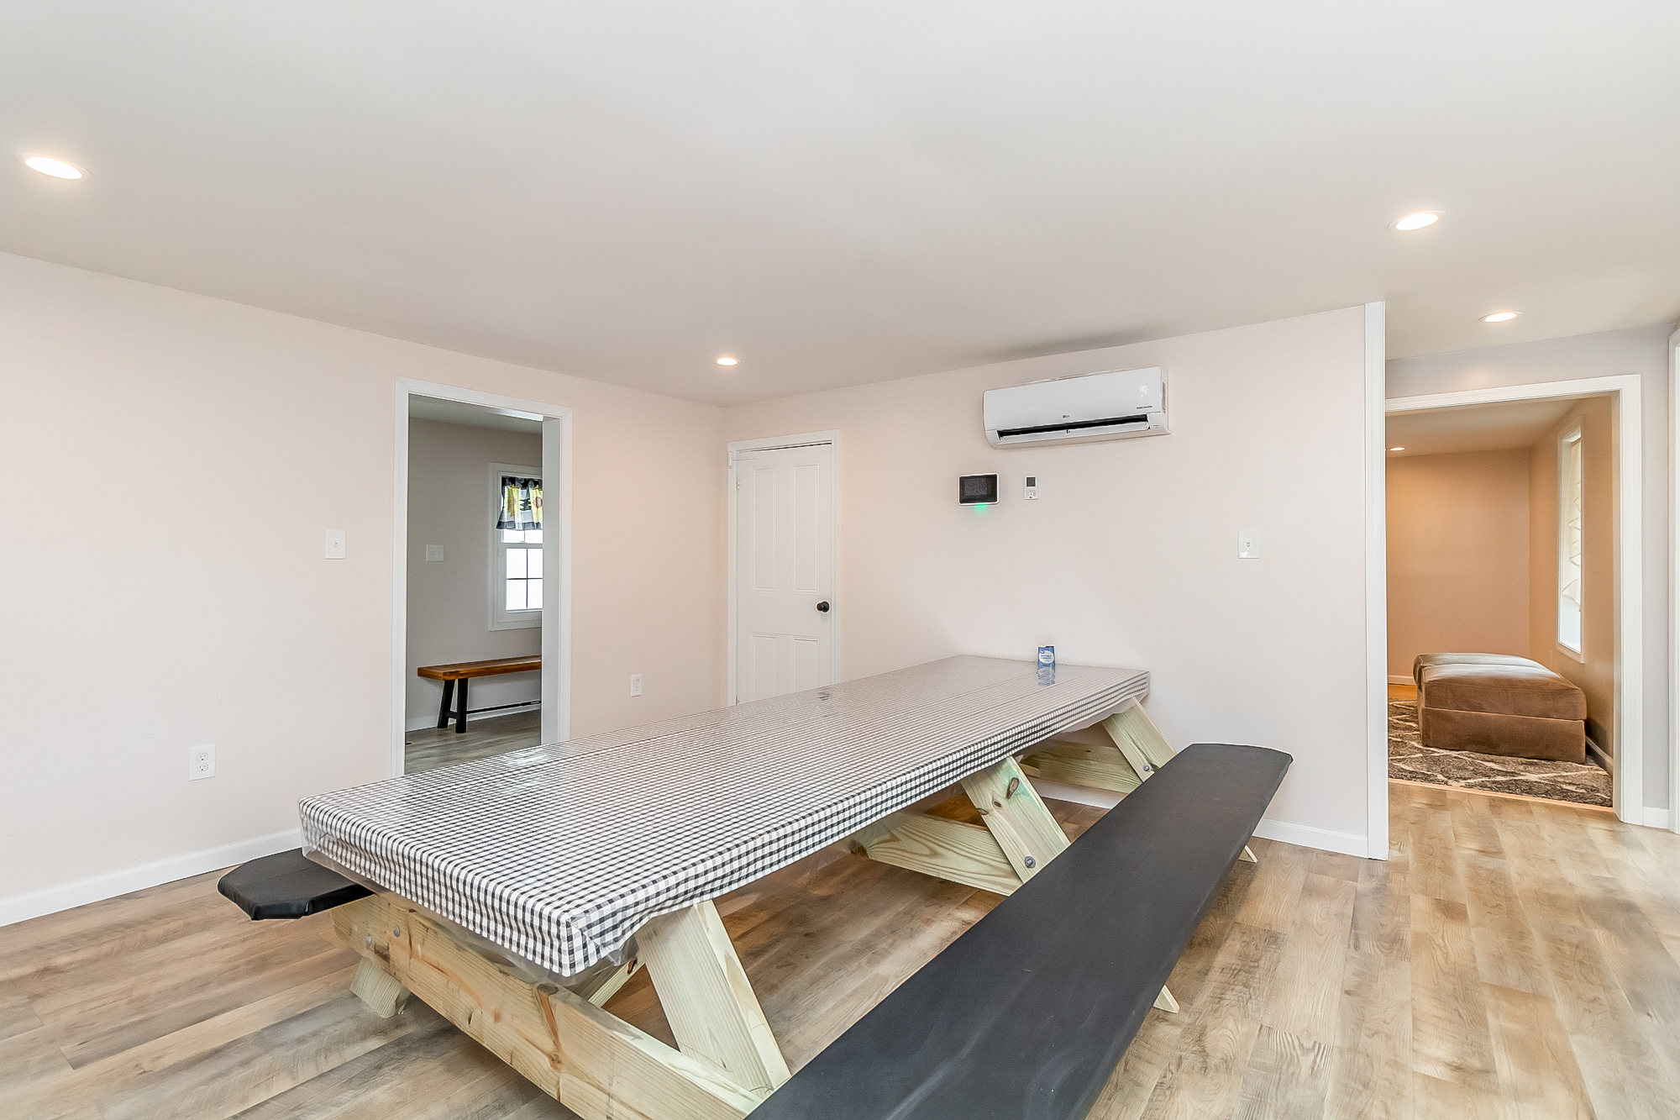
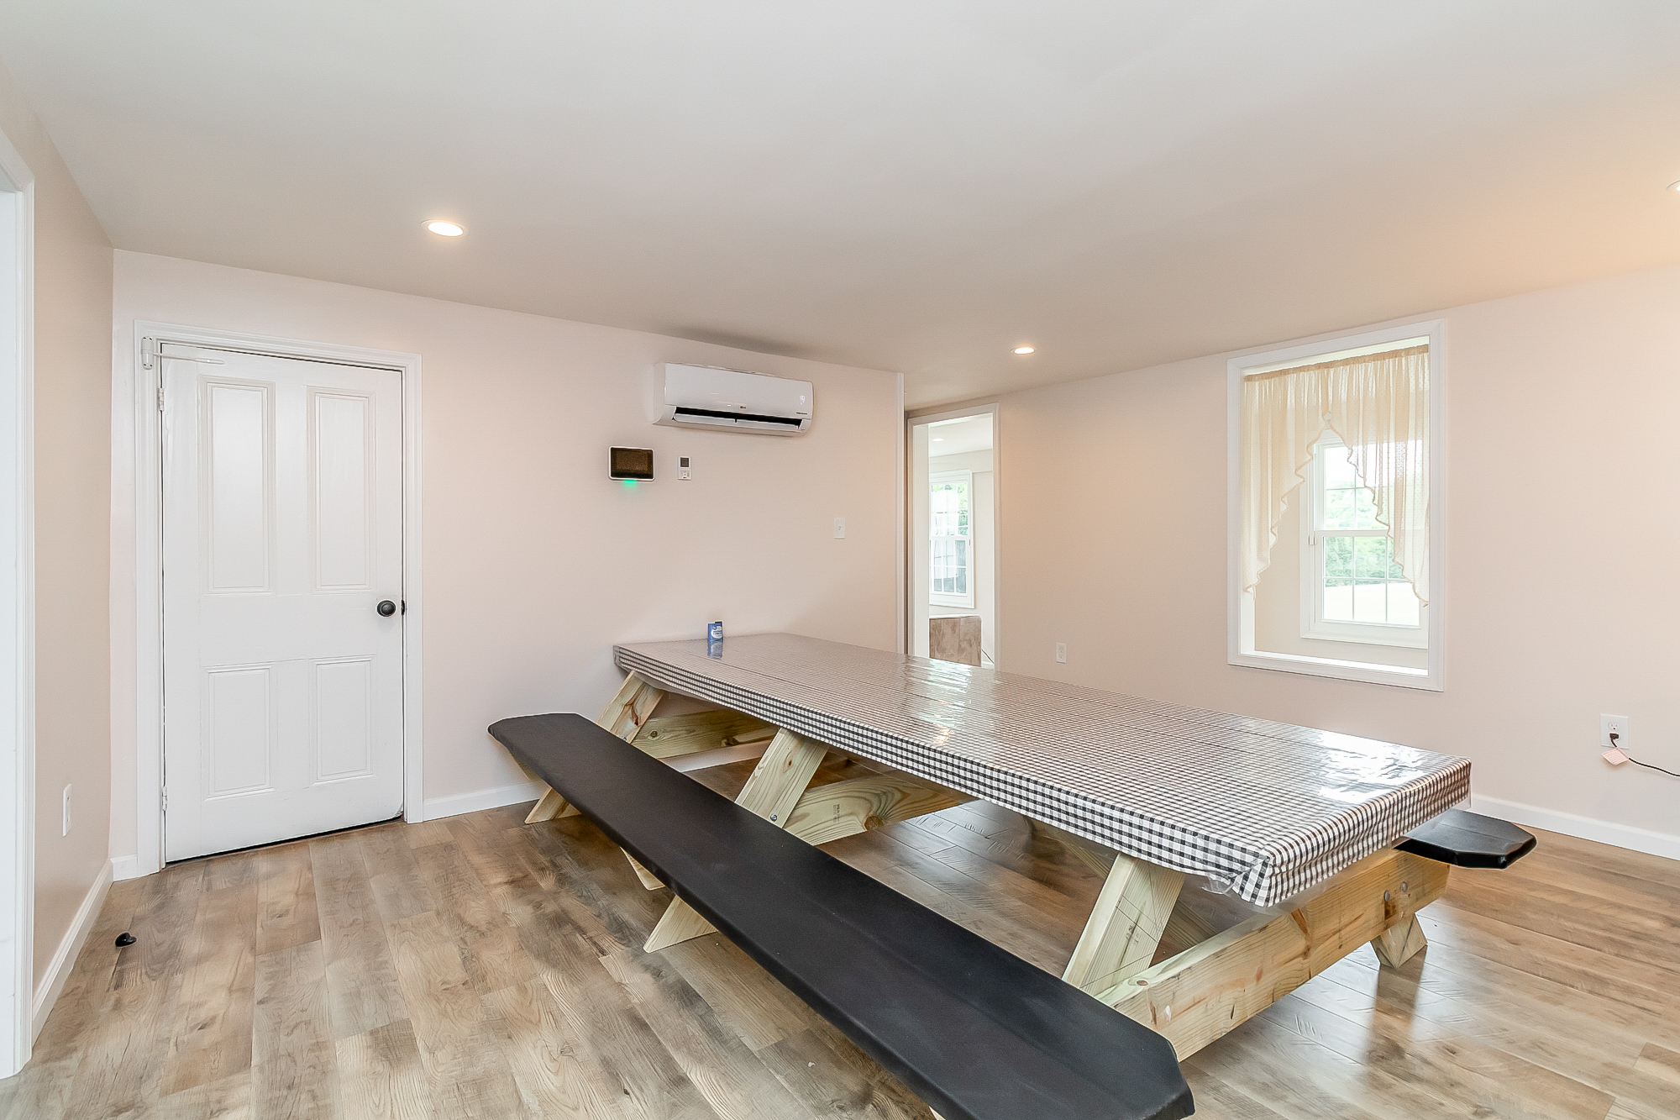
Long farmhouse table with bench seating for big family mealsAfter
Gathering room with the long table, new flooring and country window viewsAfter
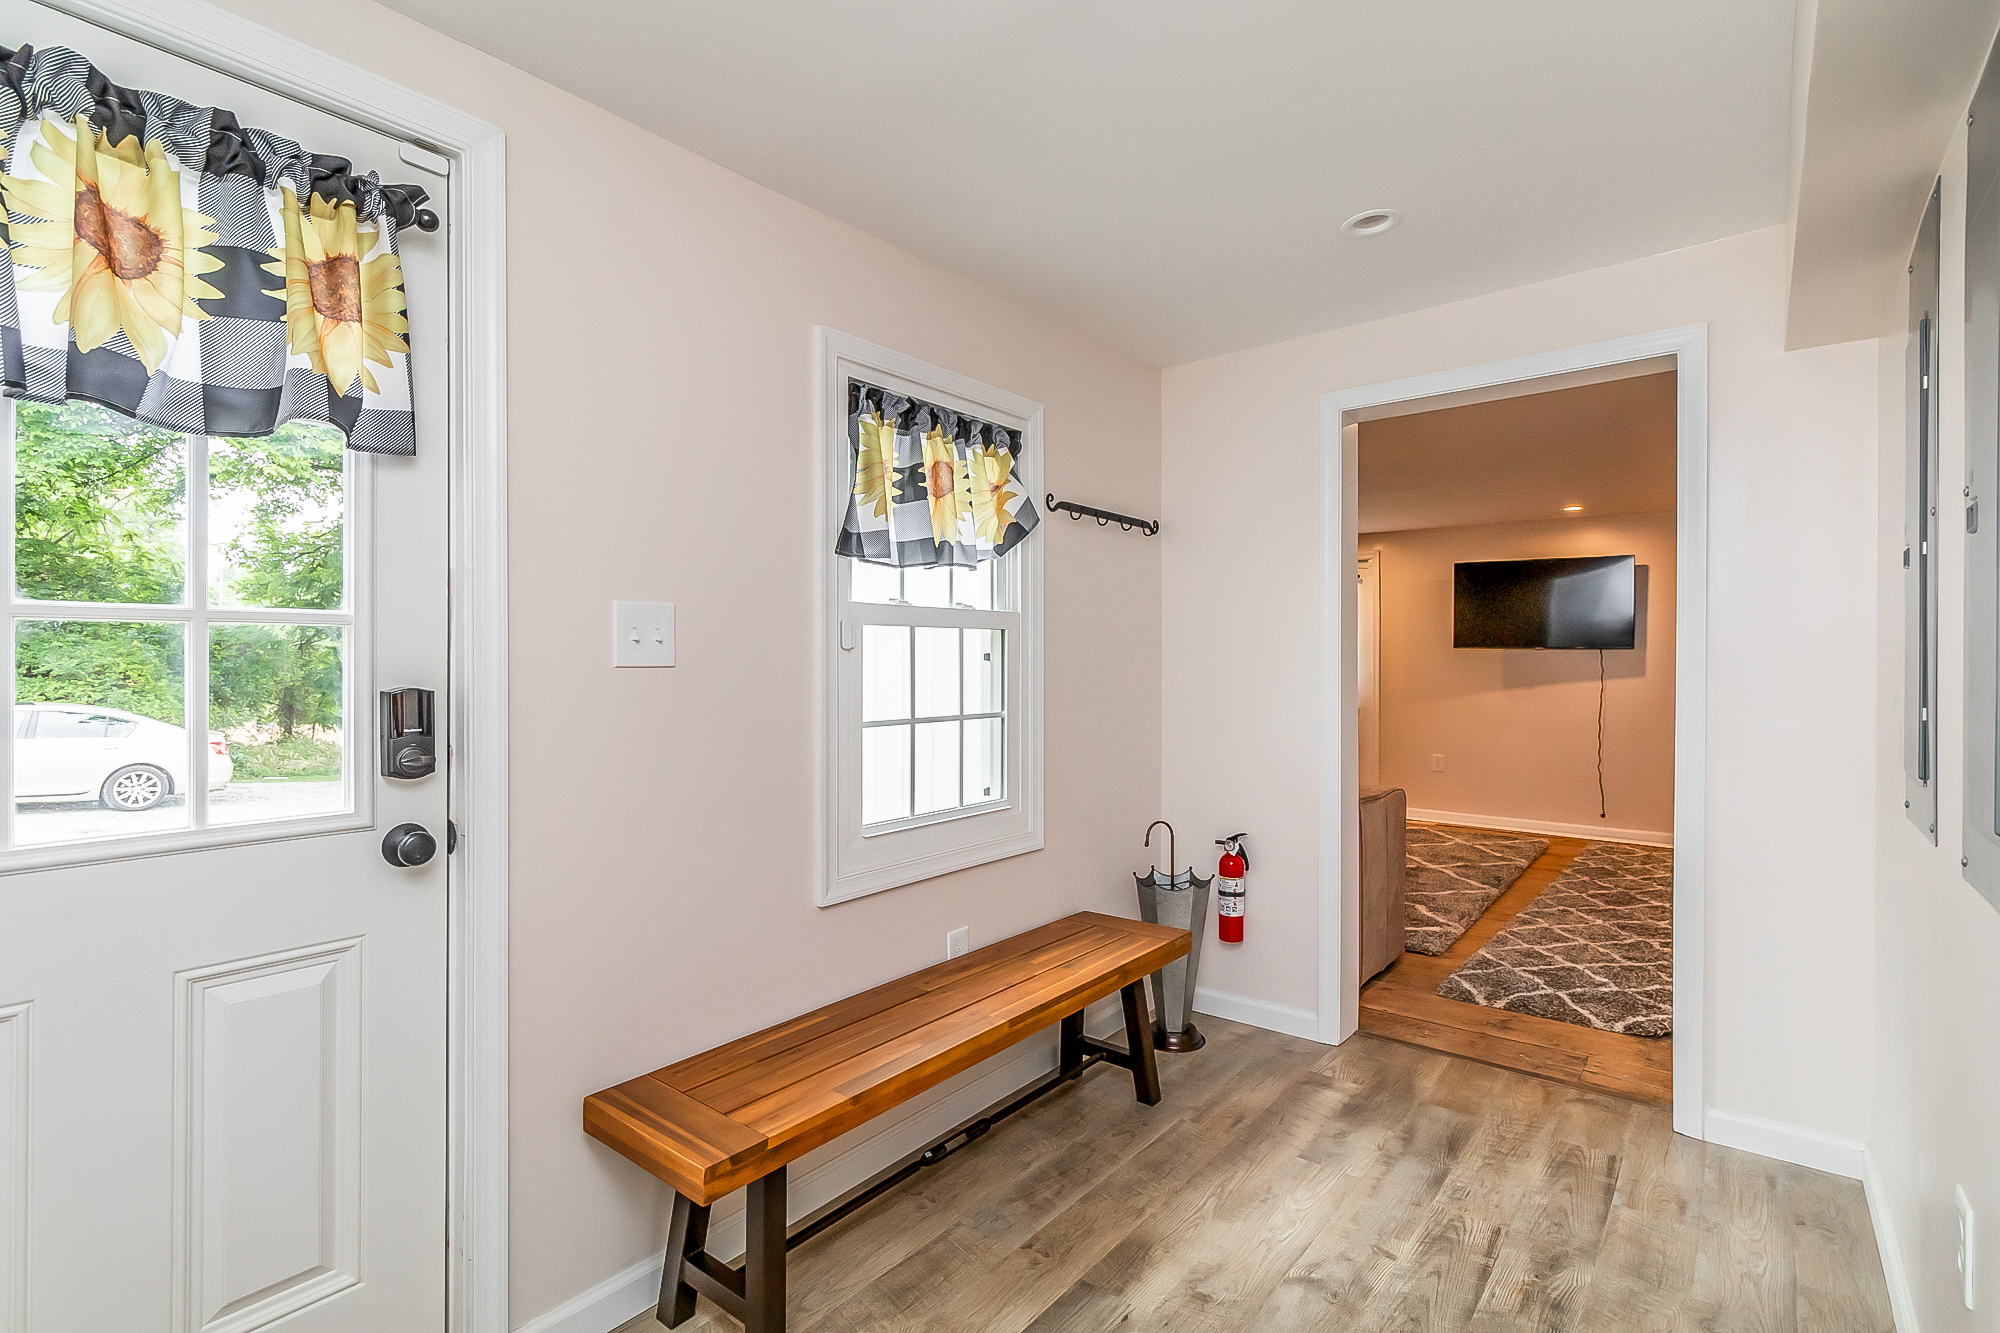
Mudroom entry with a wood bench and keypad doorAfter
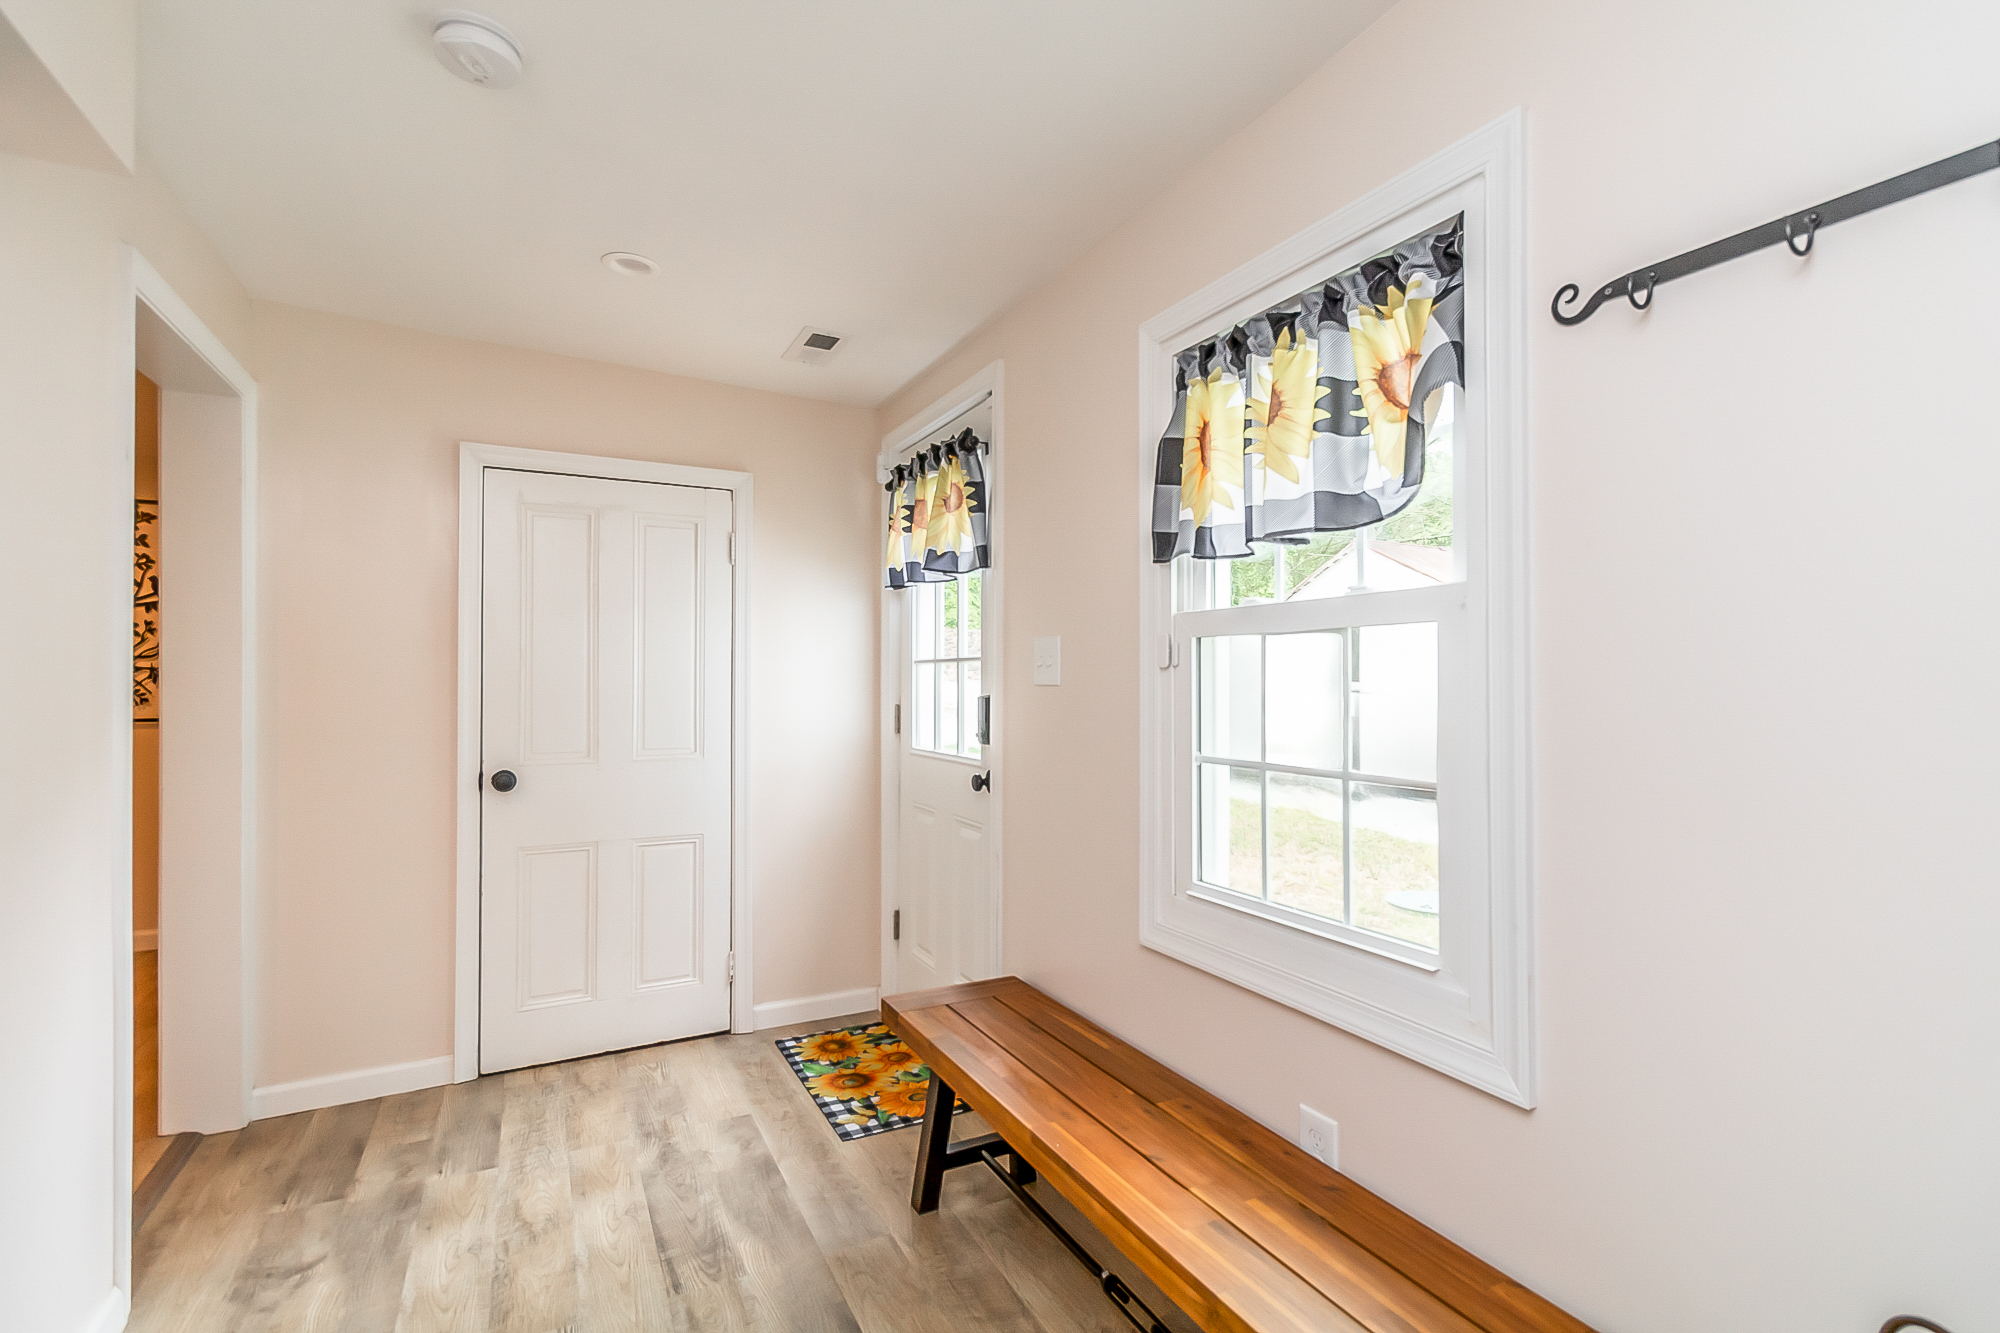
Bright rear entry hall with new windows and trimAfter
Lounge with sectional seating and a wall-mounted TVAfter
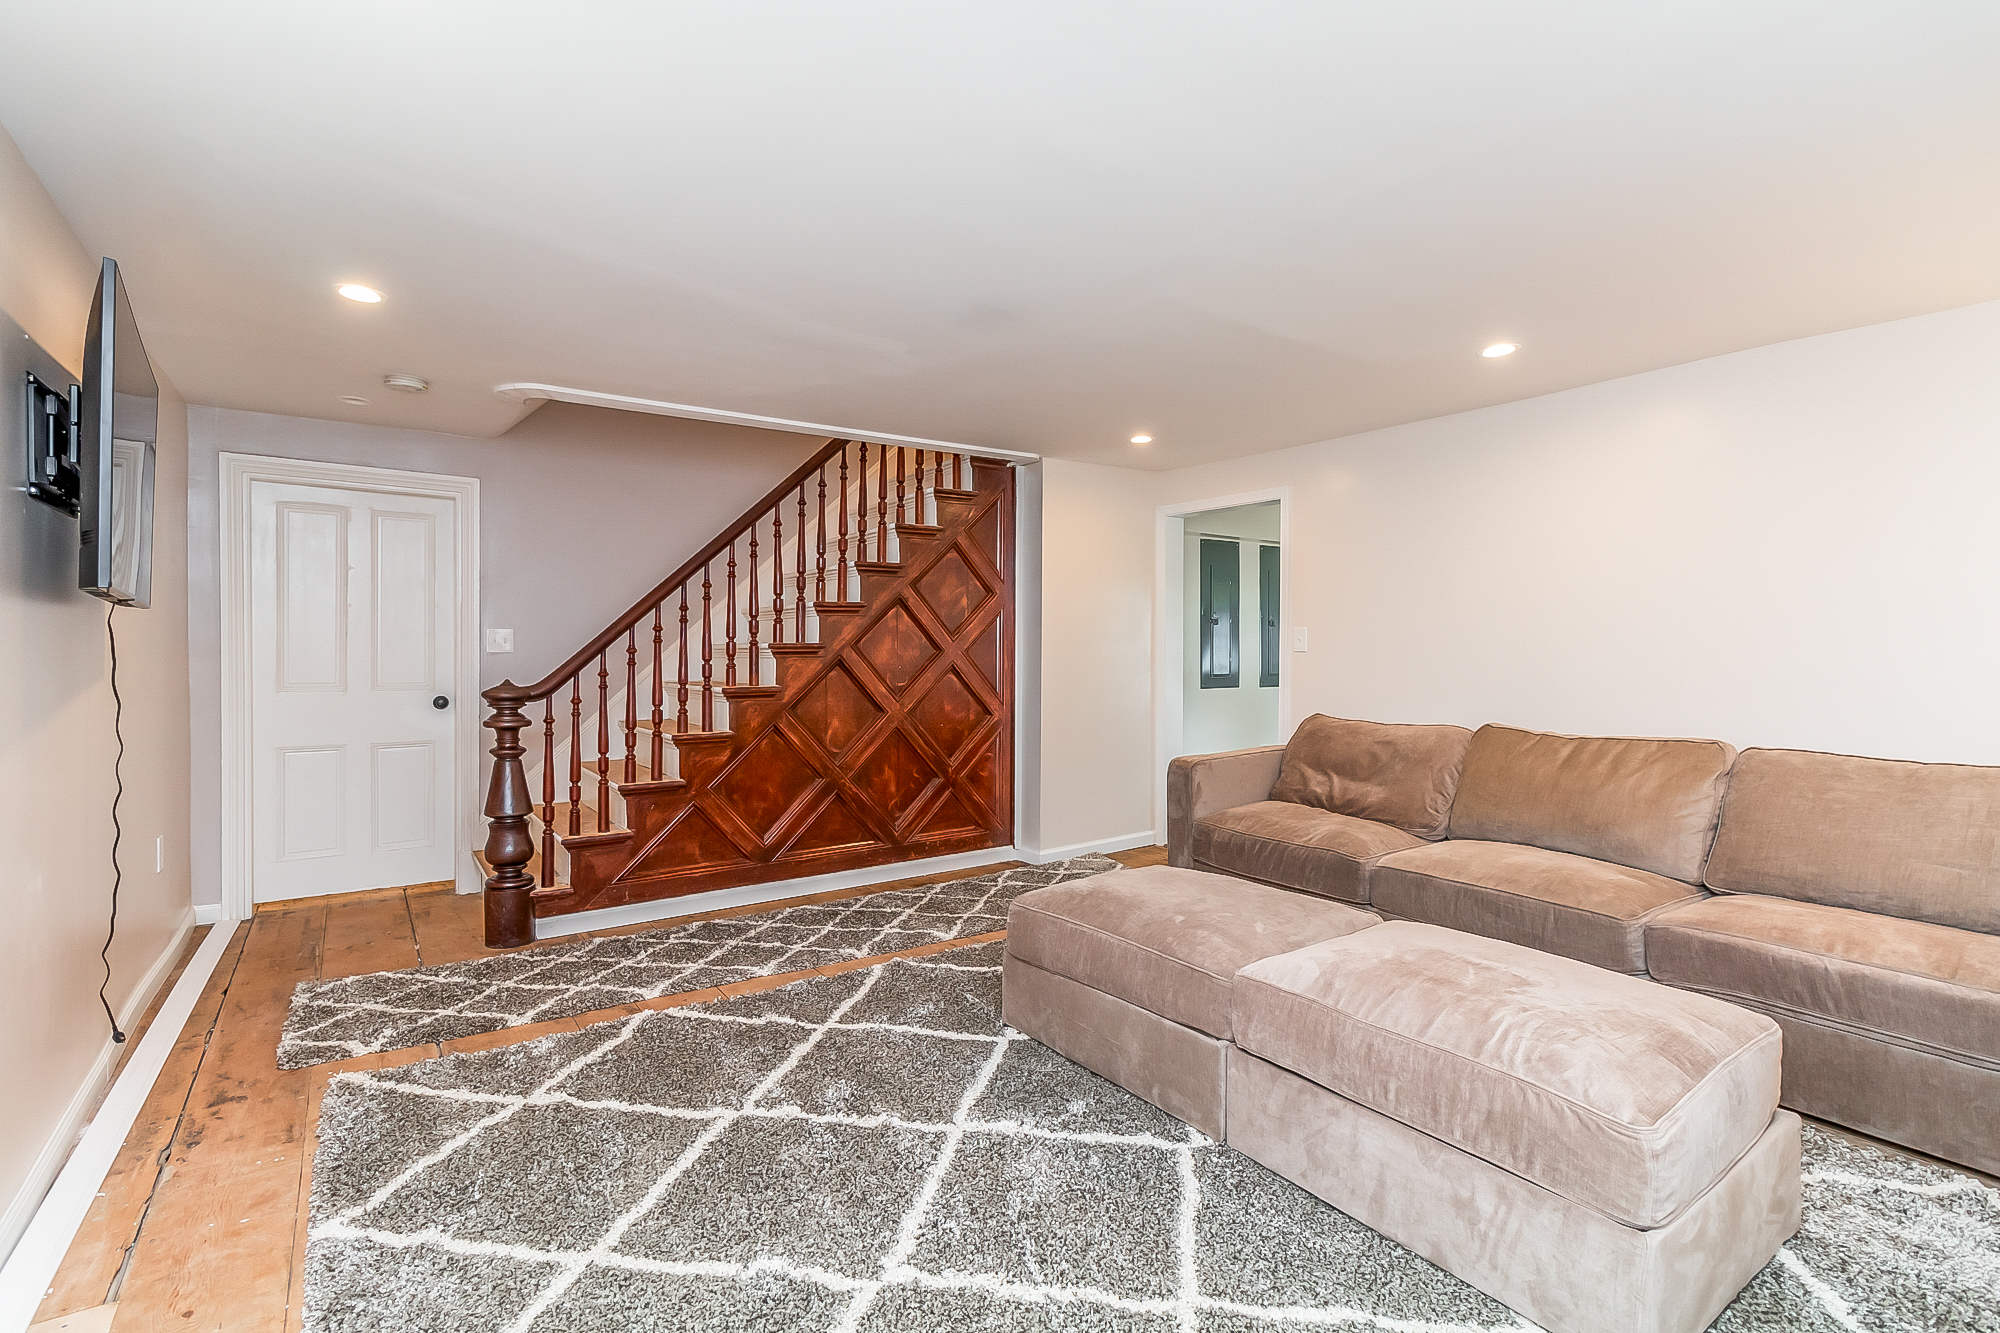
Restored staircase and banister beside the sectional lounge on original pine floorsAfter
Wide view of the lounge with sectional seating and mini-split heating and coolingAfter
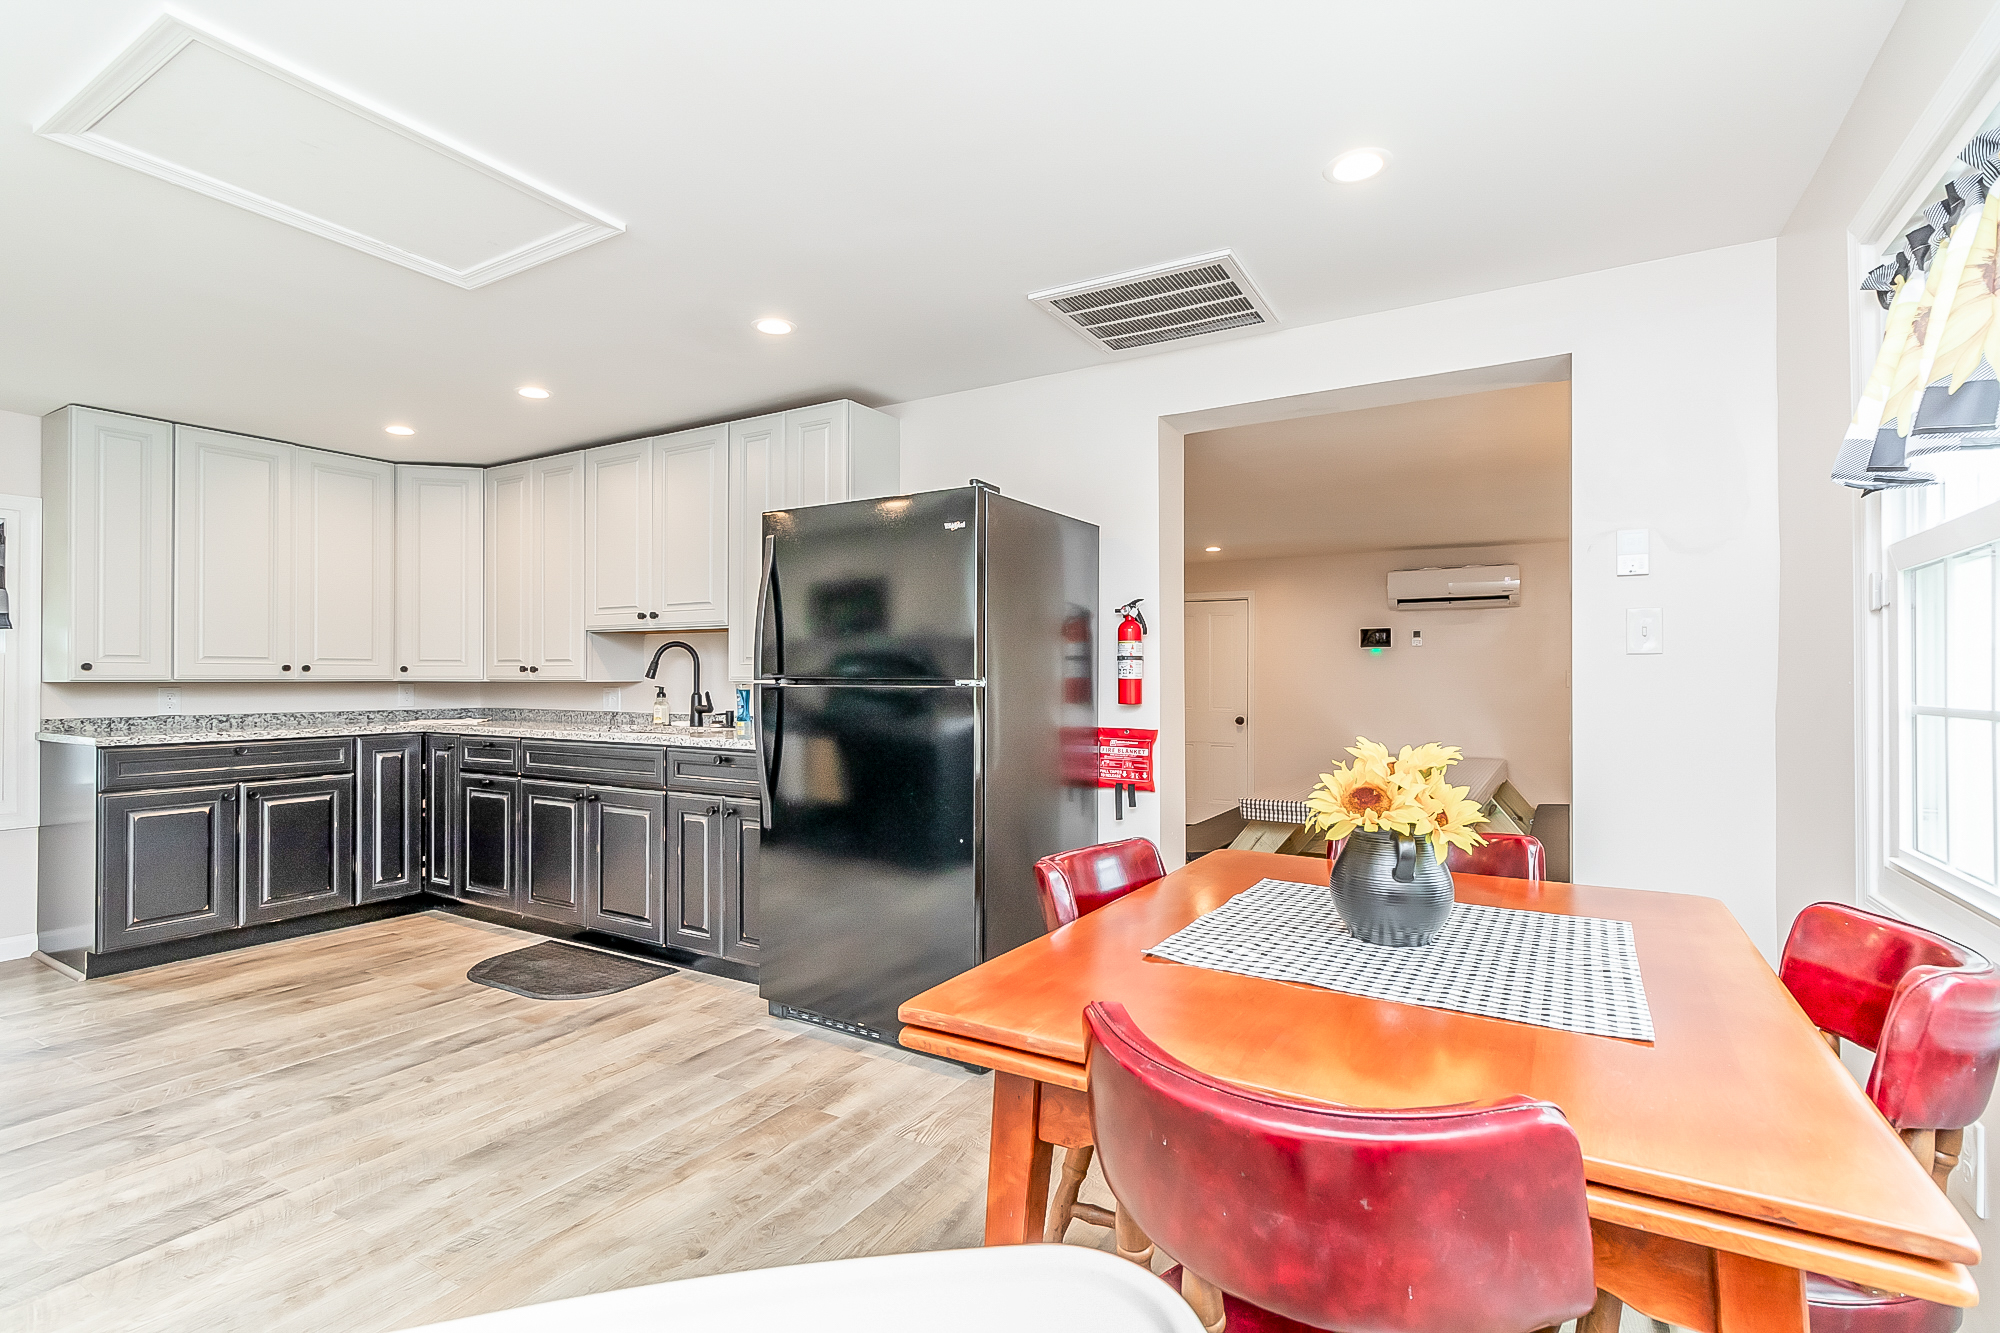
Kitchen opening to the dining table with red chairsAfter
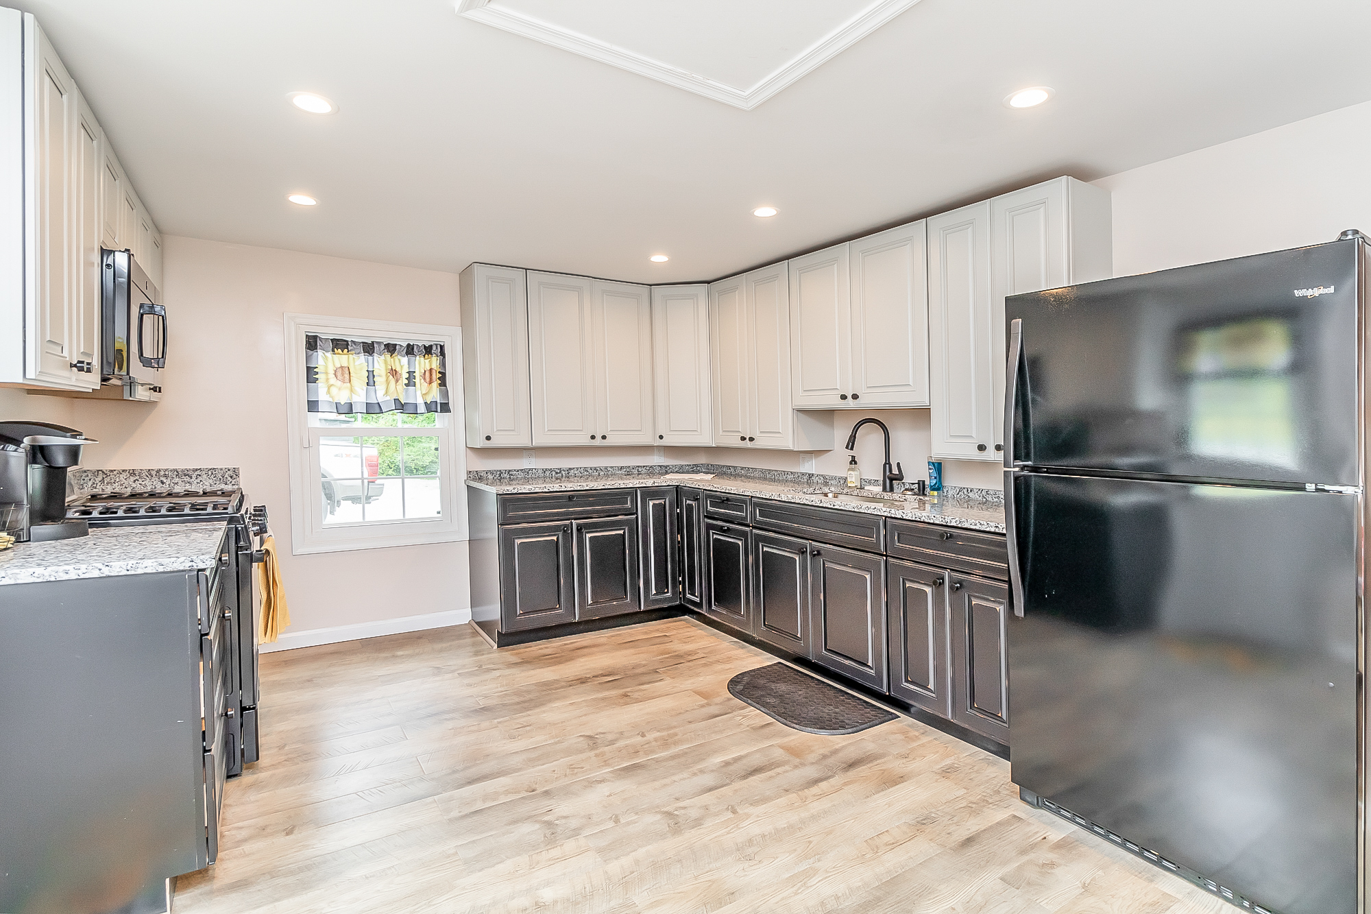
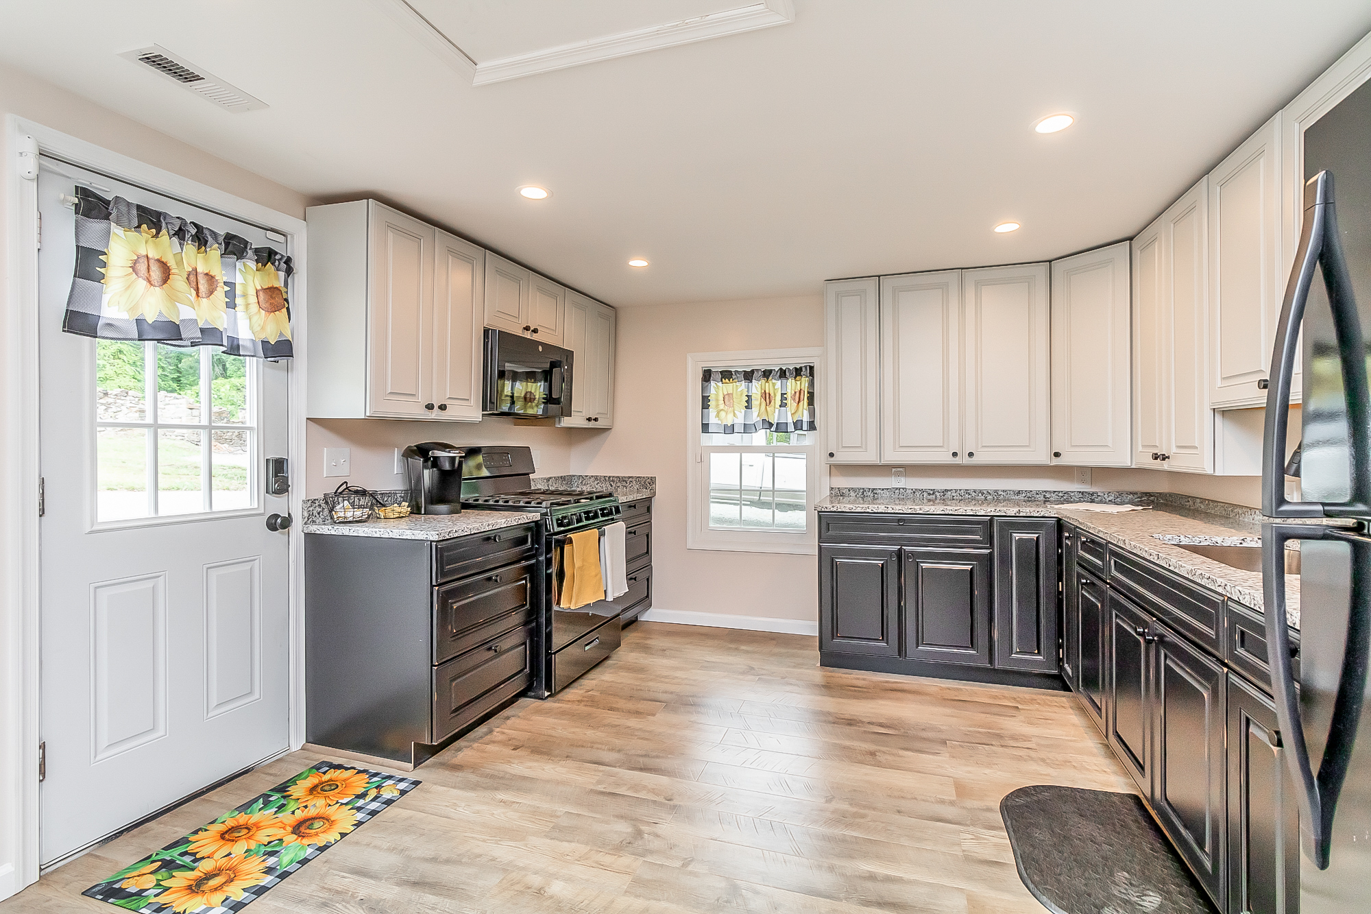
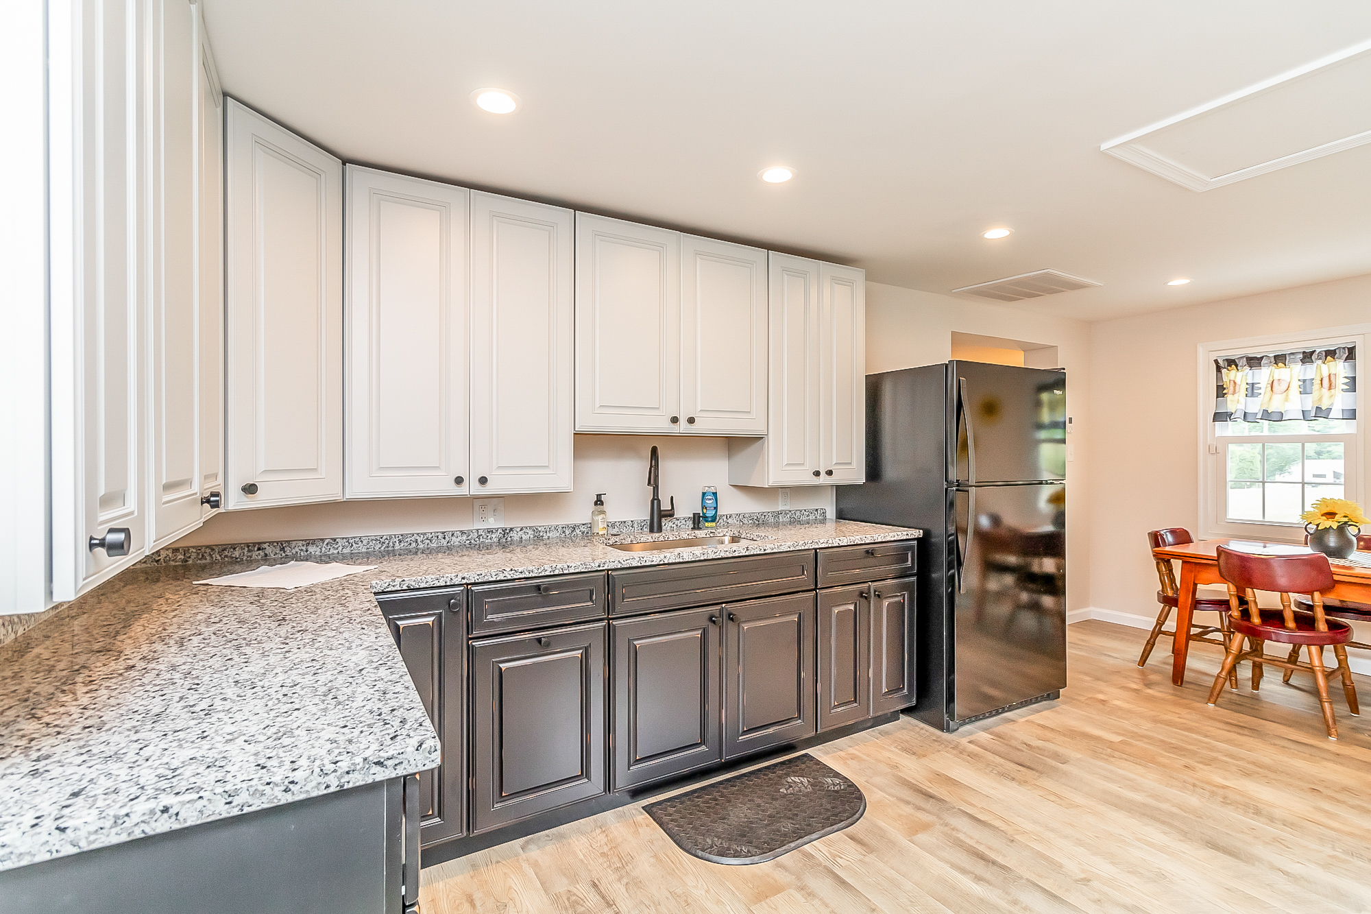
Finished kitchen with granite counters, new cabinets and appliancesAfter
Kitchen with gas range and the side door out to the stone wallAfter
Granite counters and deep sink with the dining area beyondAfter
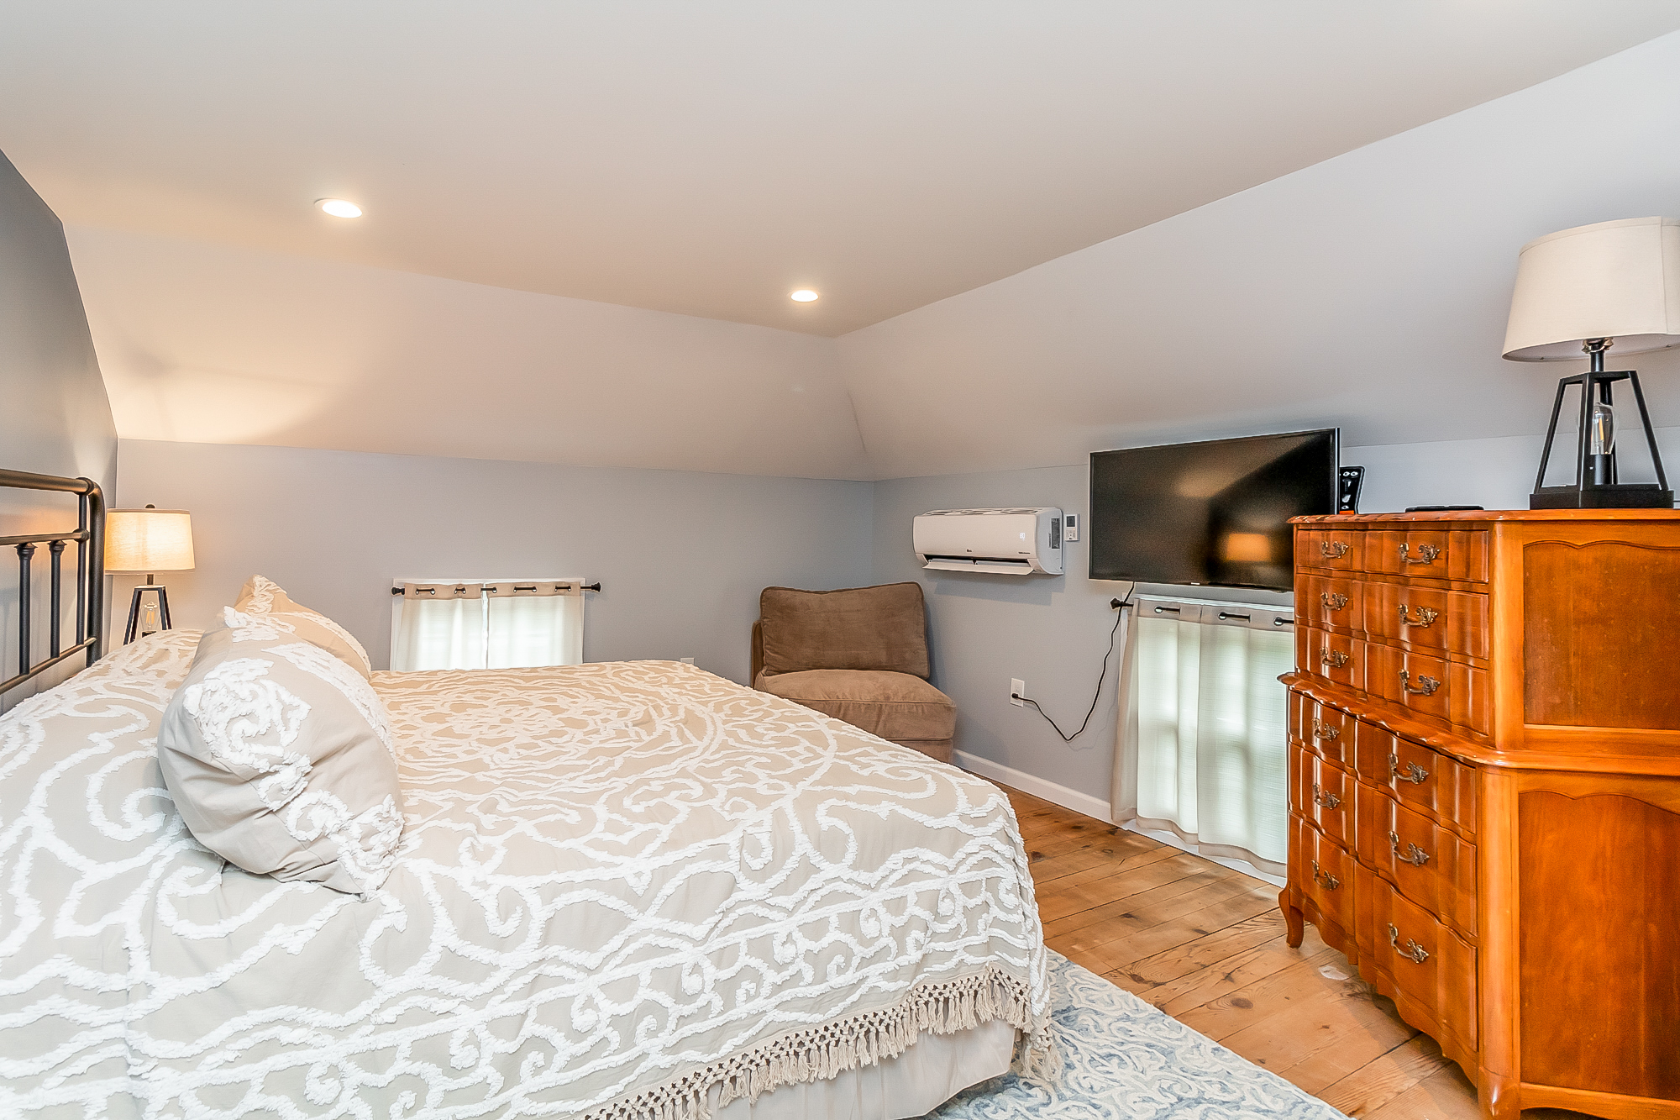
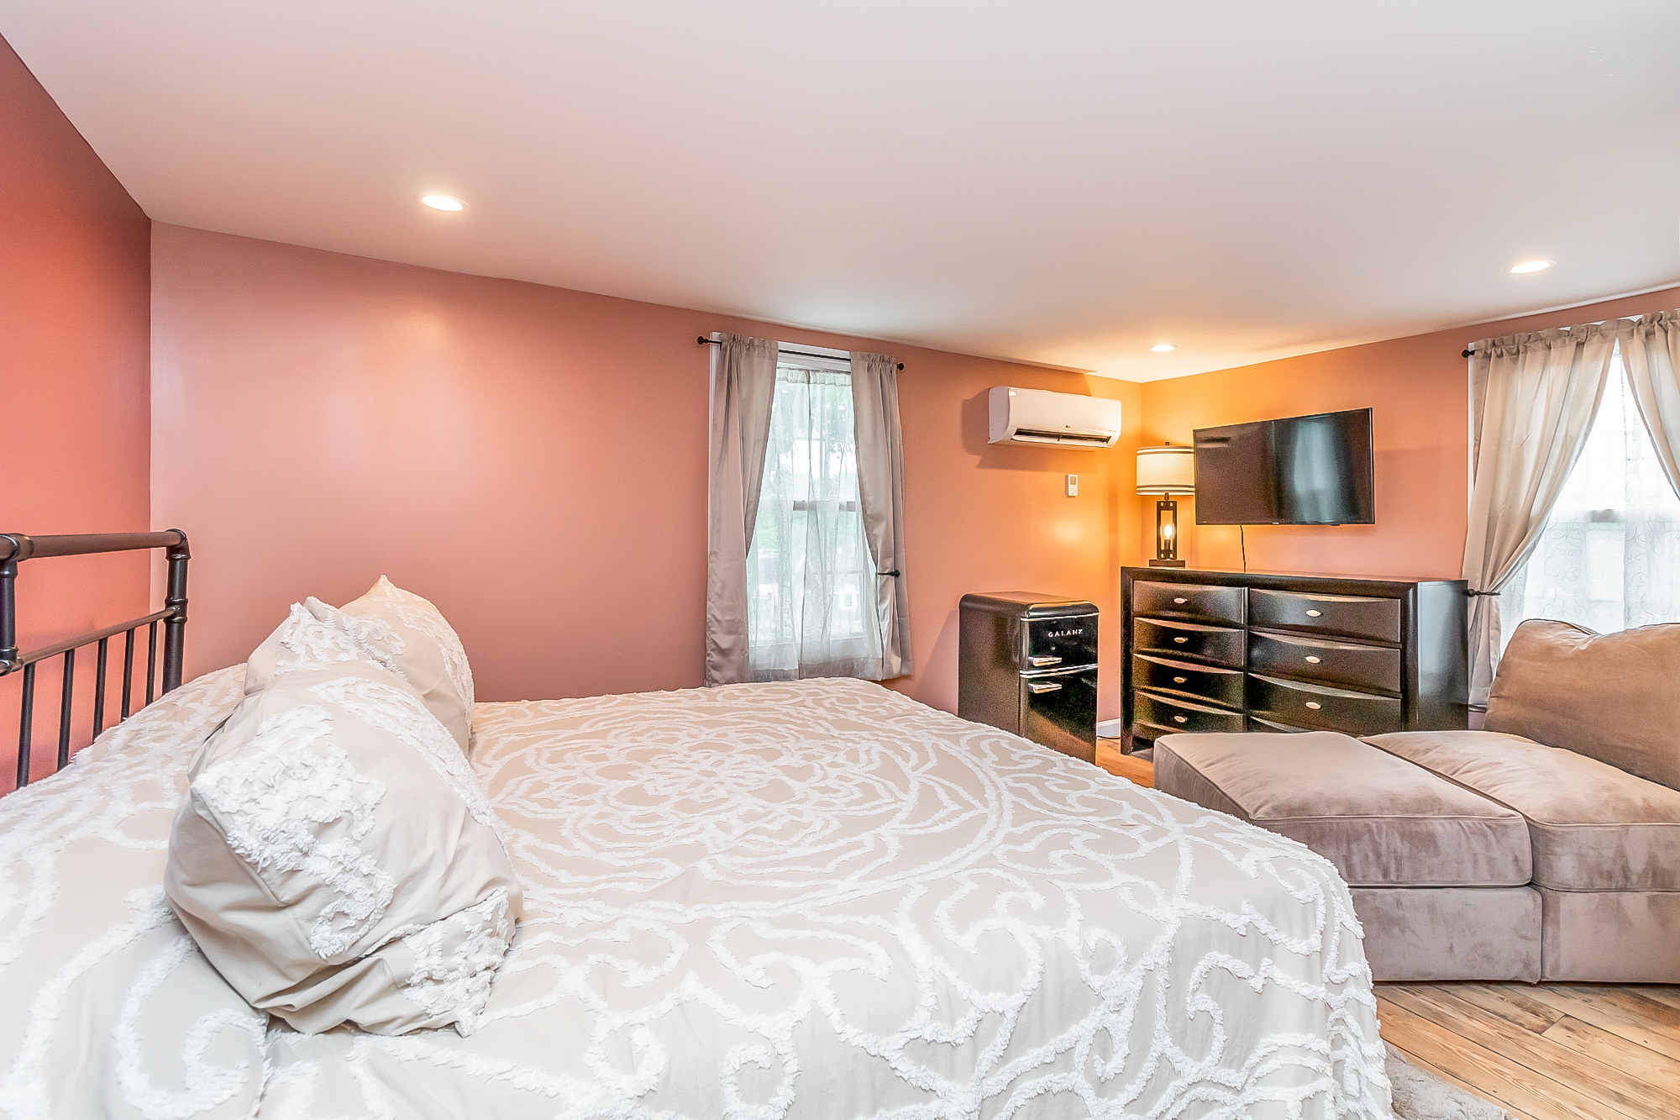
Upstairs bedroom with a queen bed, TV and original wide plank floorsAfter
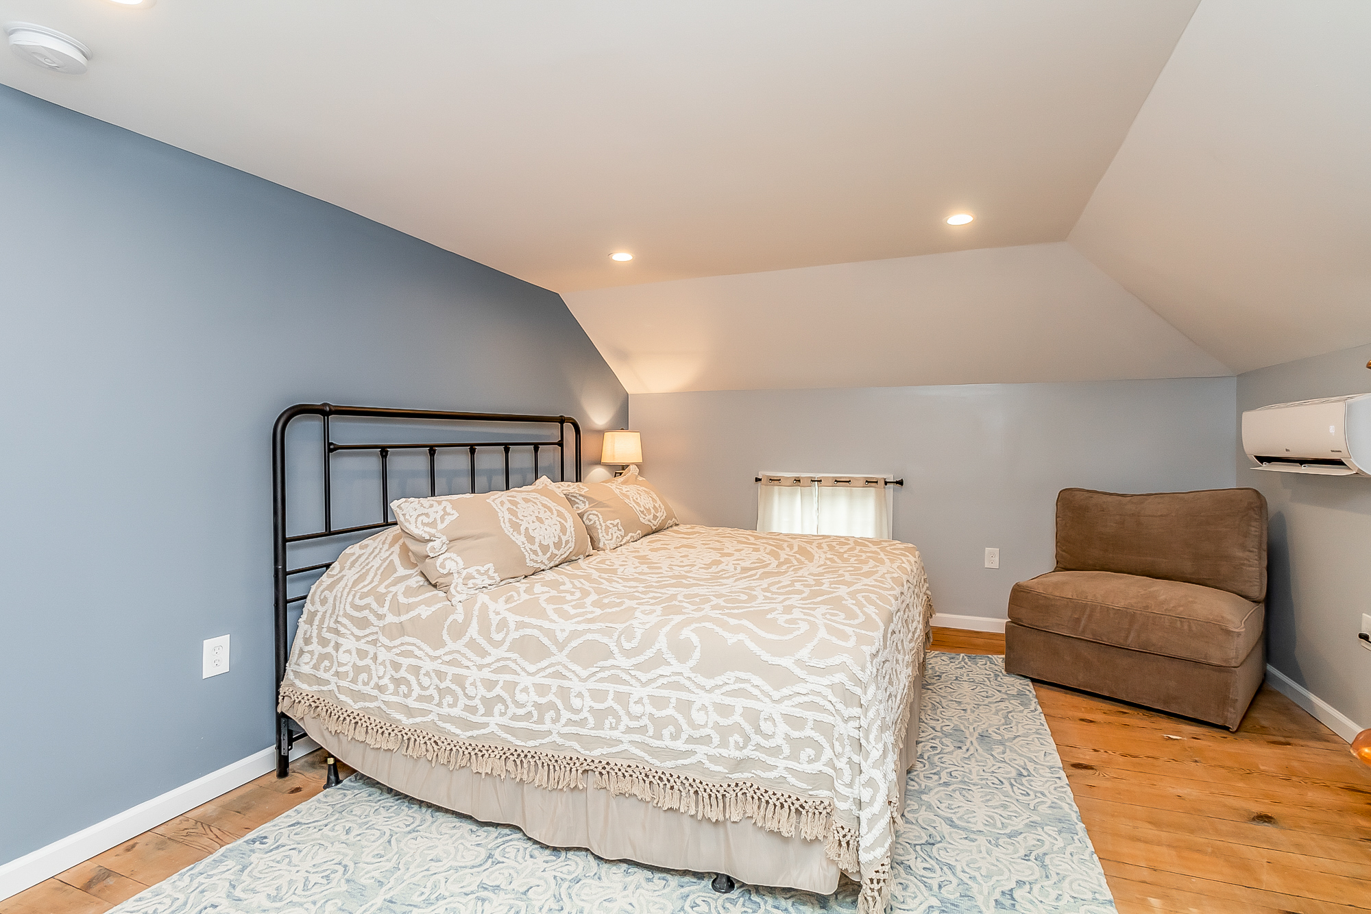
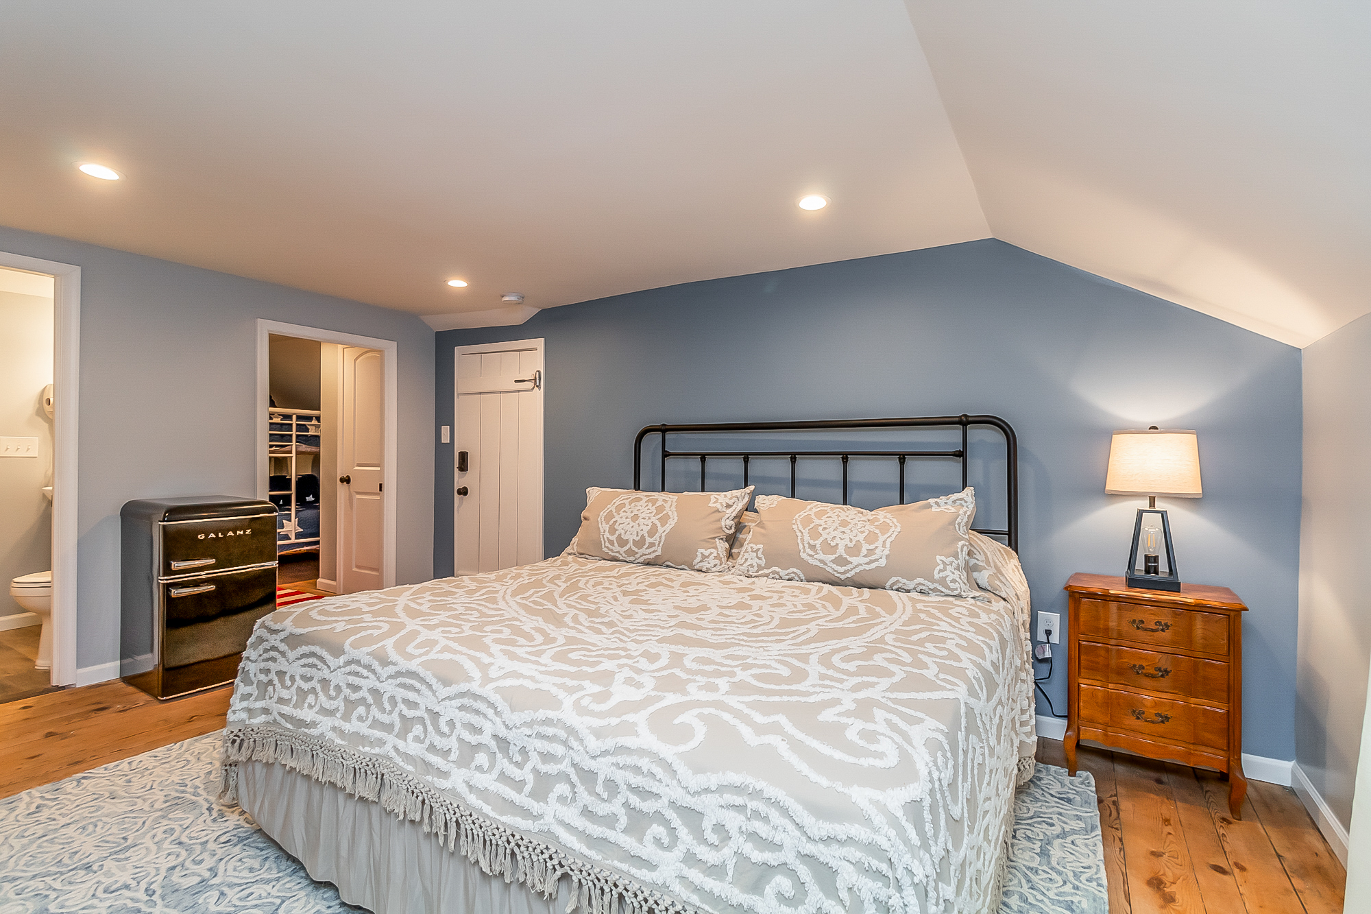
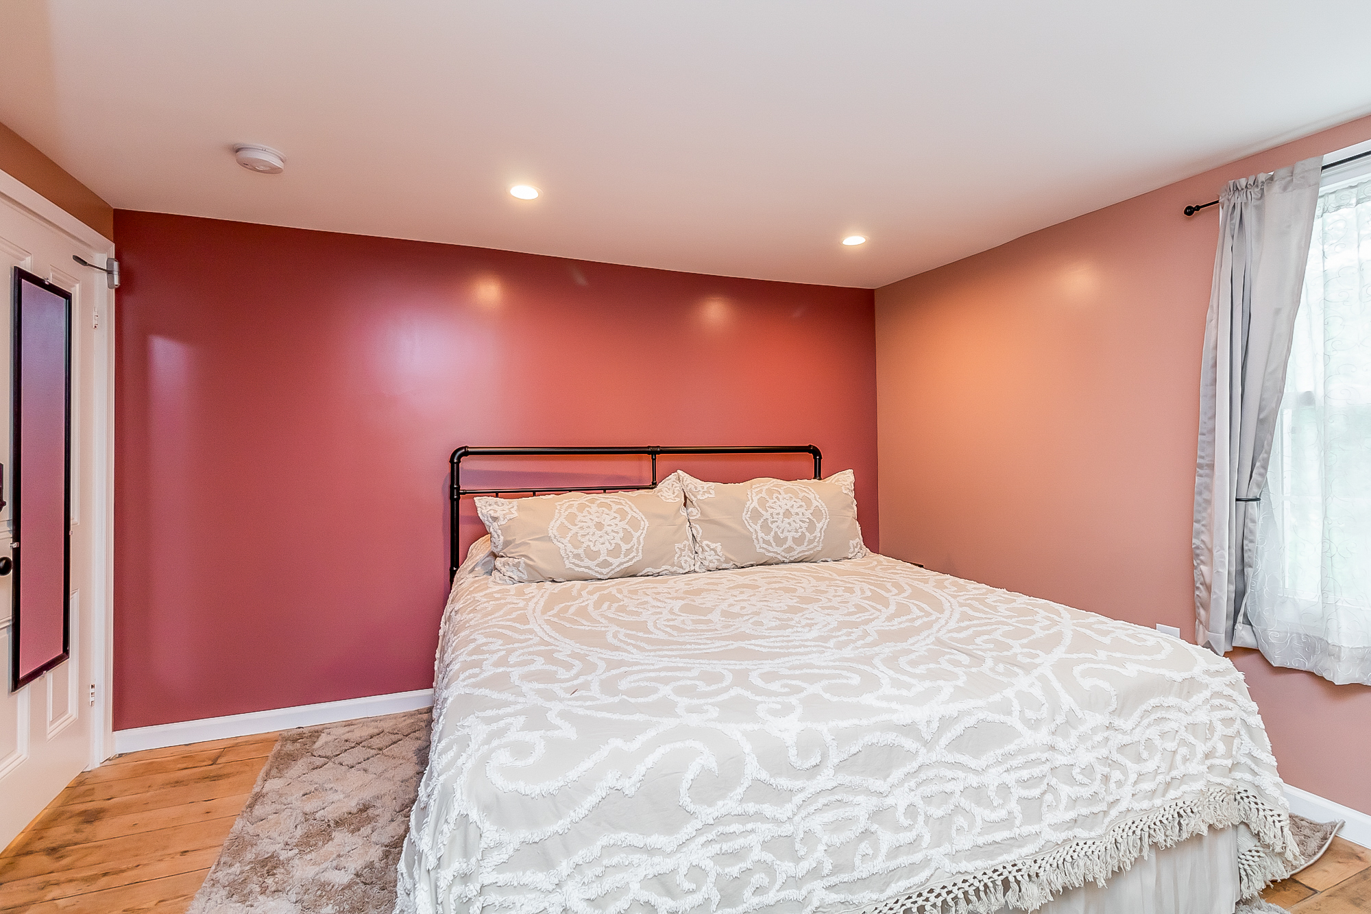
Upstairs bedroom with iron bed, blue walls and restored pine floorsAfter
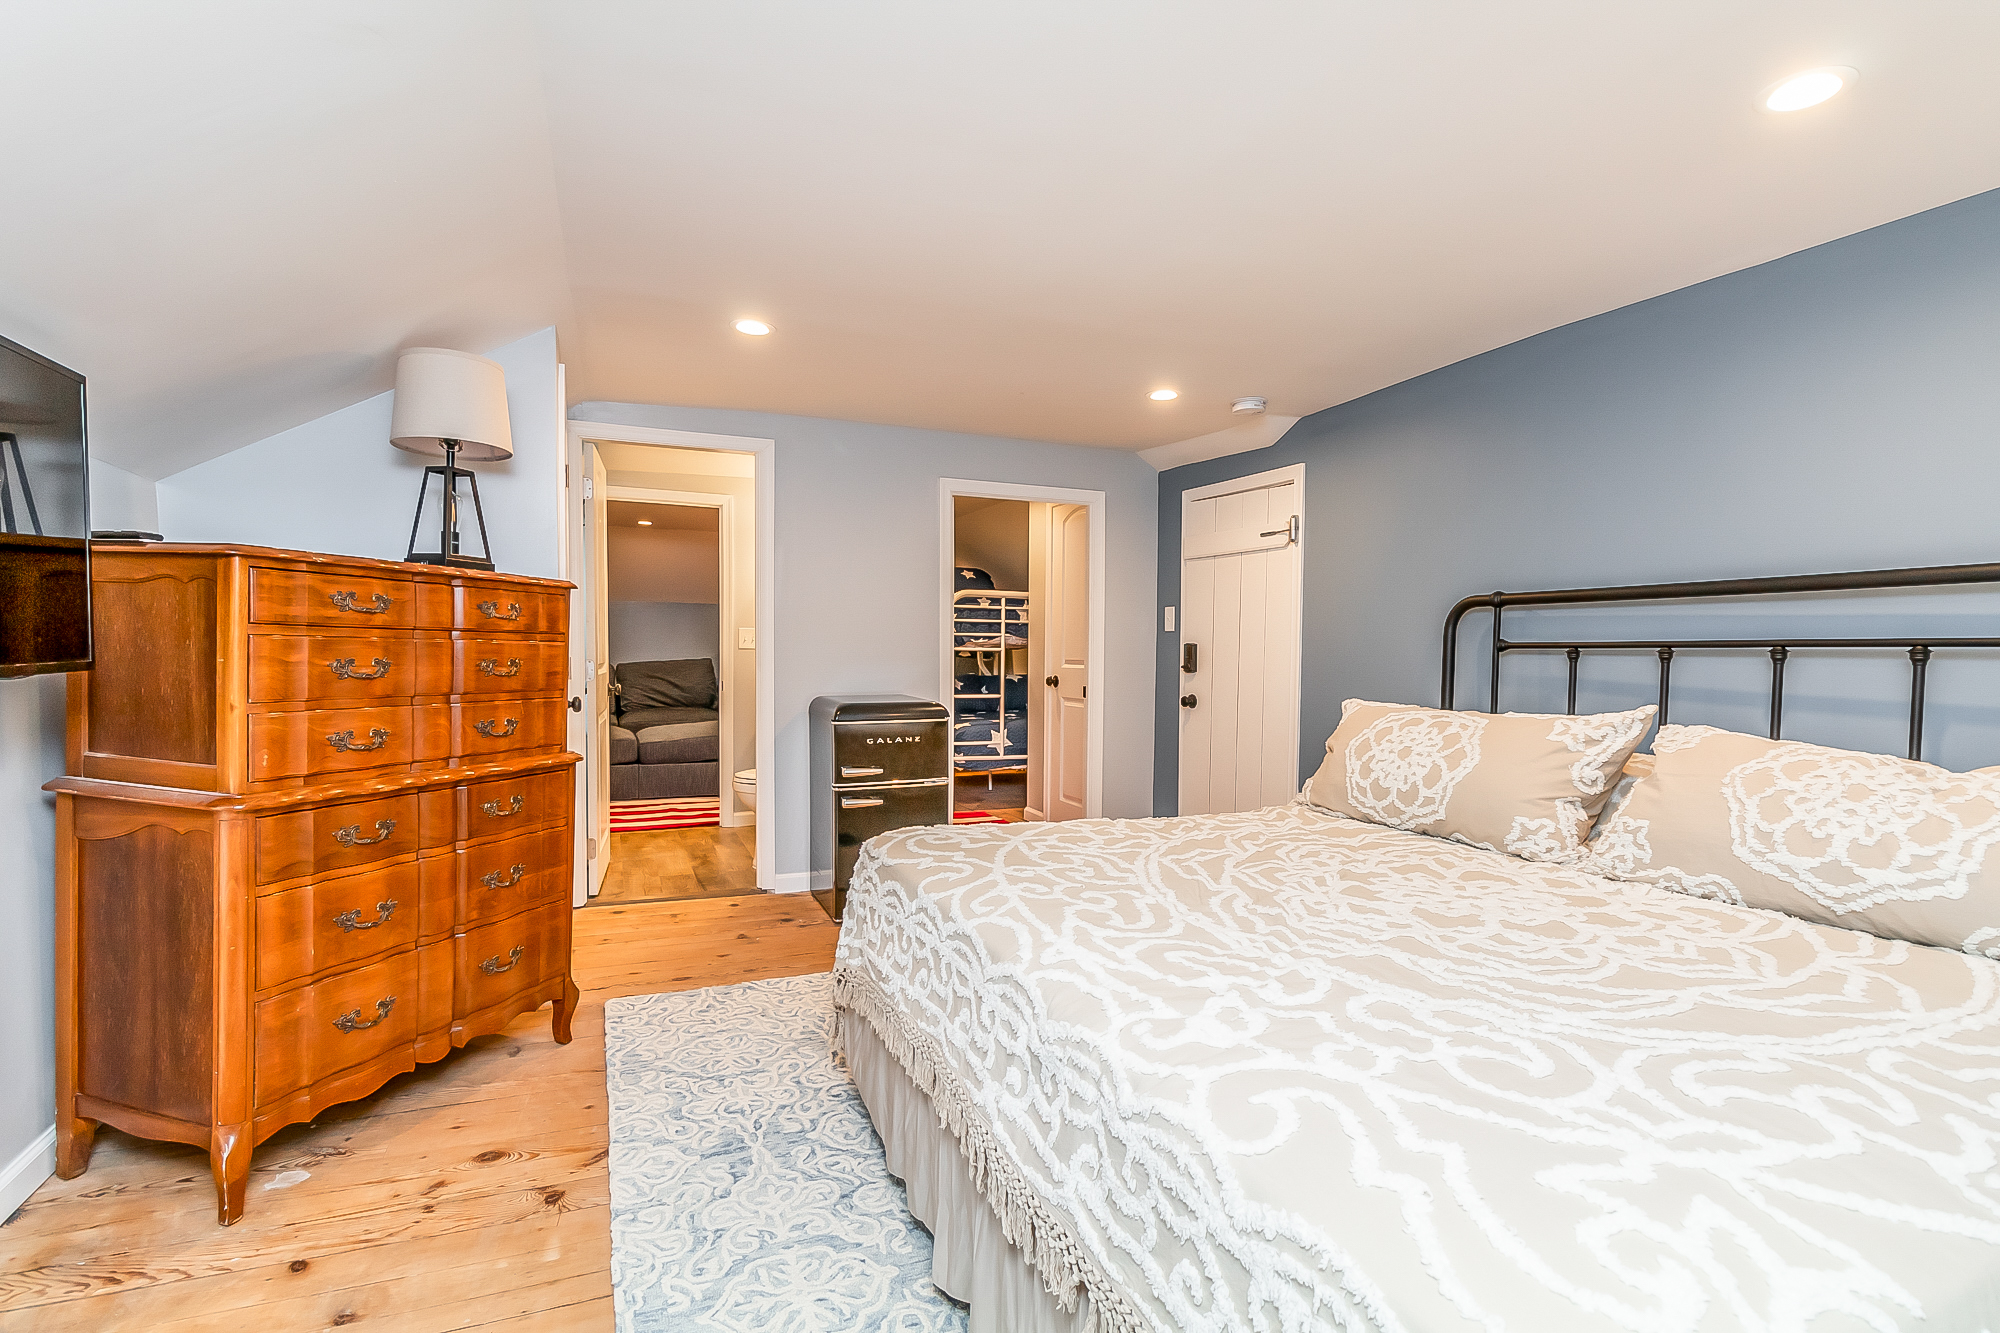
King bedroom with antique dresser and doorway to the bunk roomAfter
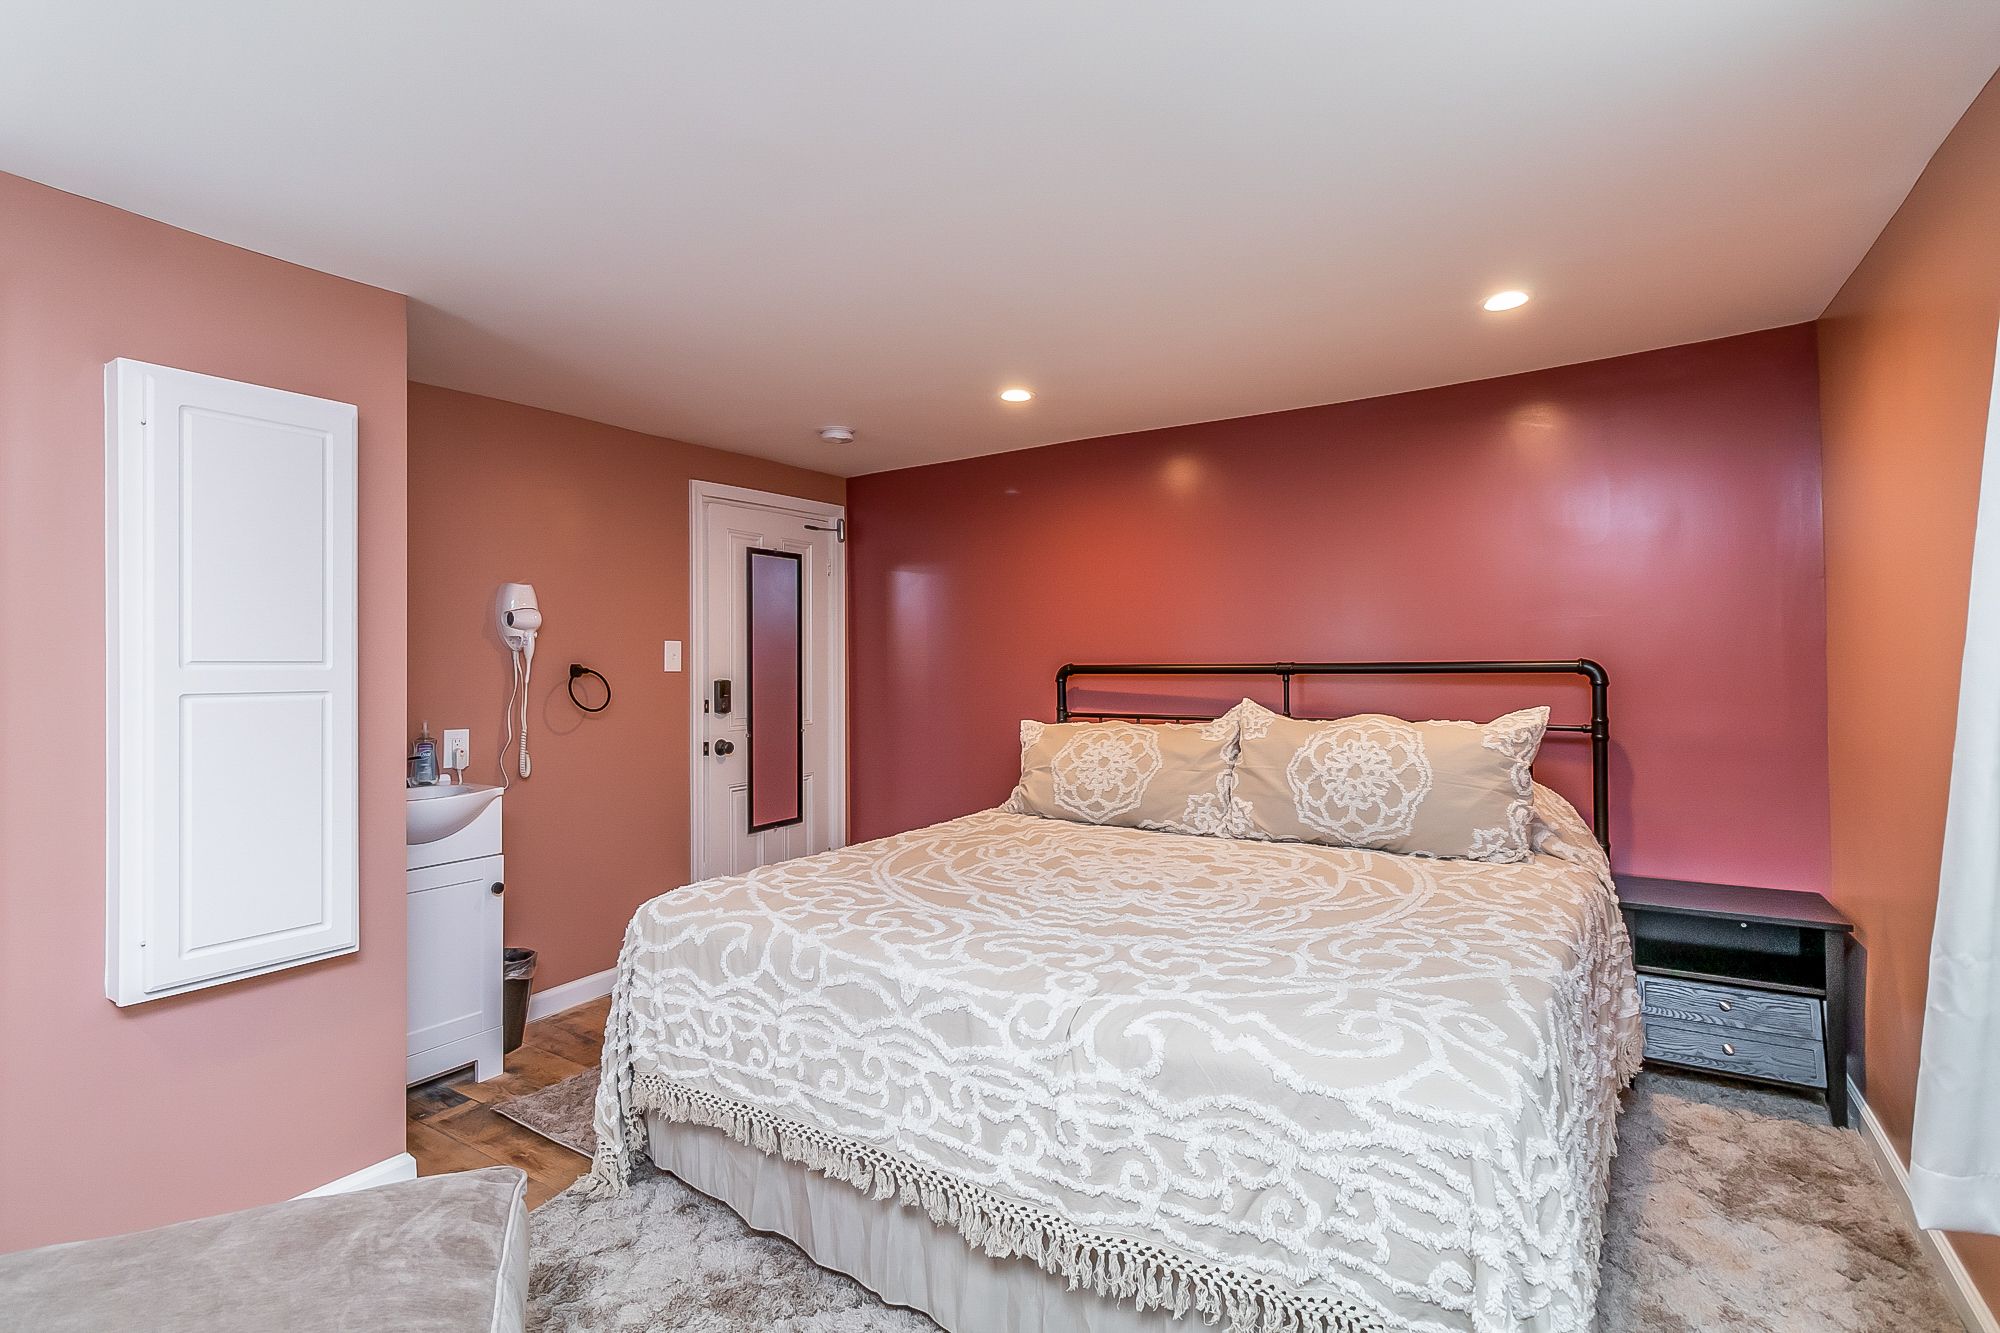
King bedroom with en-suite bath and mini fridgeAfter
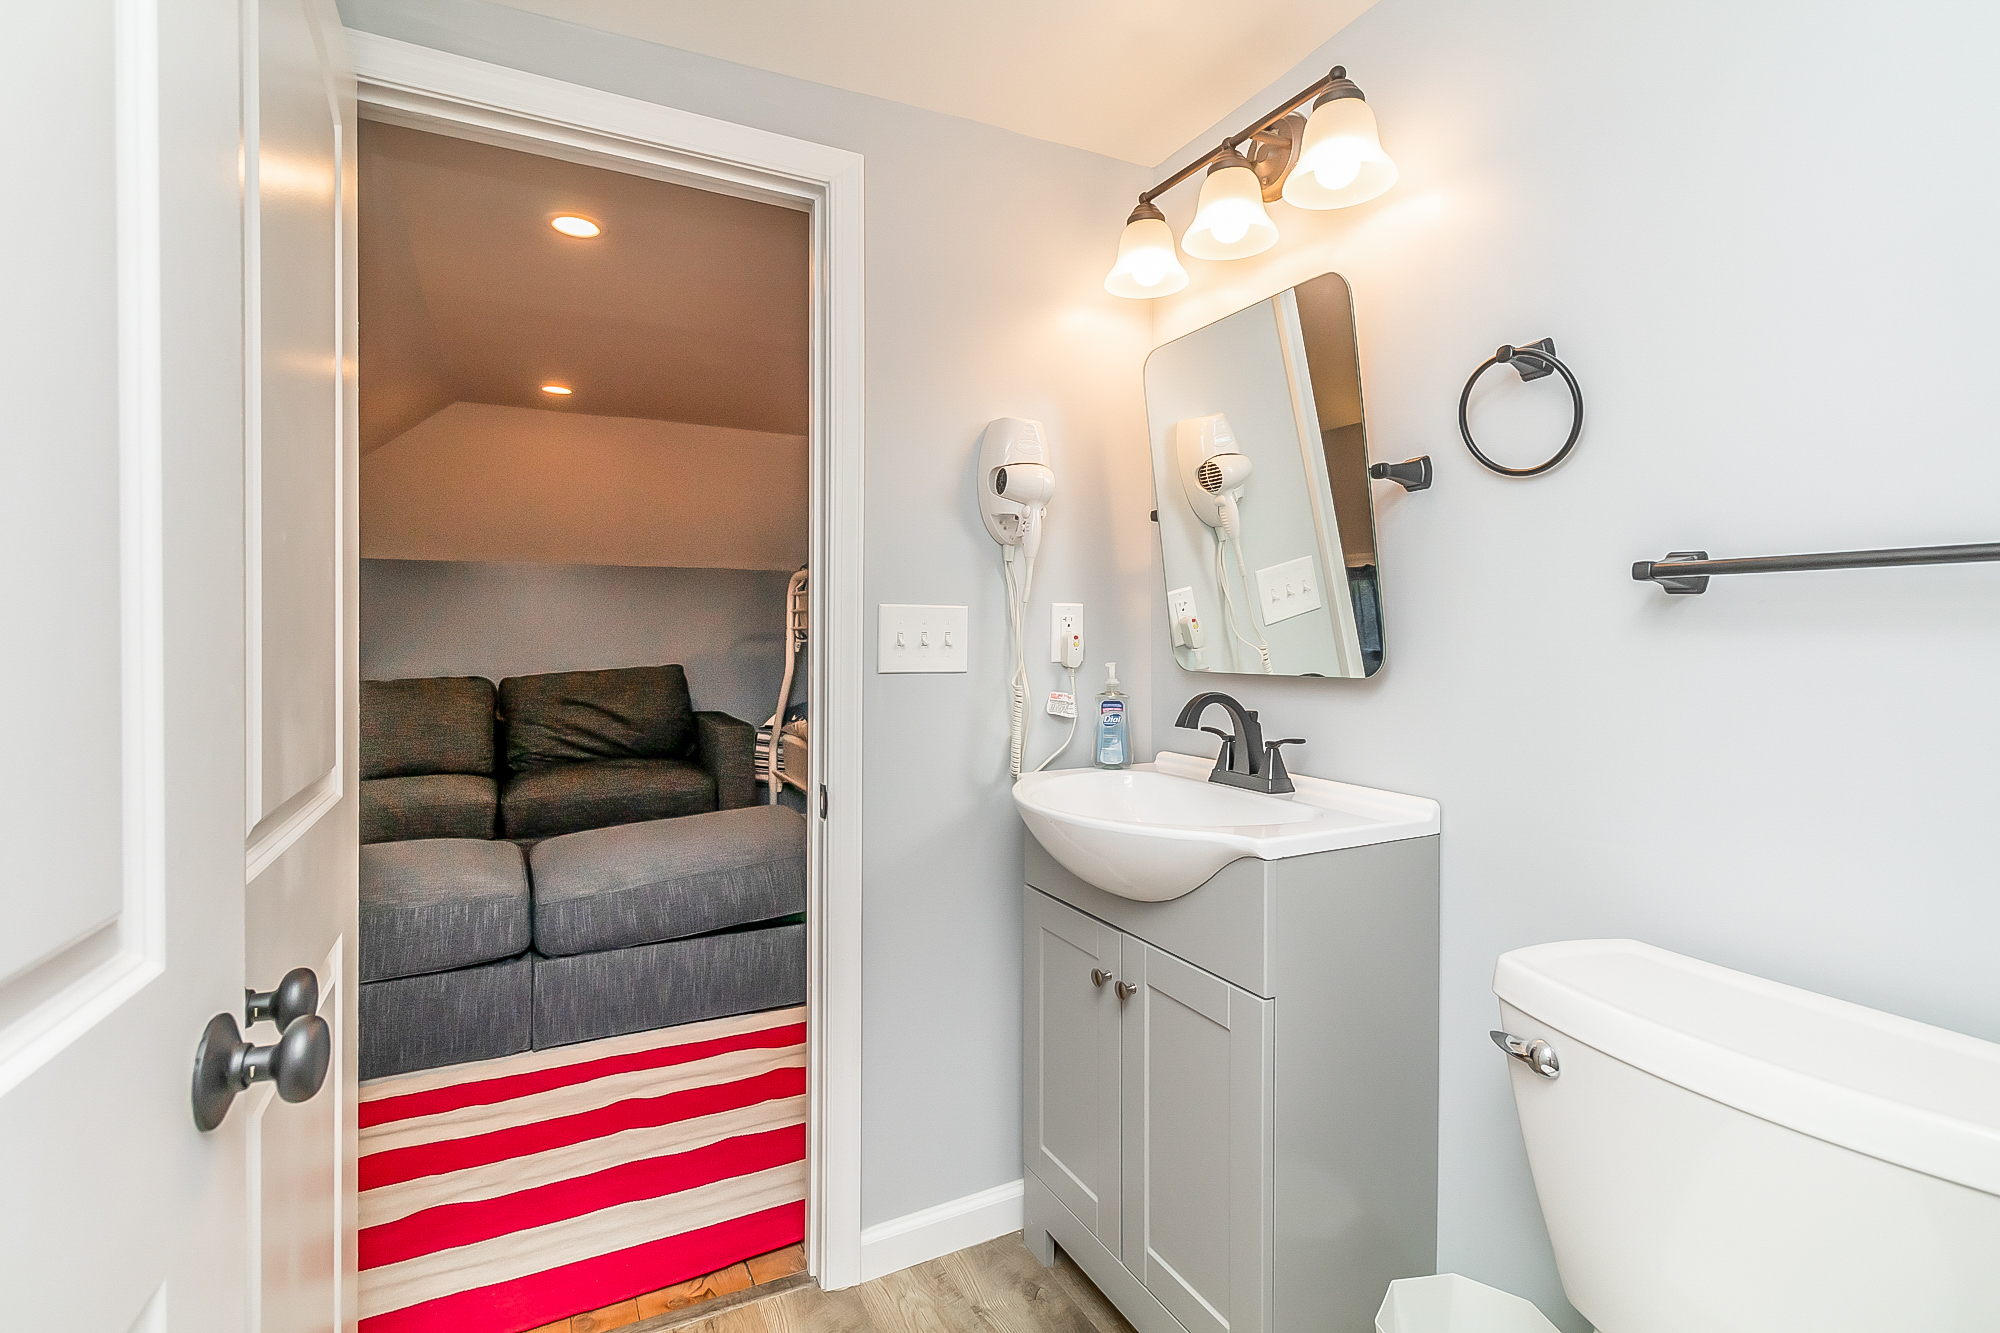
New upstairs bath vanity opening to the bunk loungeAfter
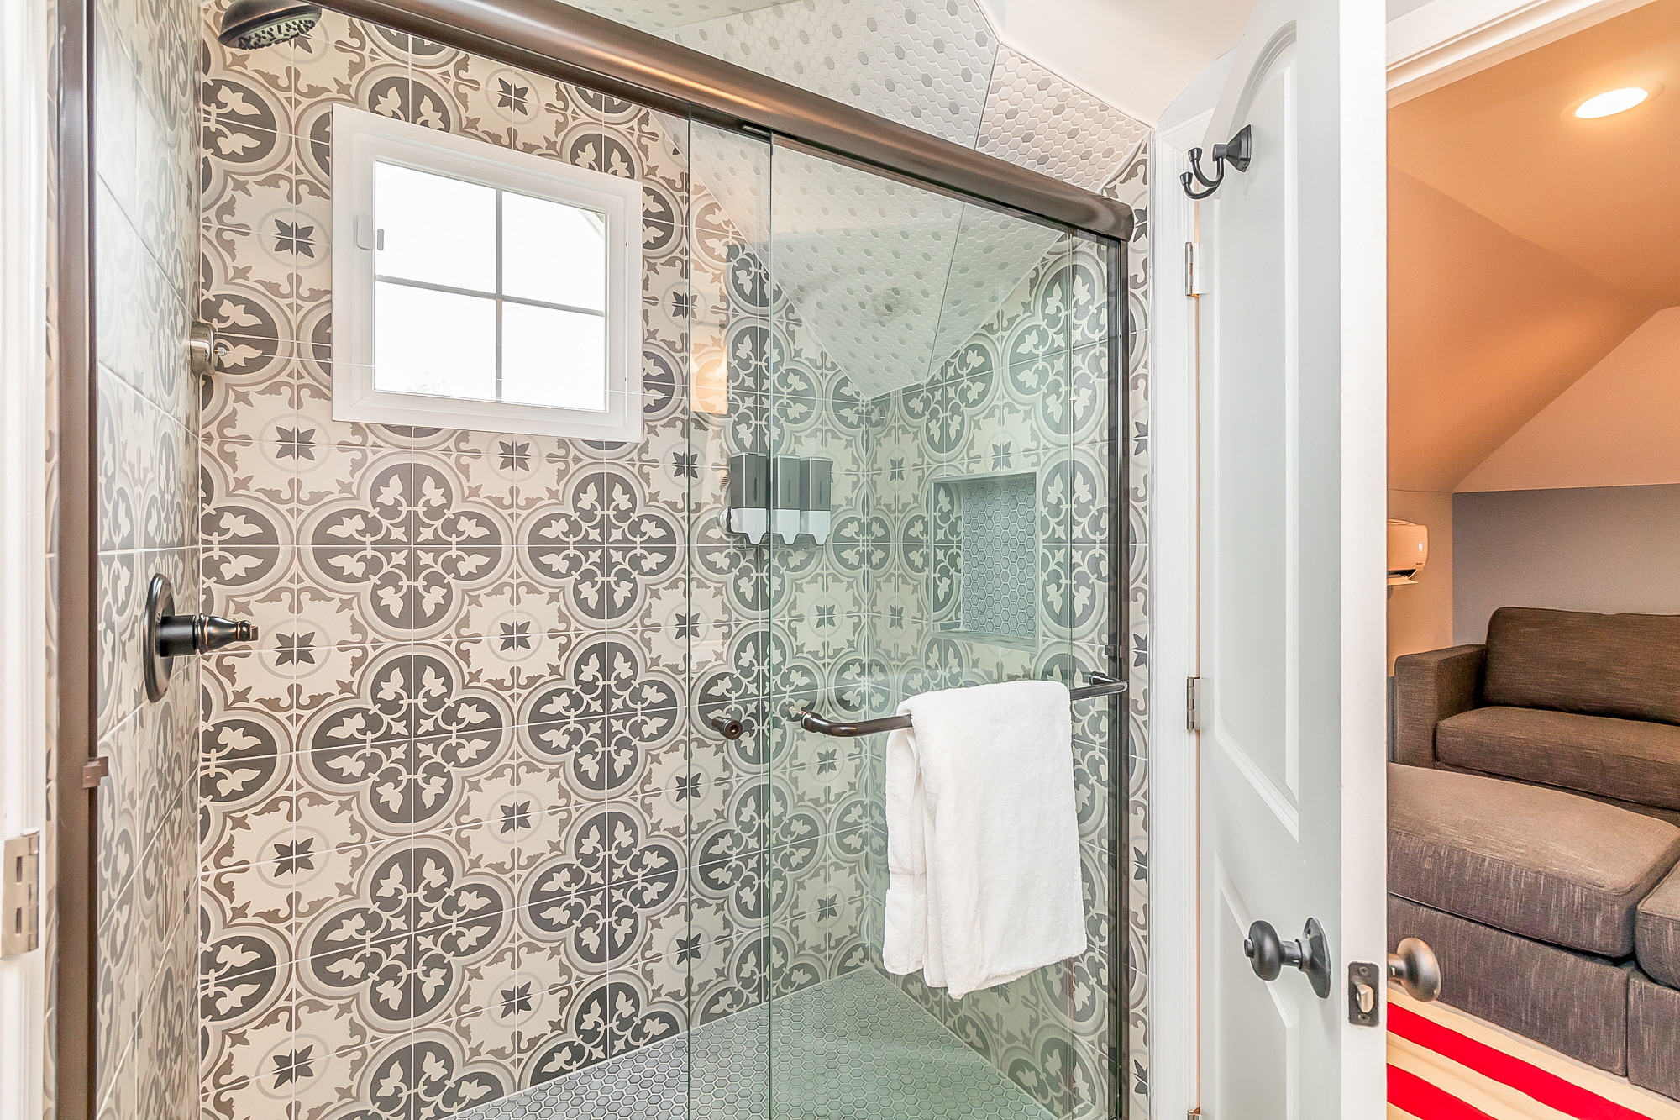
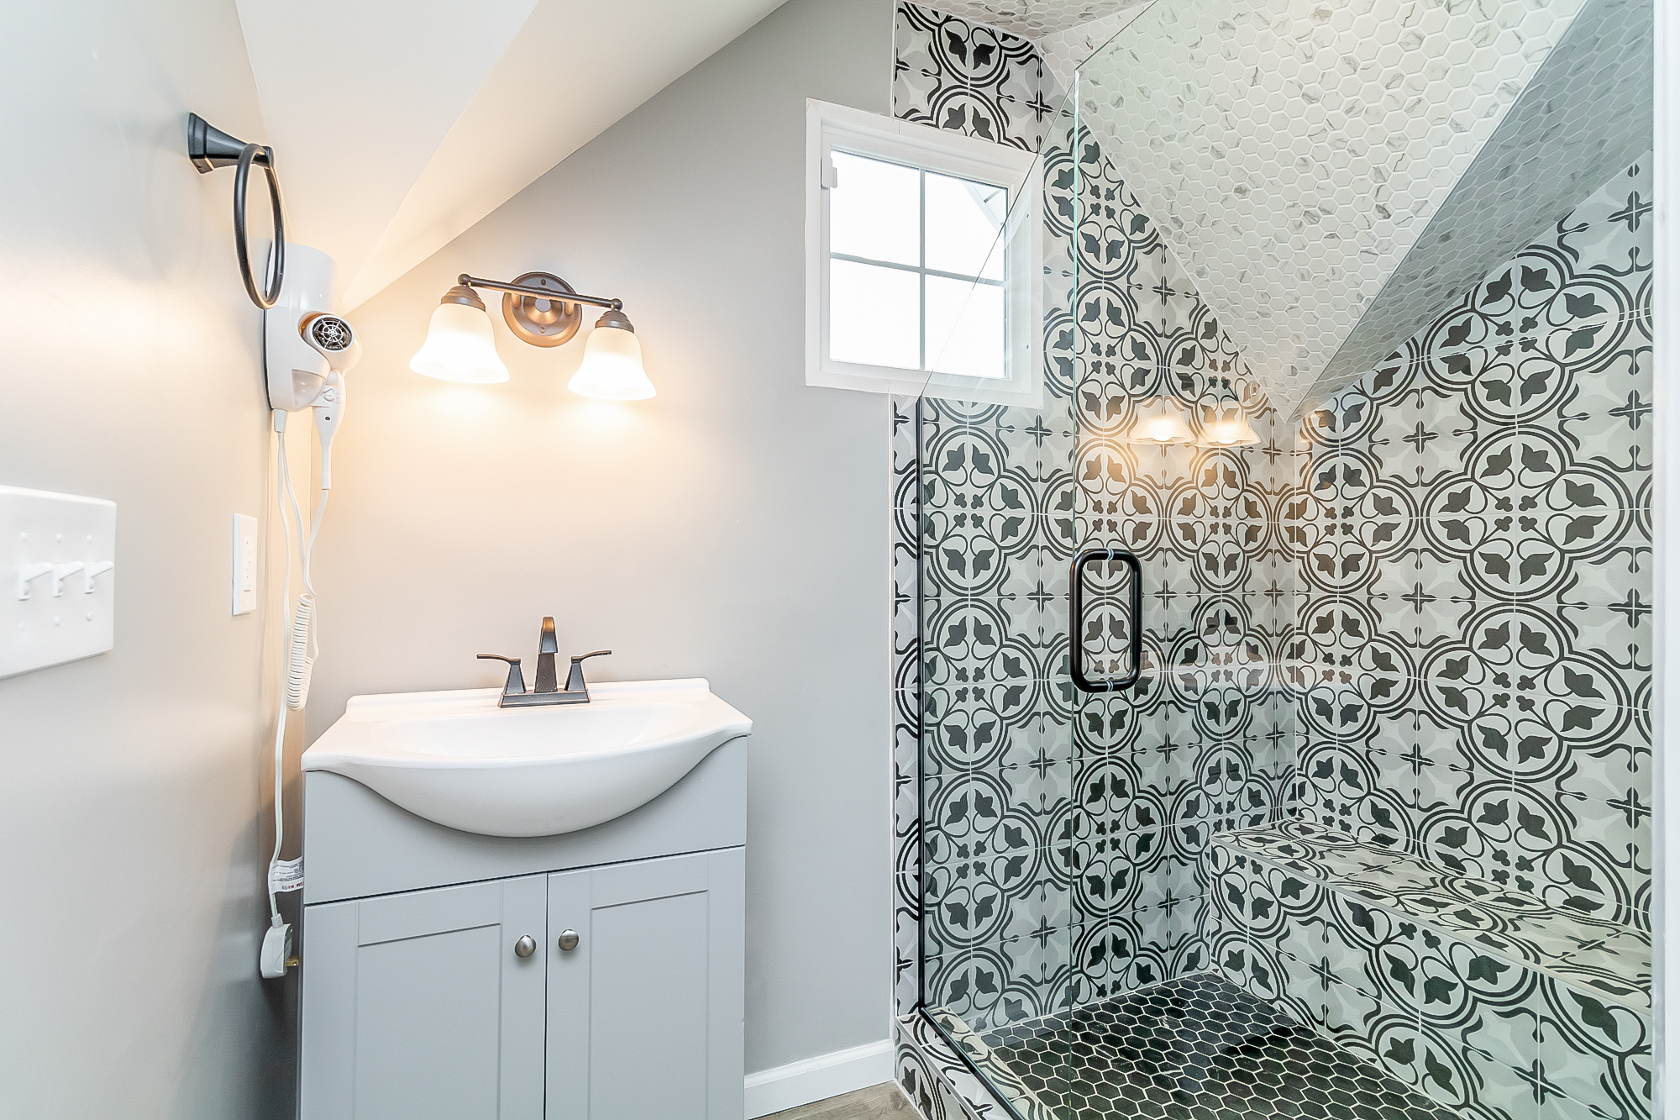
Tiled walk-in shower with patterned tile and glass doorAfter
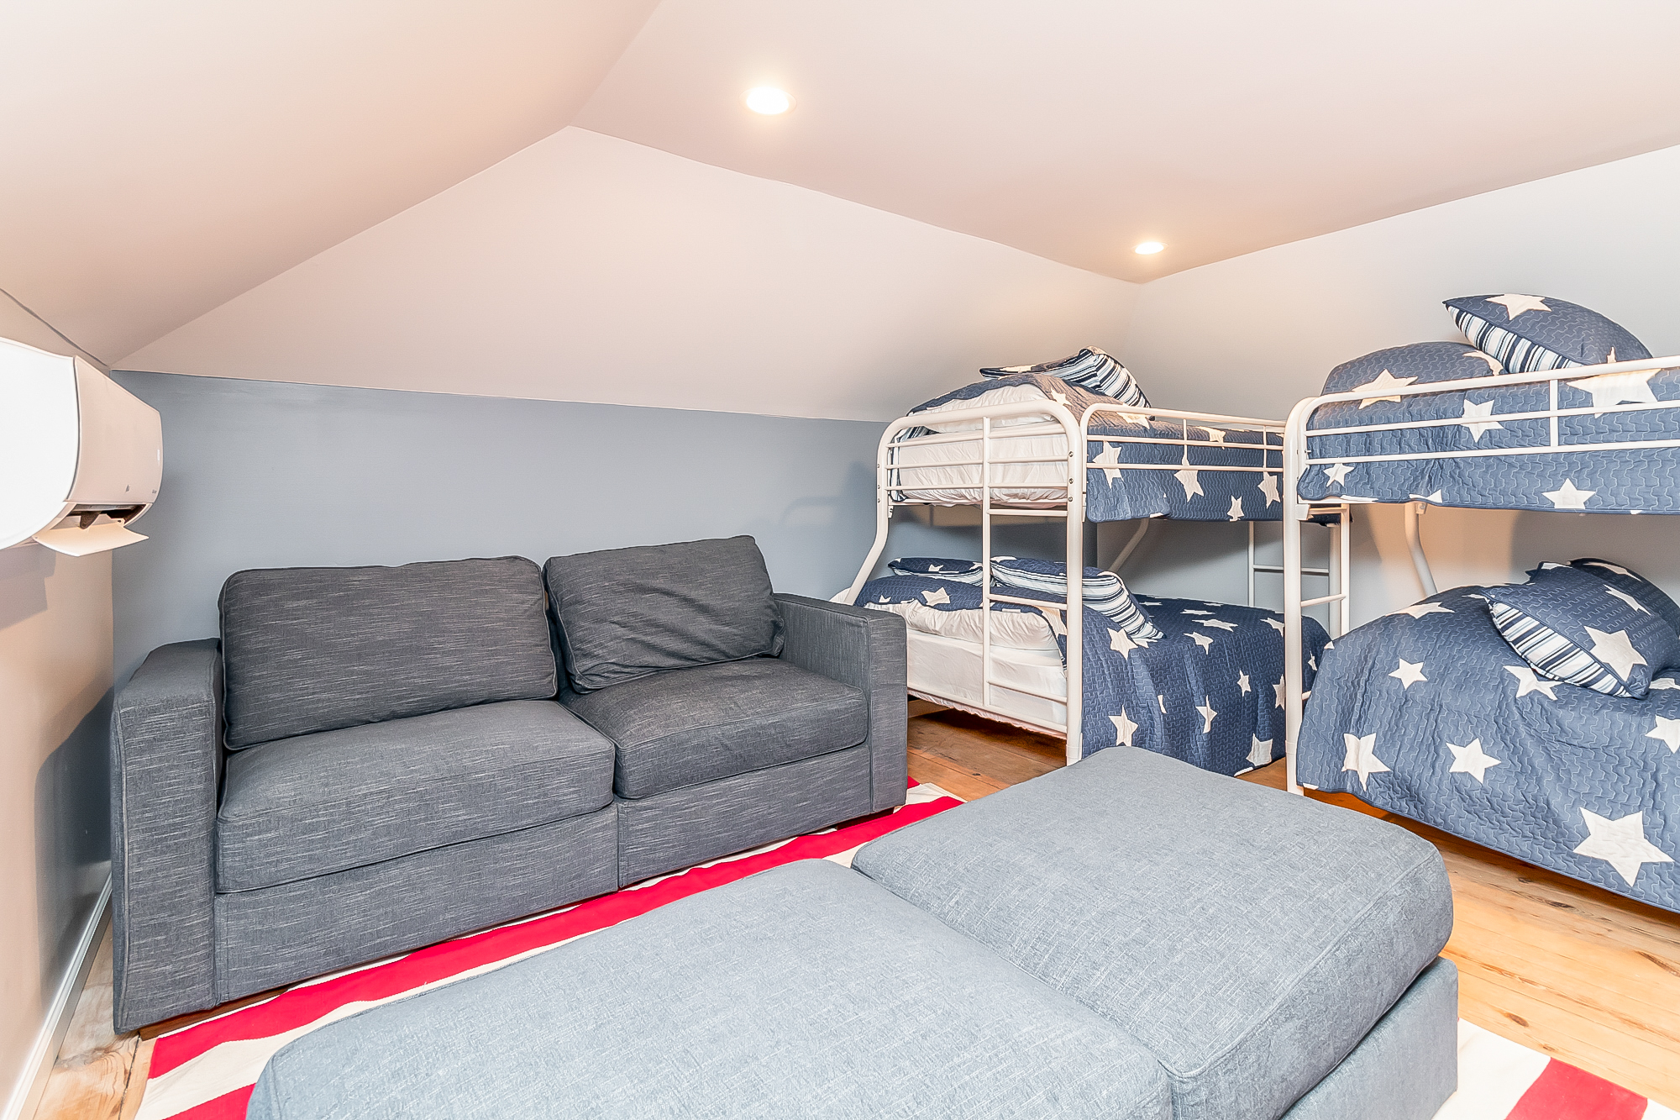
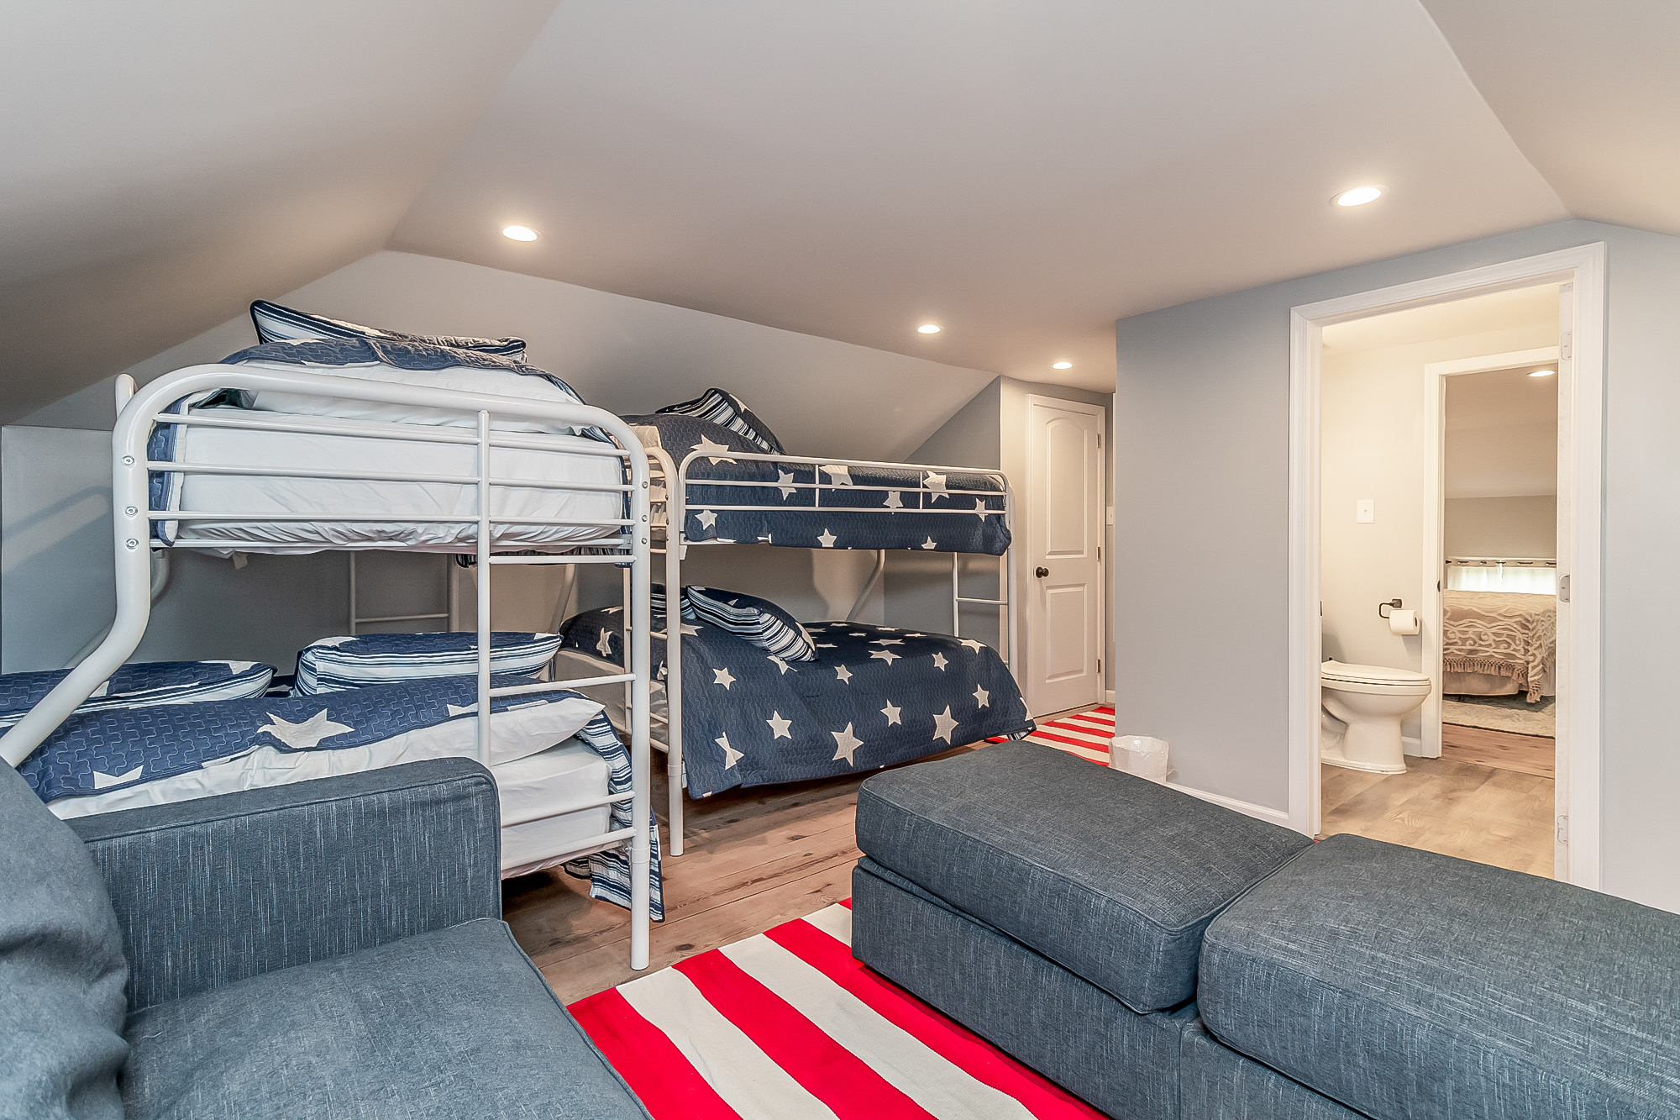
Bunk room with two sets of bunks, sofa and pine floorsAfter
Bunk room with four beds and a connecting bathroomAfter
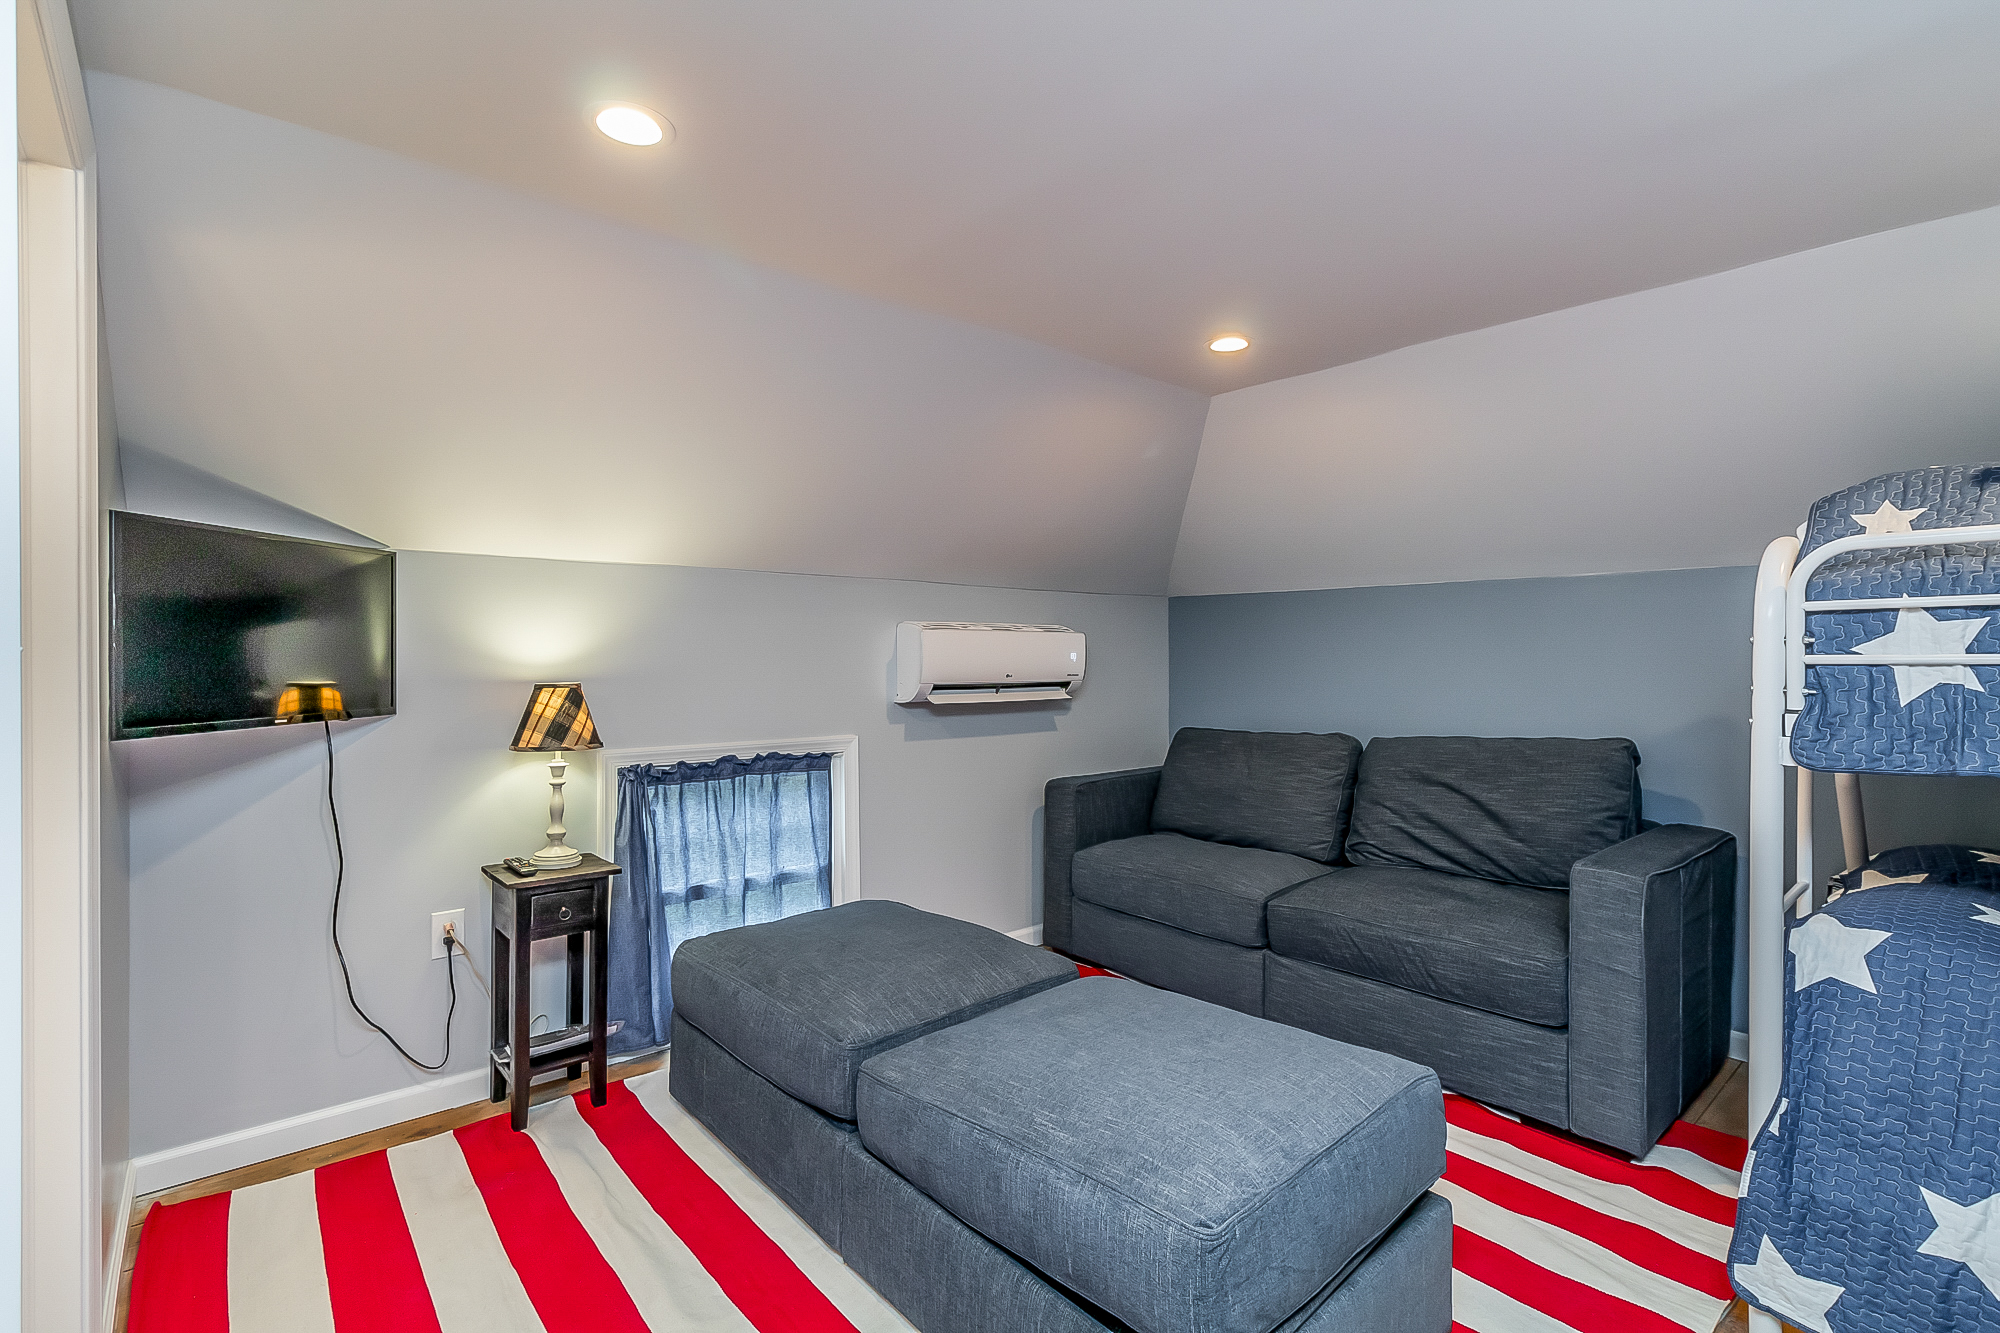
Bunk room lounge with TV, sofa bed and ottomansAfter
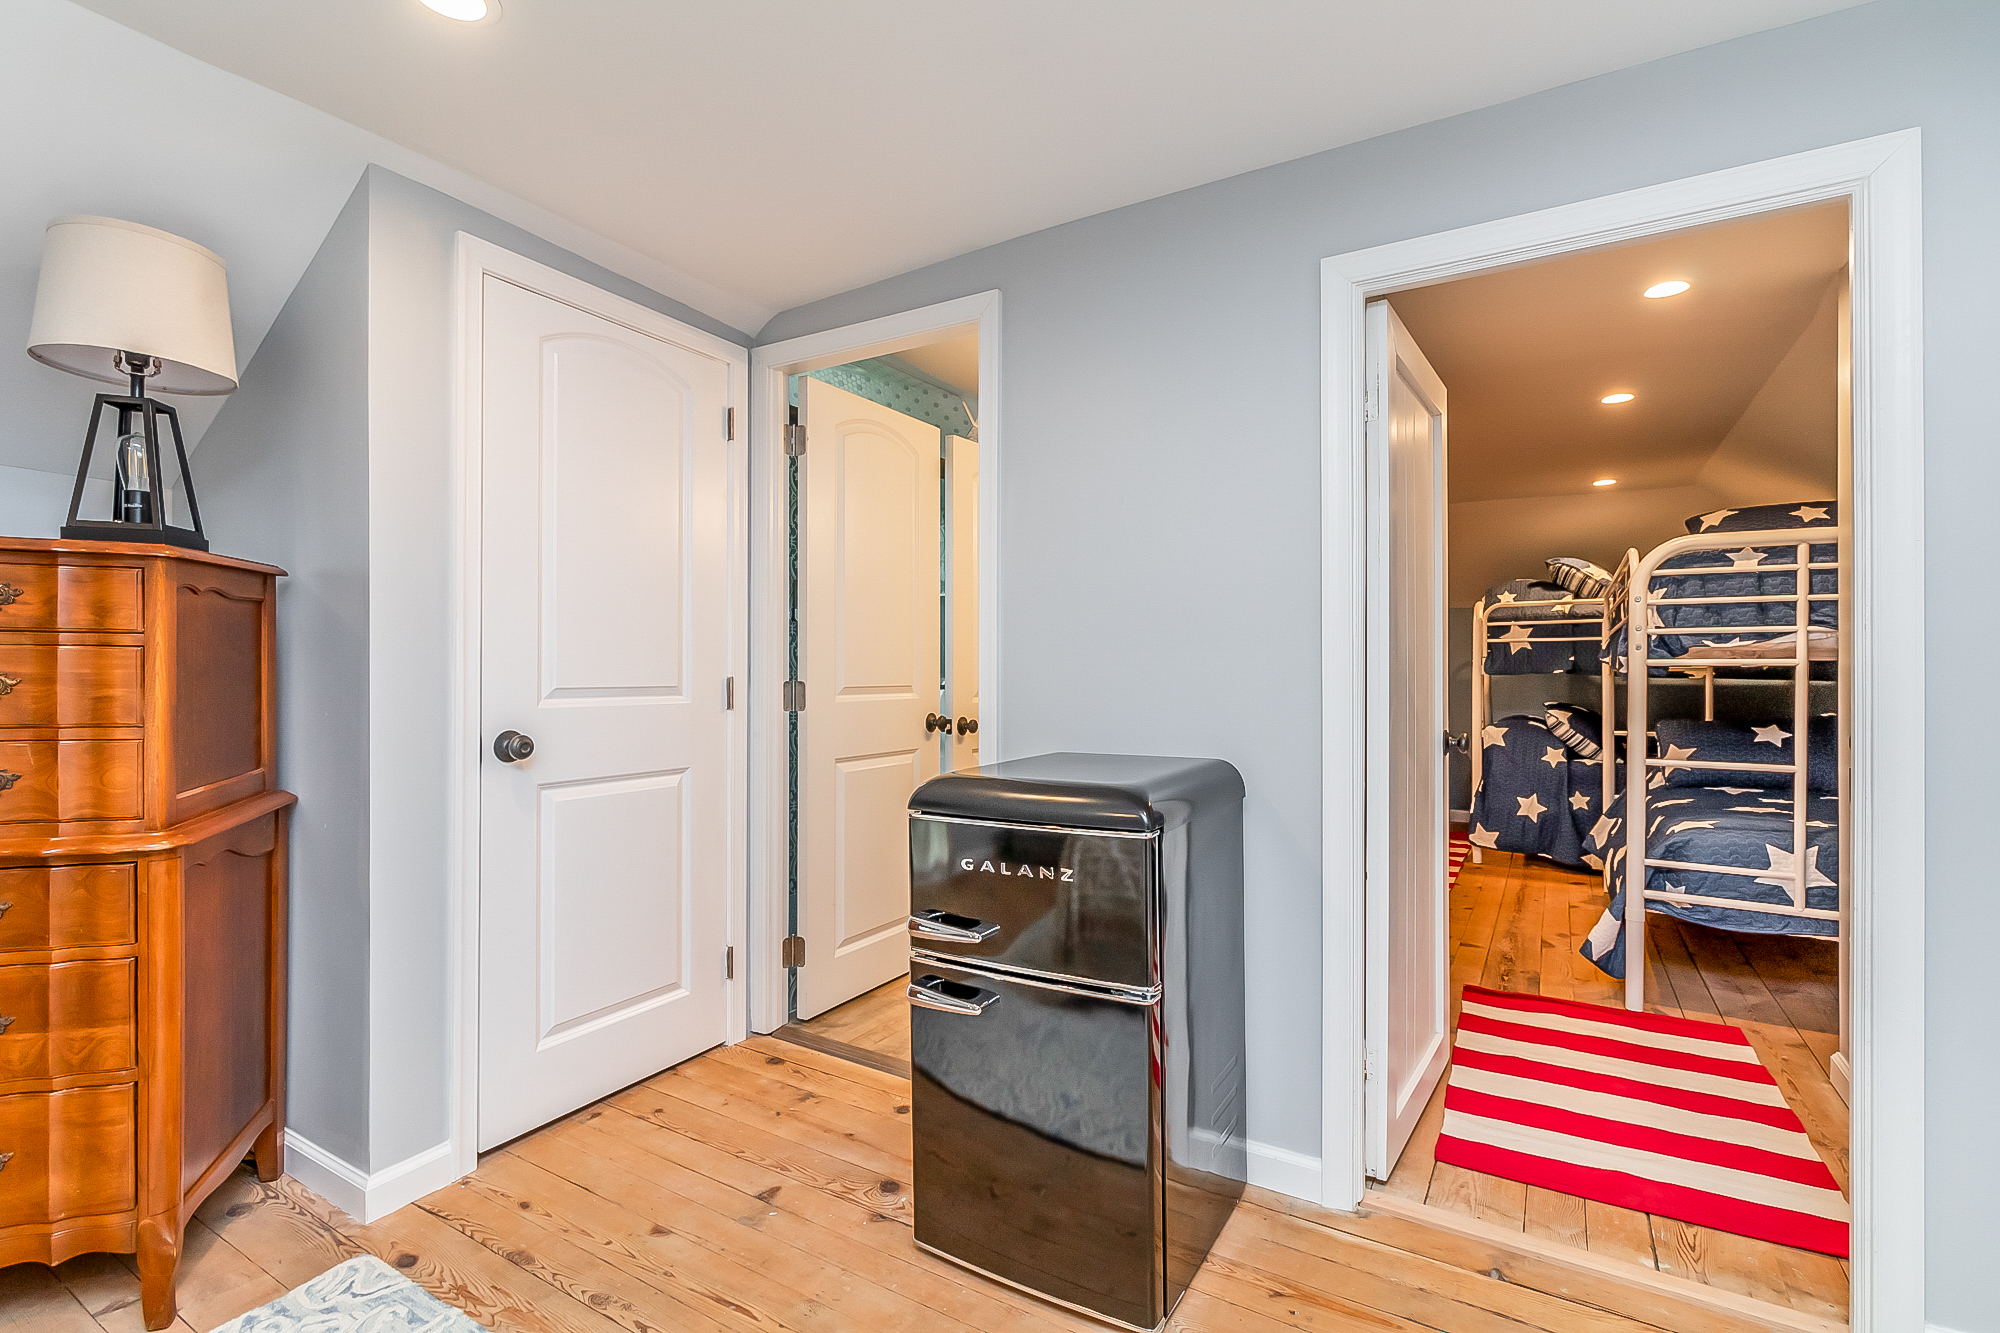
Upstairs landing with mini fridge and doorway to the bunk roomAfter
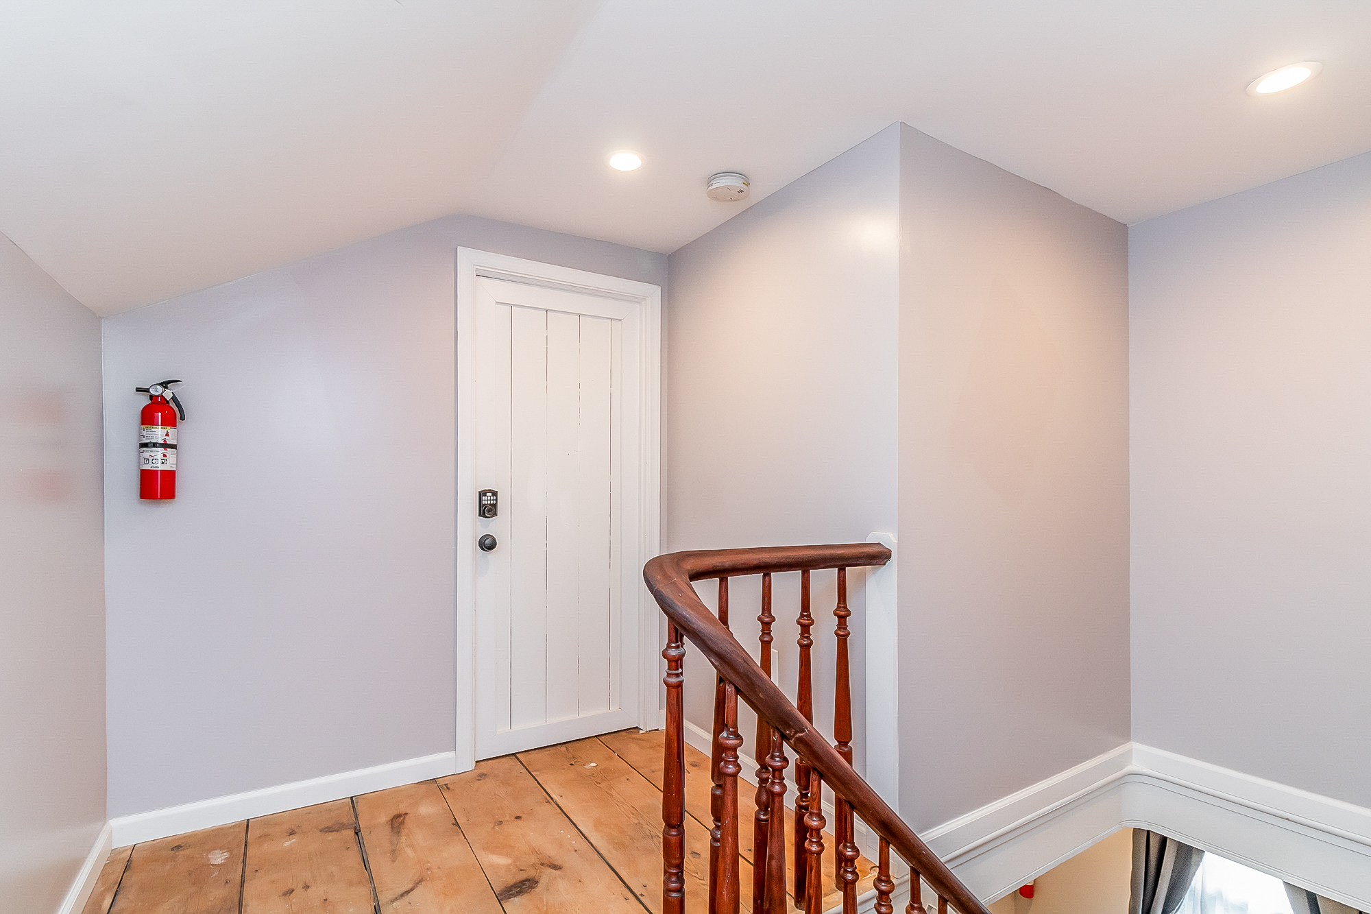
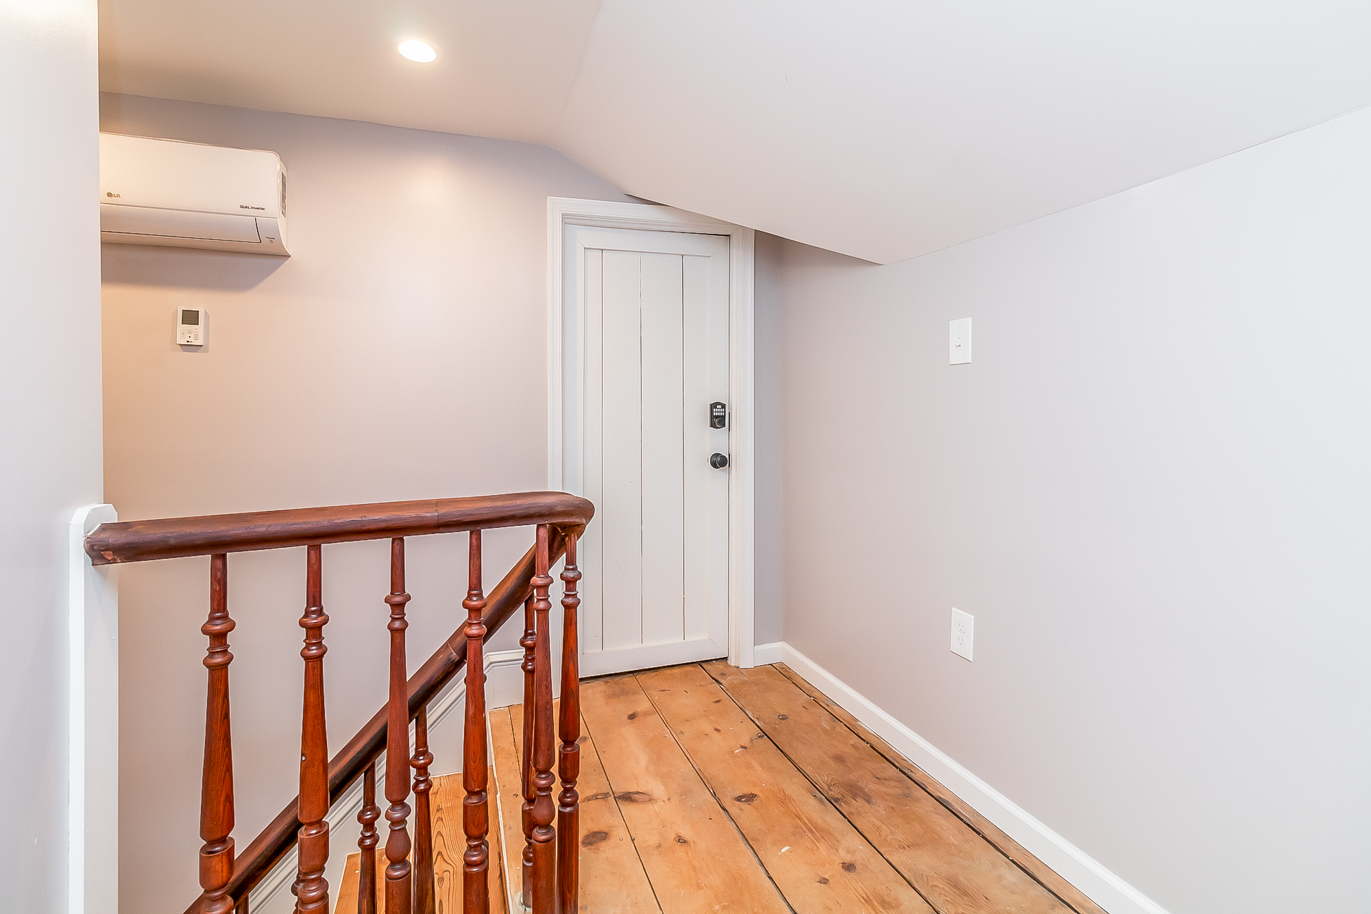
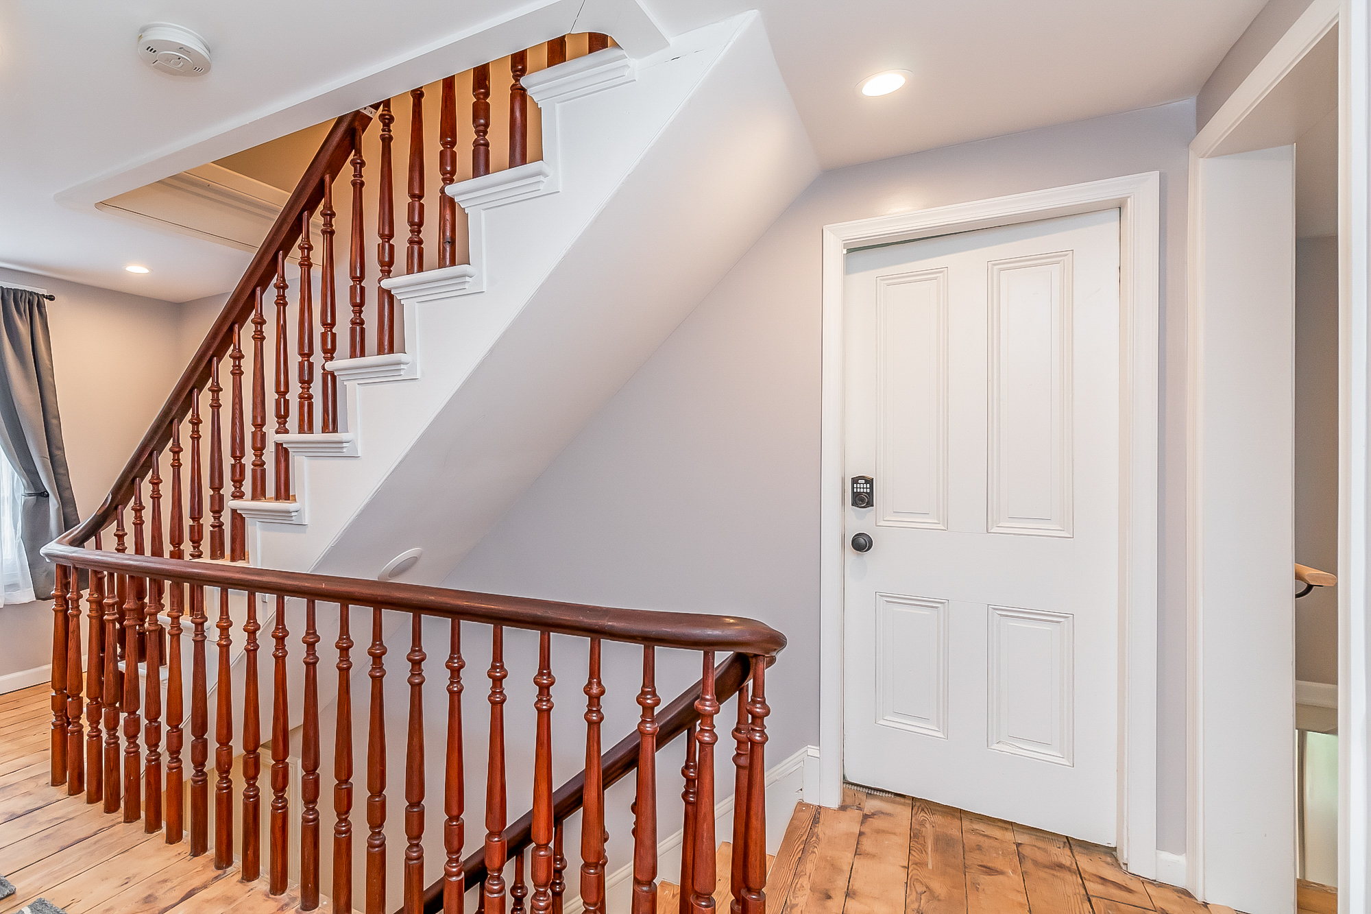
Top of the stairs with original pine floors and turned walnut railingAfter
Upstairs landing with mini-split heating and coolingAfter
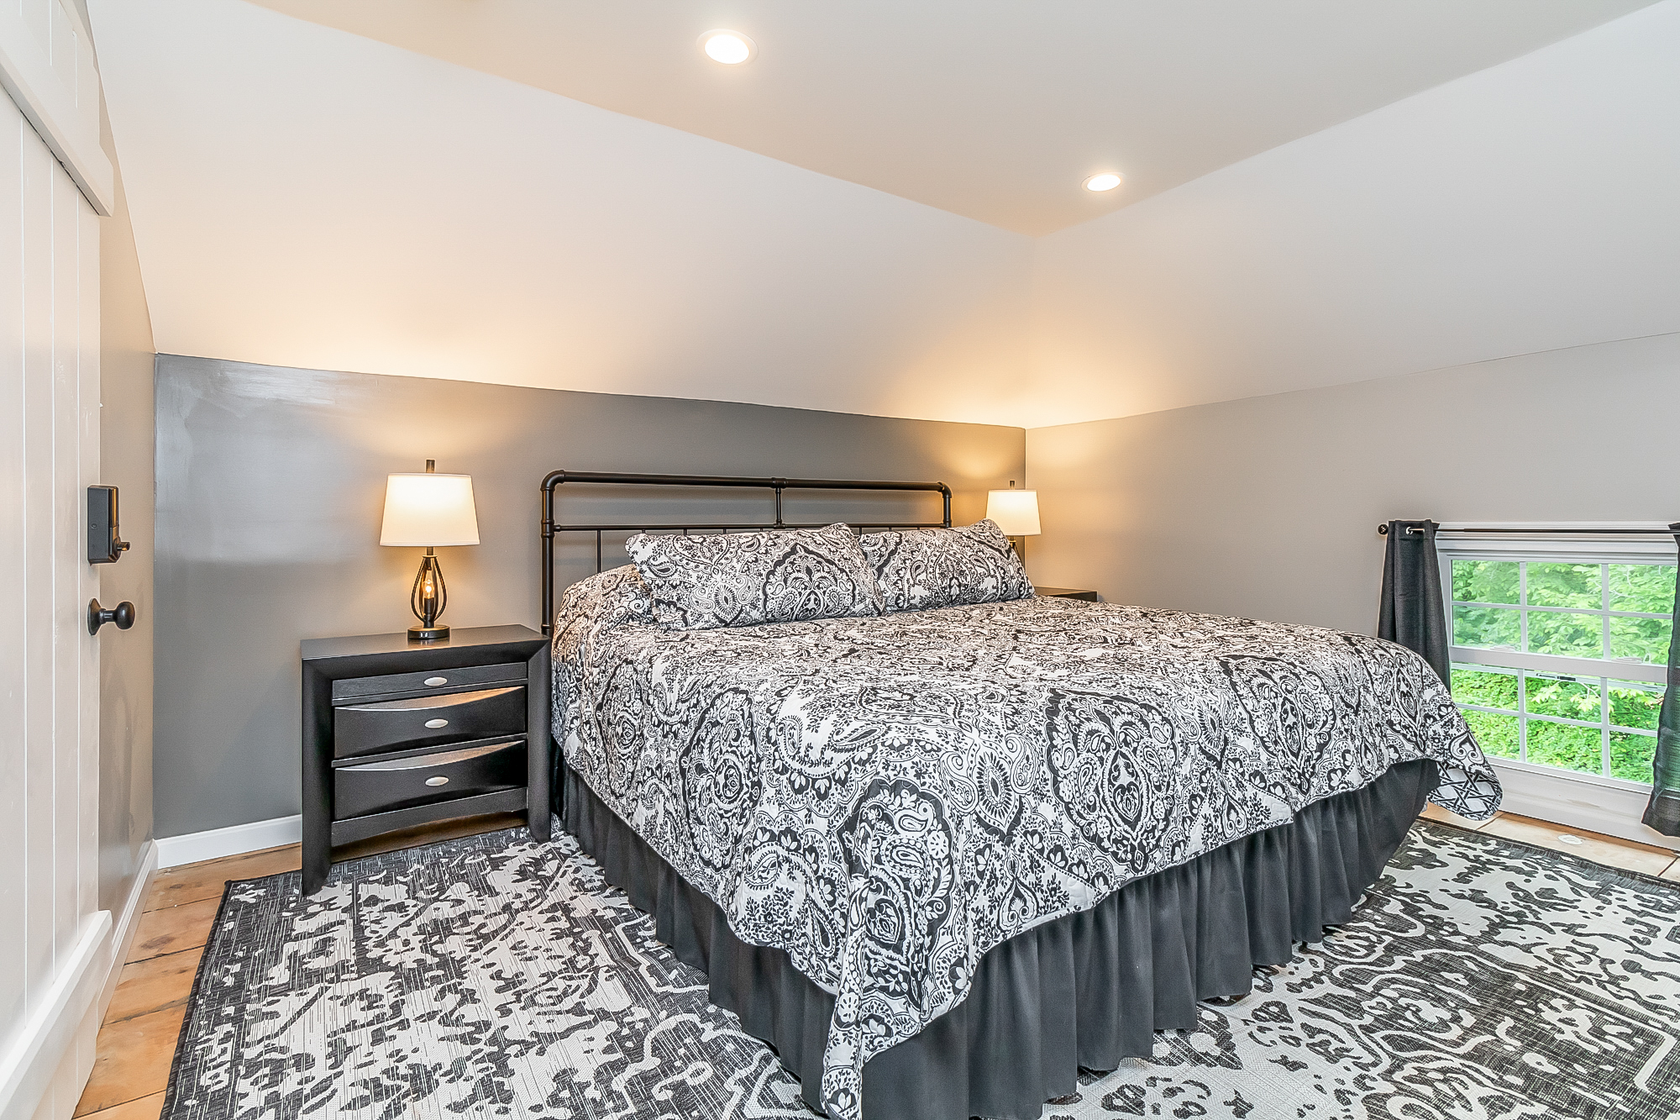
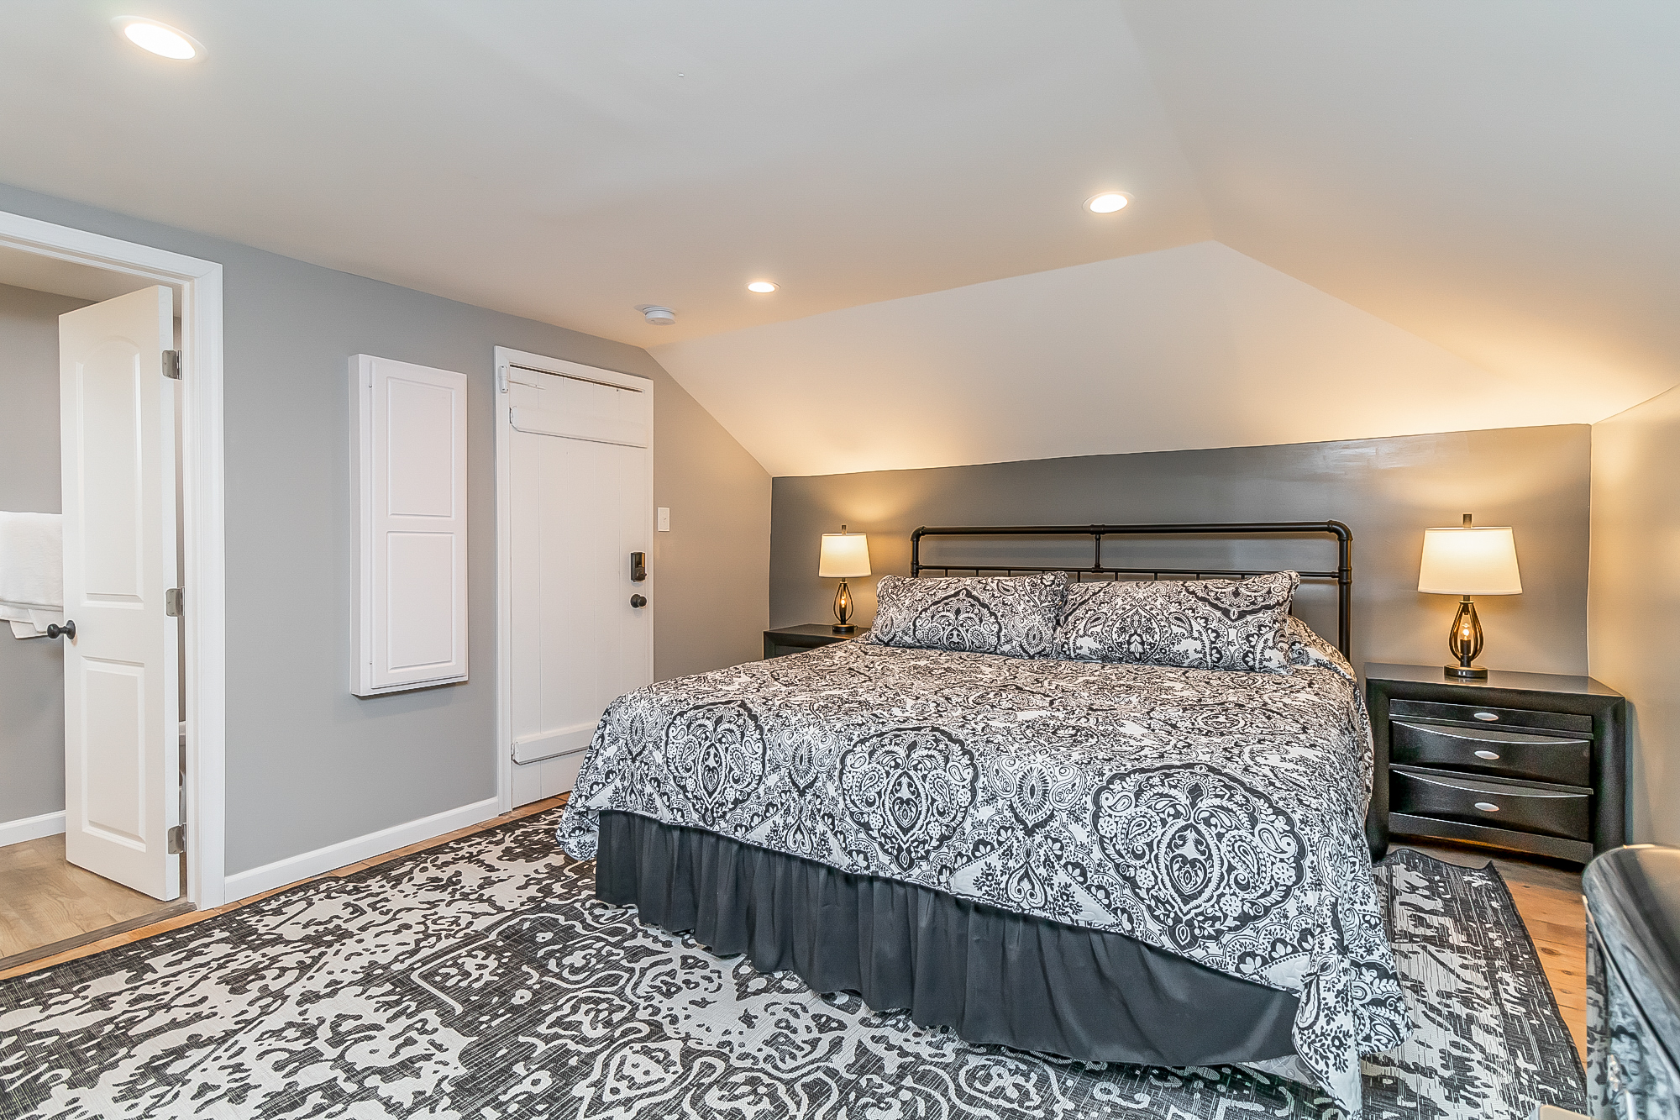
Bedroom with iron king bed, paisley bedding and garden view windowAfter
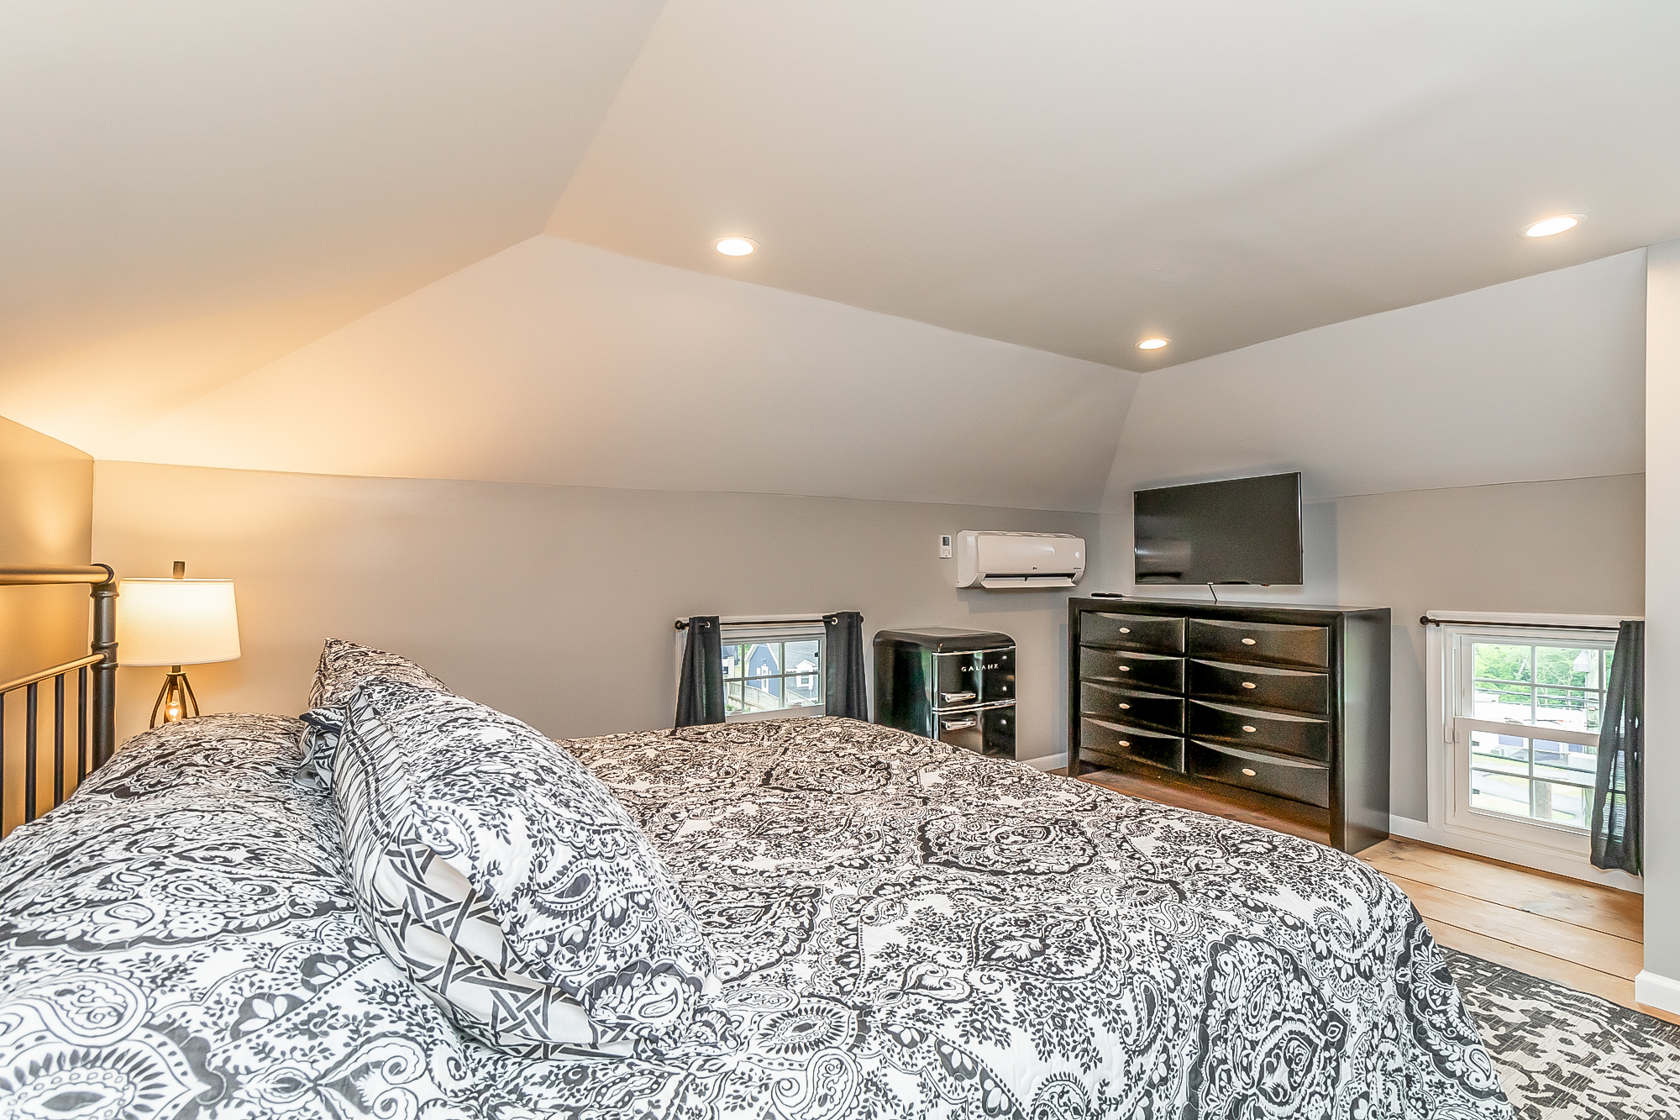
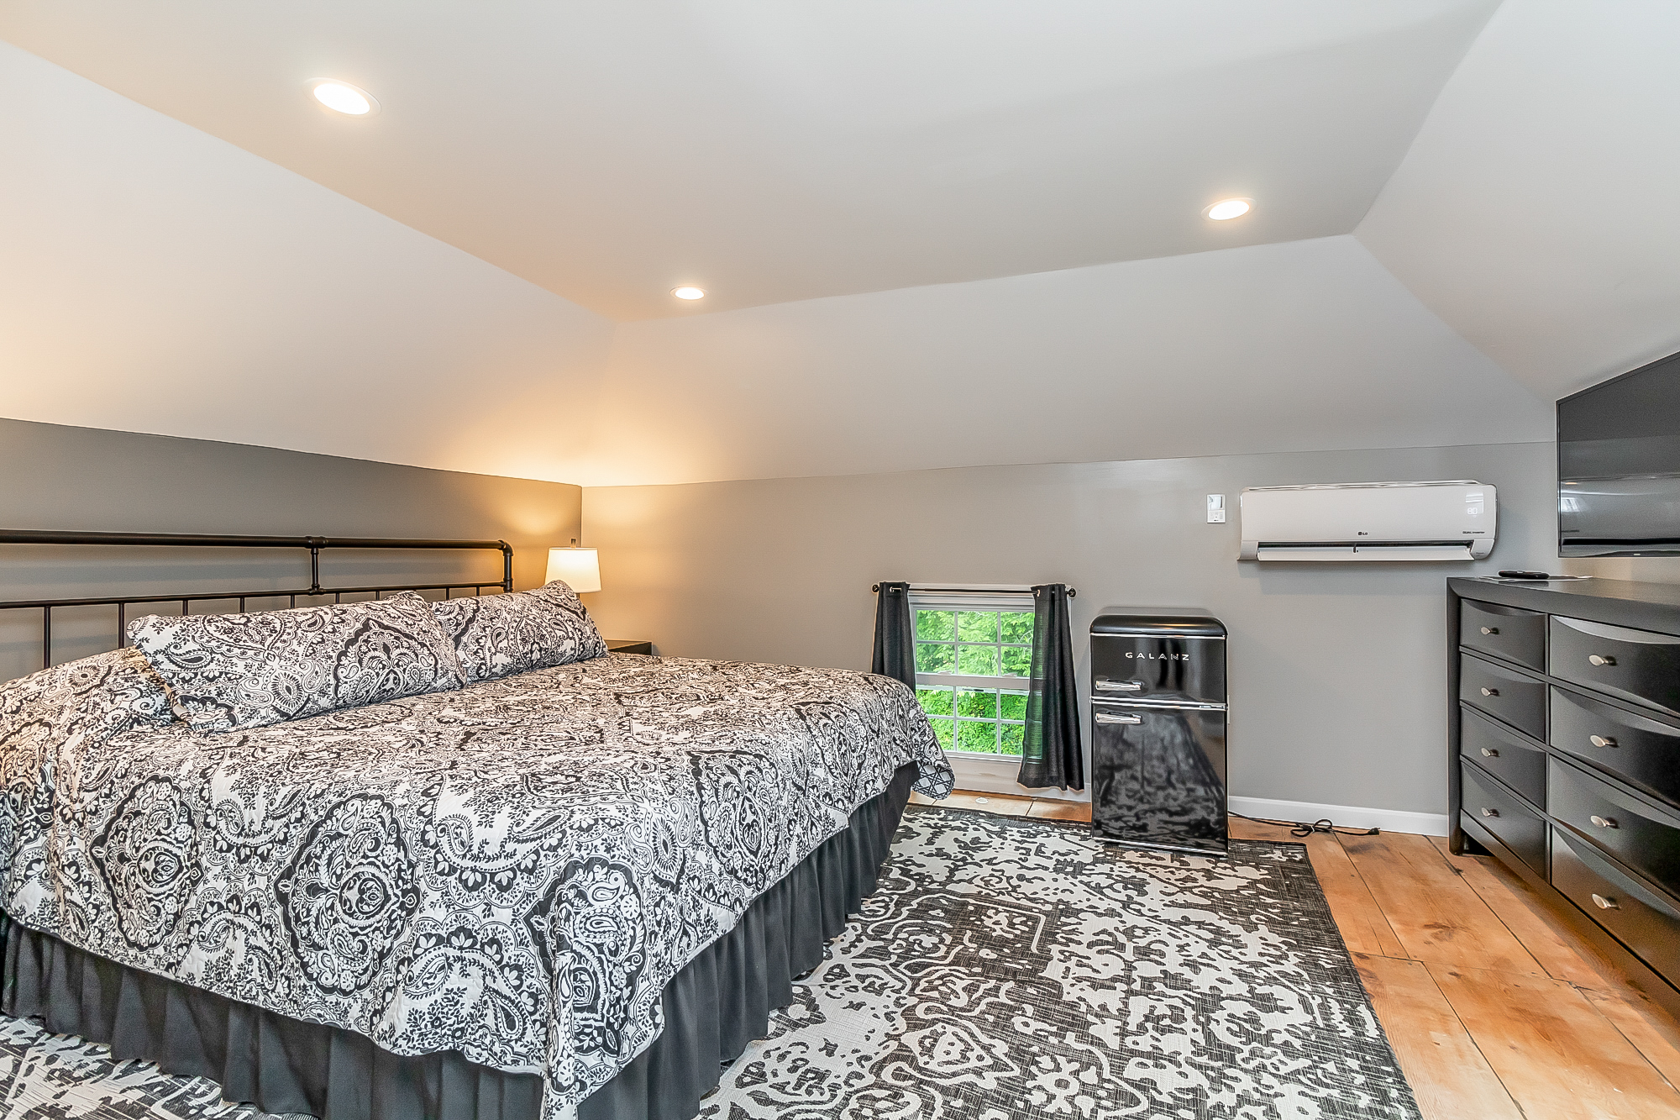
King bedroom with TV, dresser, mini fridge and mini-splitAfter
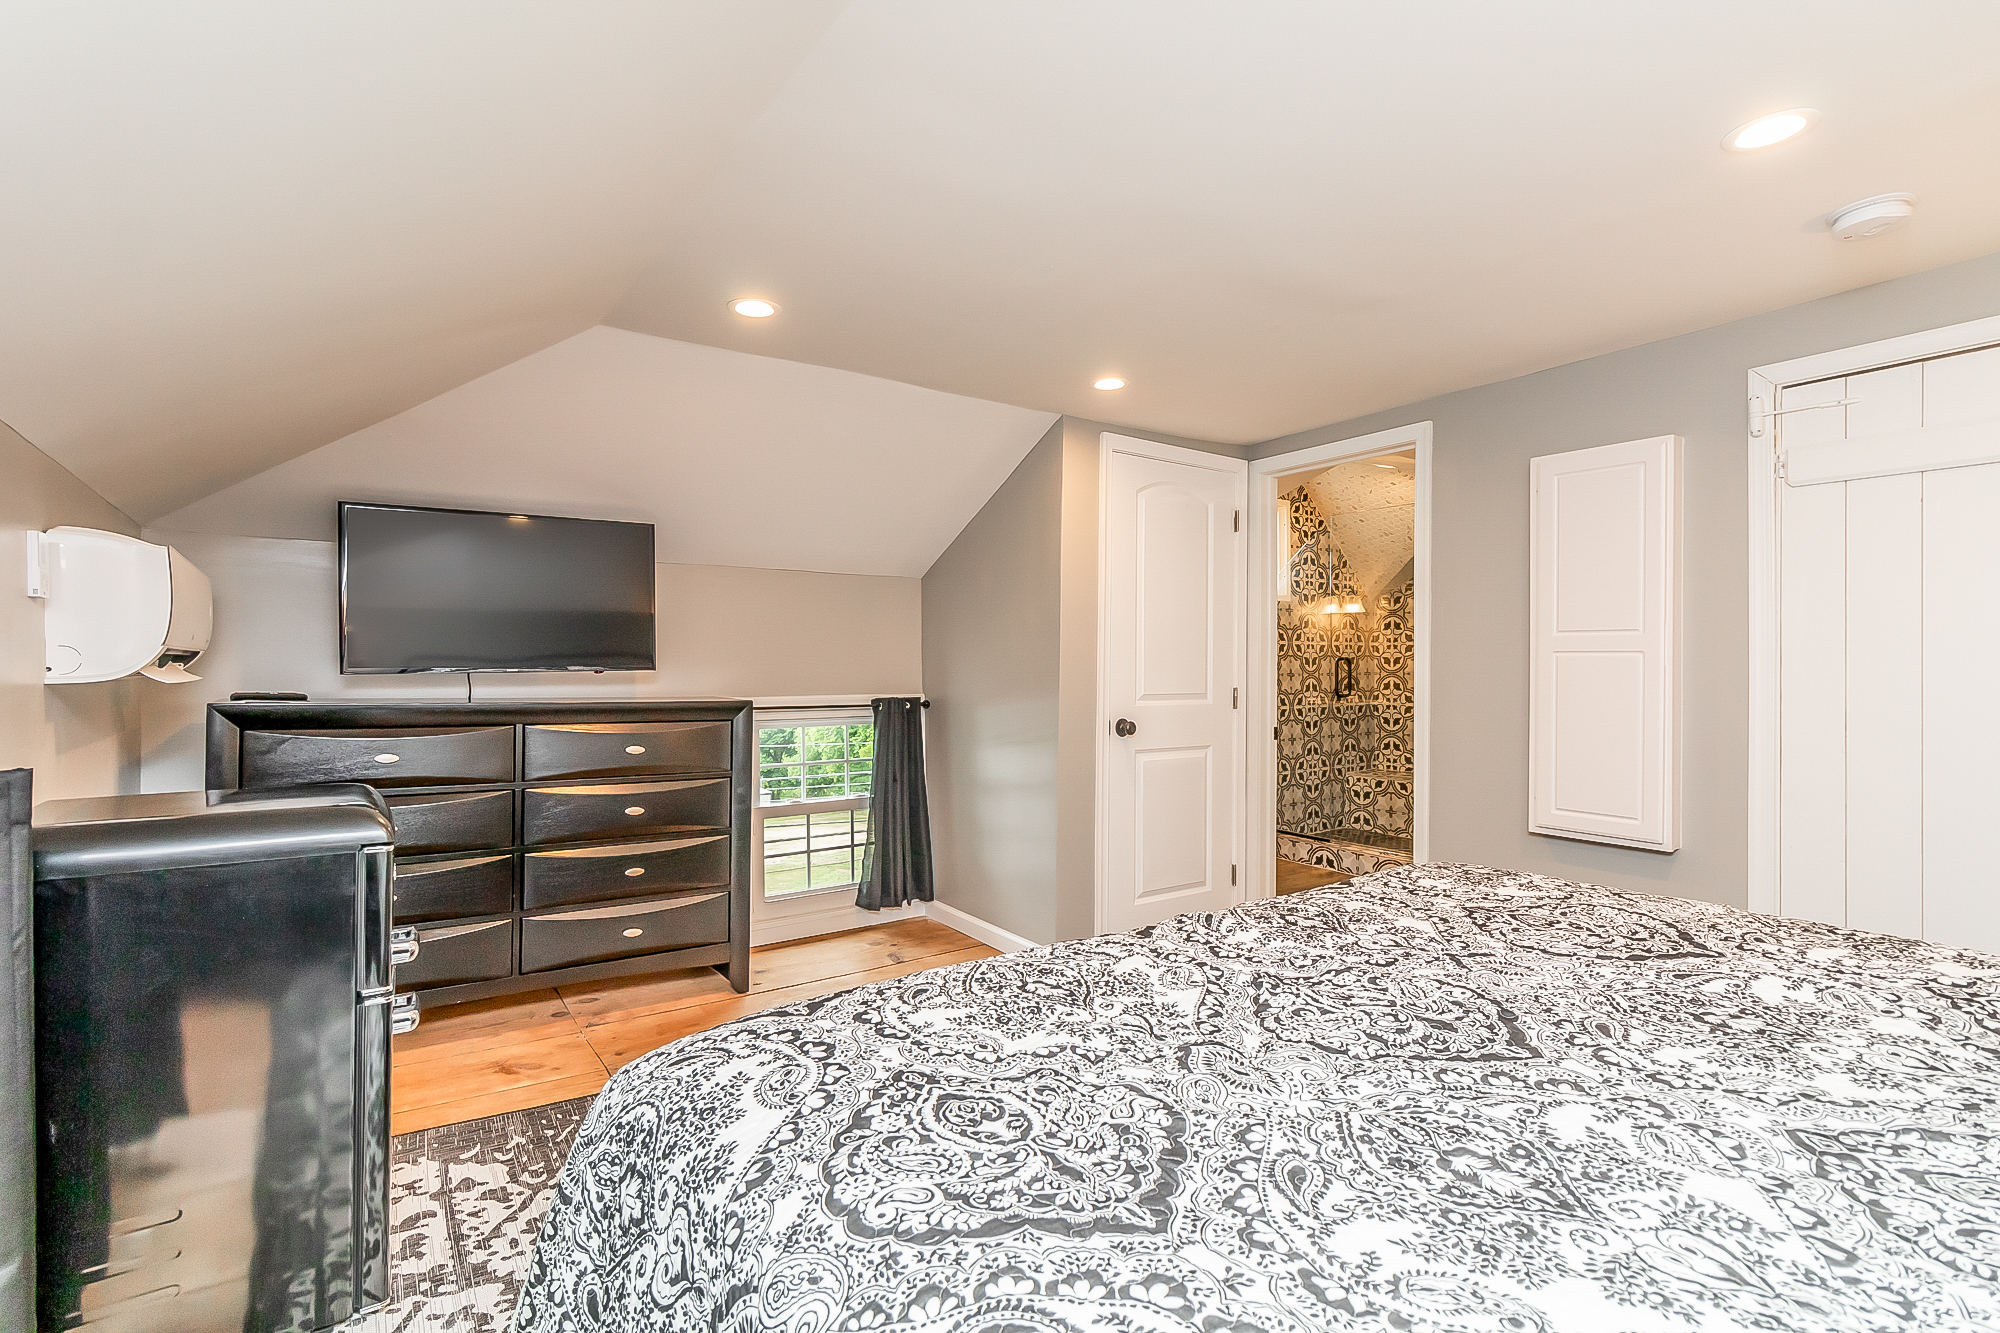
King bedroom opening to a patterned-tile en-suite bathAfter
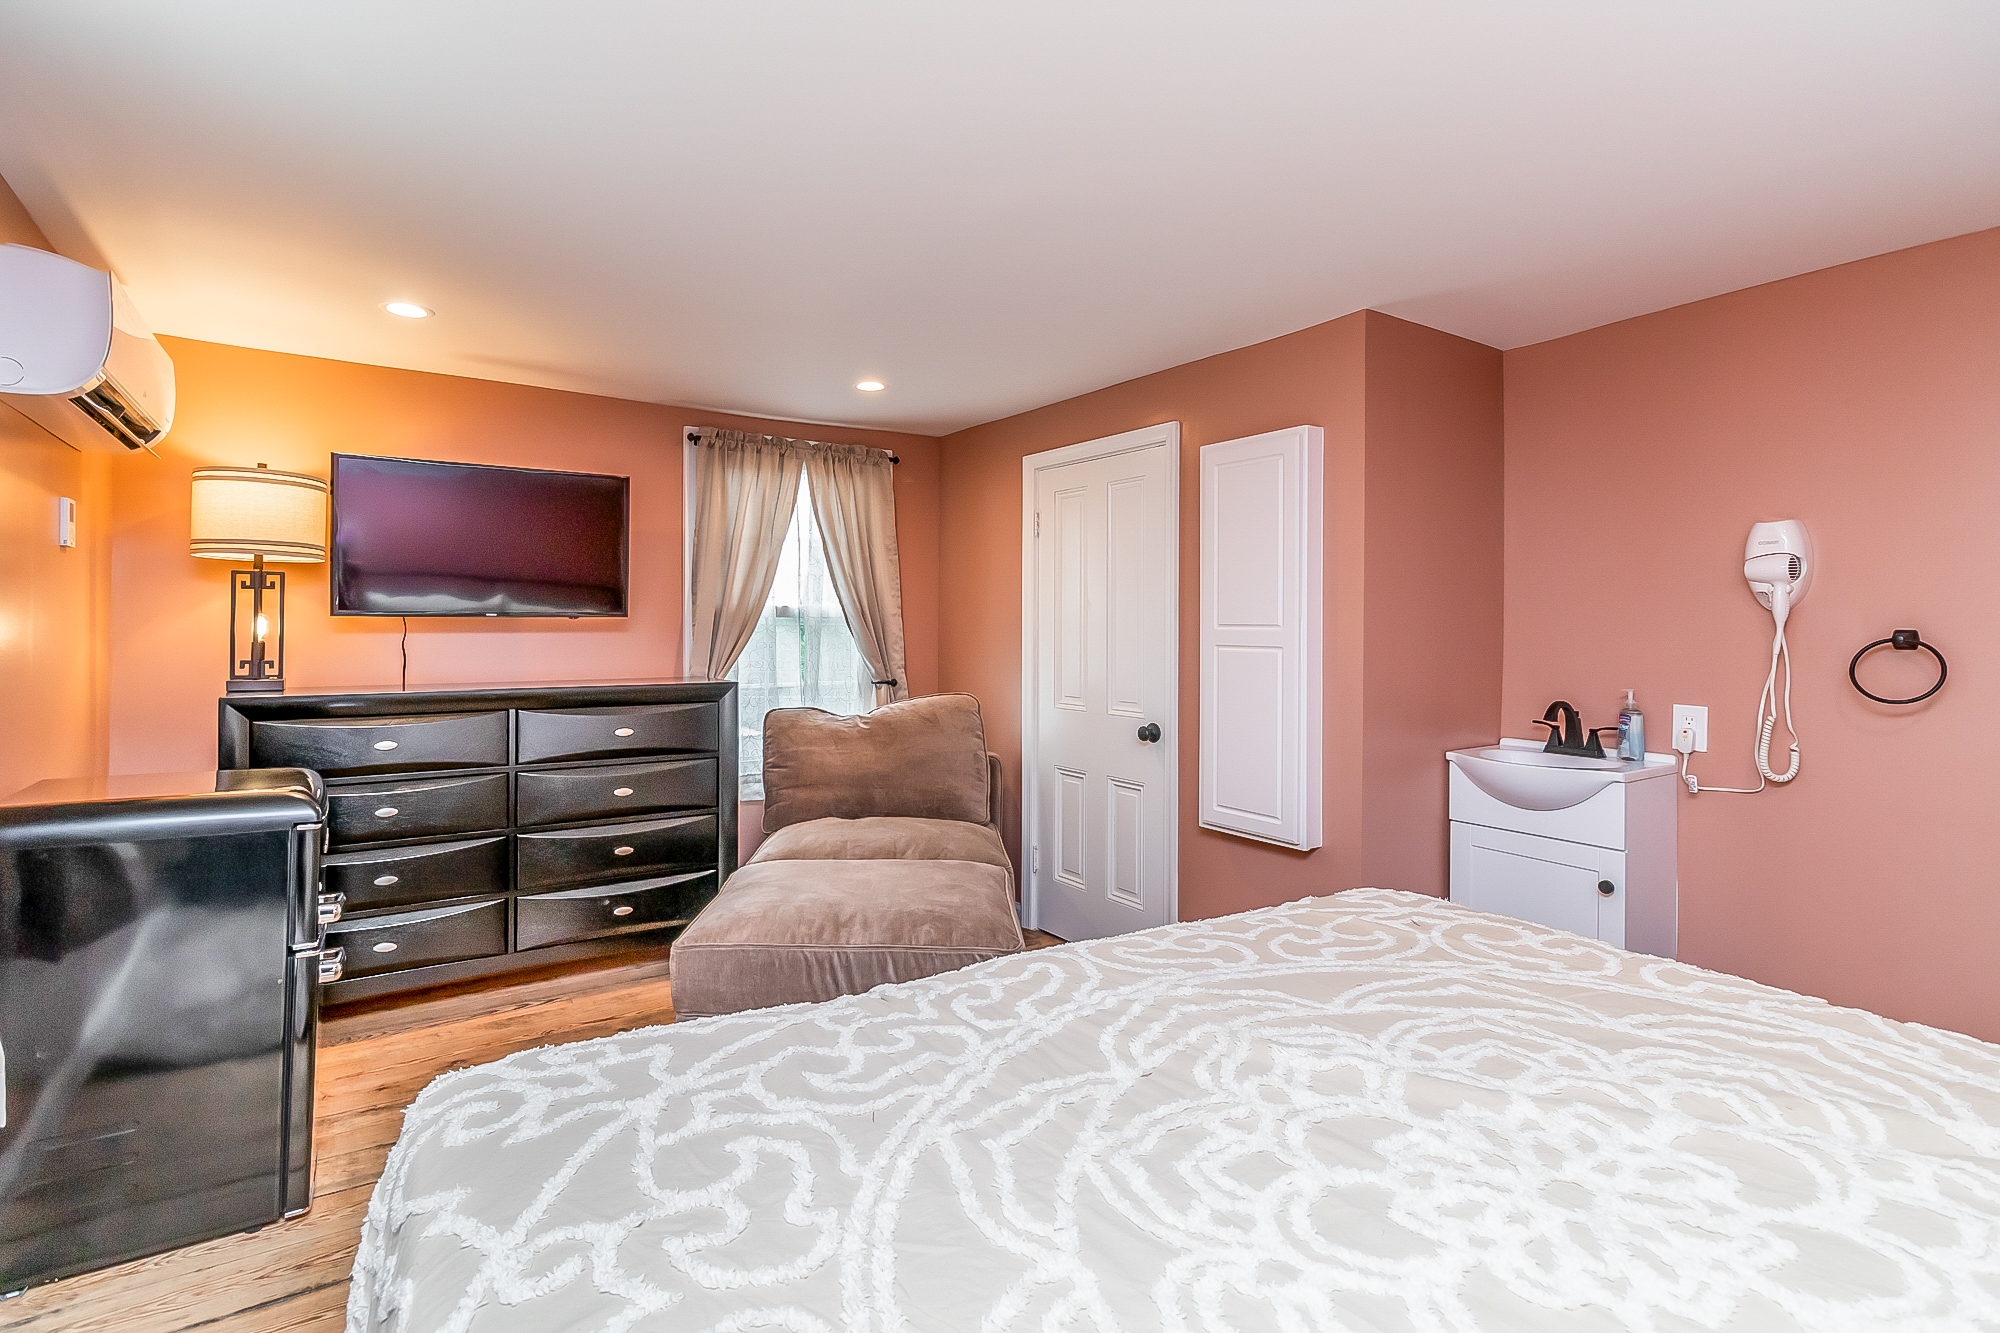
Terracotta bedroom with TV, chaise lounge and in-room vanity sinkAfter
King bedroom with iron bed and its own bathroom doorAfter
Wide view of the king bedroom with mini fridge and dresserAfter
Upstairs bath with vanity and patterned-tile walk-in shower with benchAfter
Restored original staircase with turned walnut balusters and pine treadsAfter
Warm terracotta bedroom with king bed, TV, mini fridge and lounge seatingAfter
Rose bedroom with iron pipe bed and wide pine floorboardsAfter
Rose bedroom with iron bed, in-room vanity sink and hair dryerAfter
Upper landing with the restored walnut staircase and original pine floorsAfter
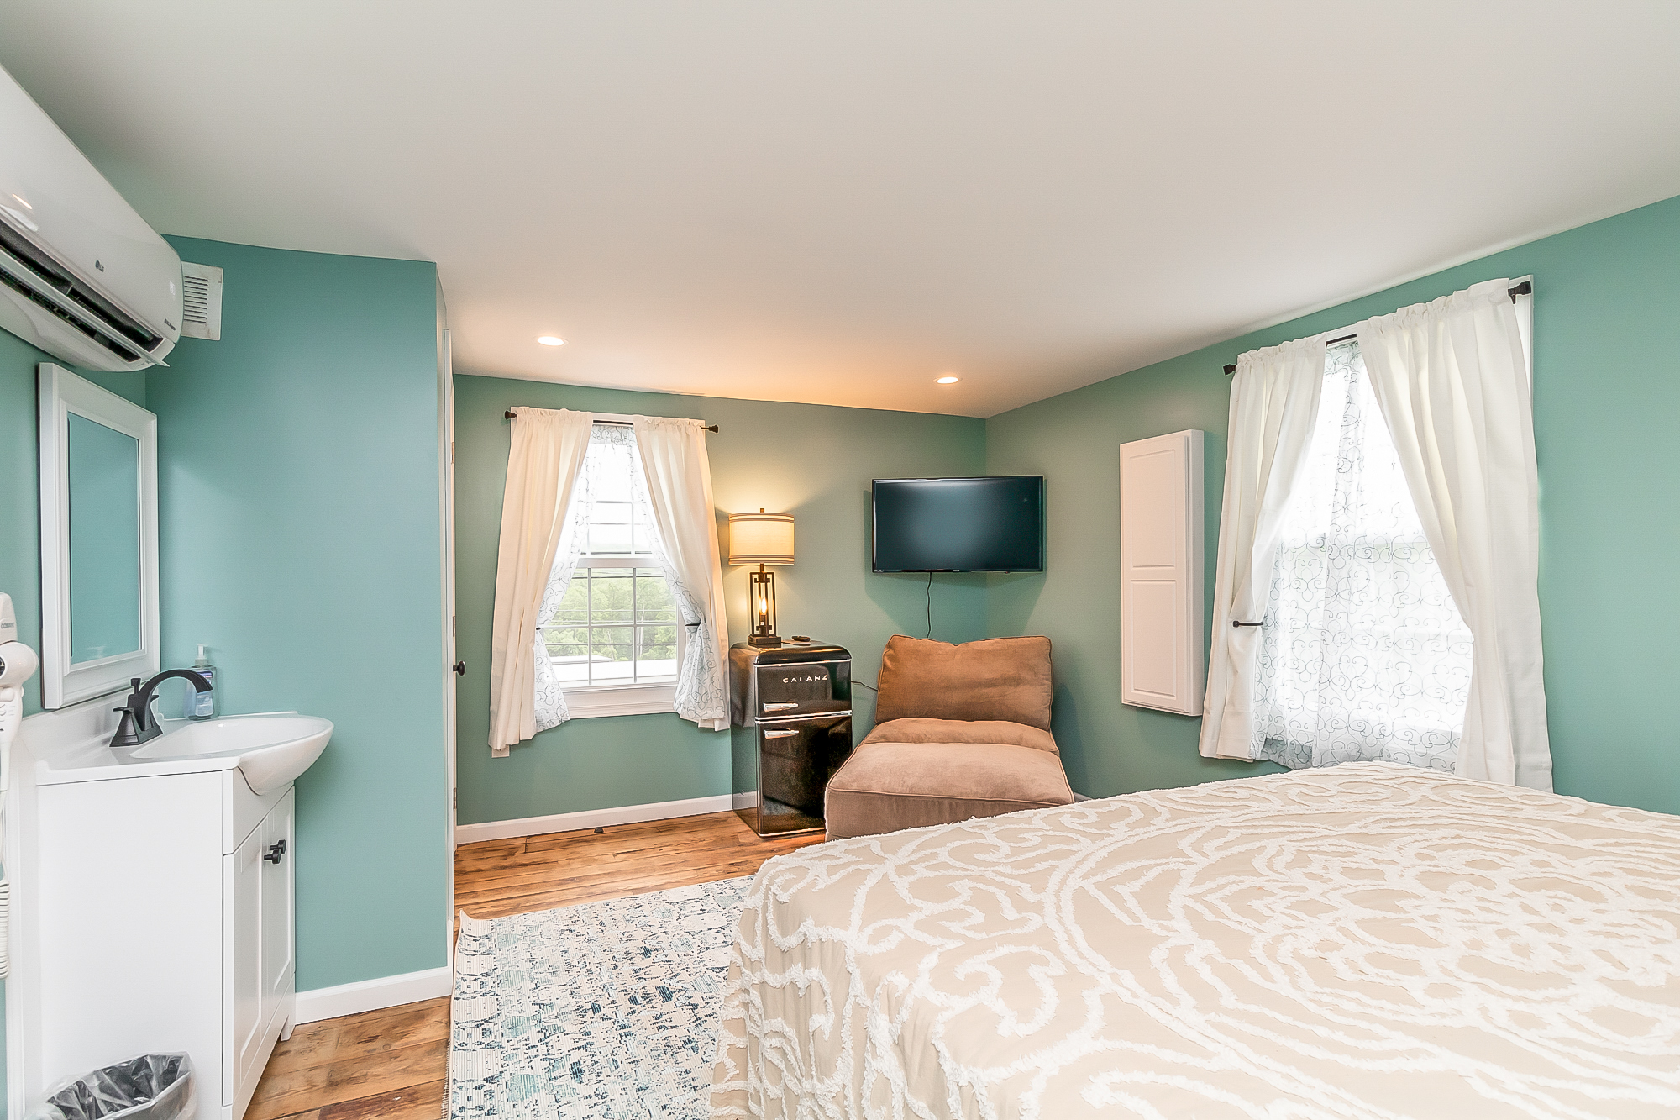
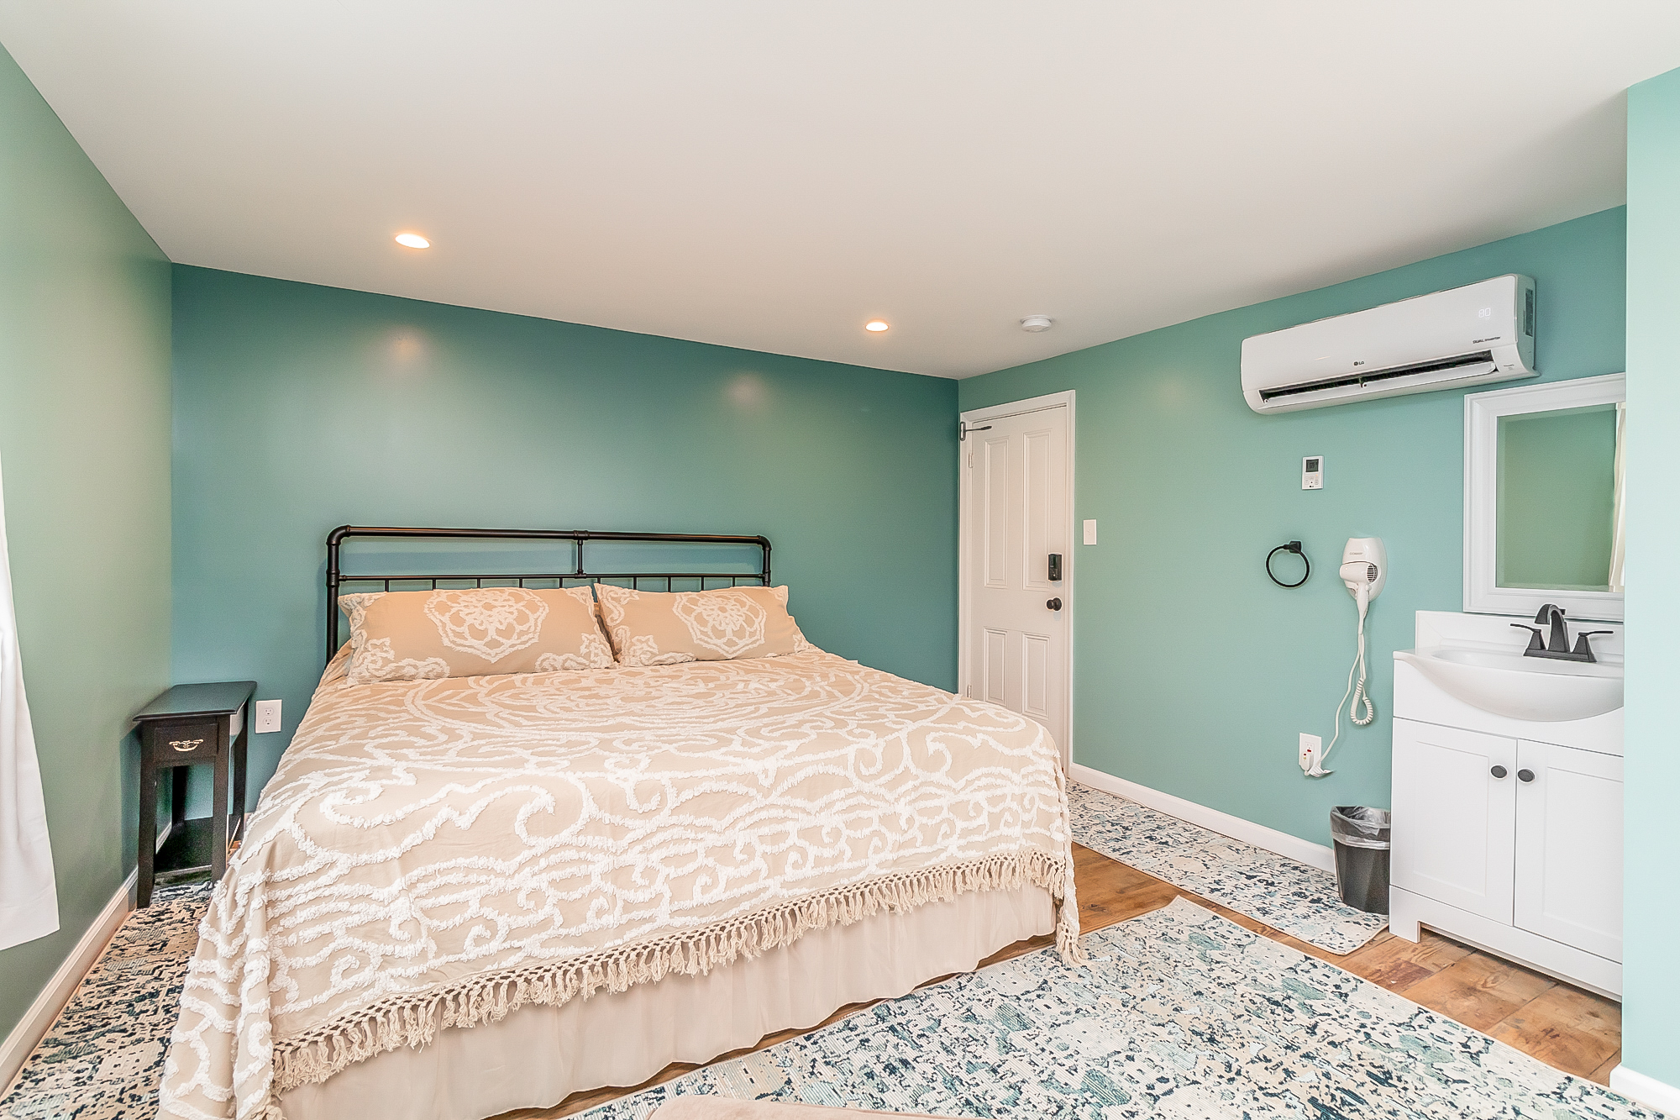
Sea-green bedroom with in-room vanity, TV and lounge chairAfter
Sea-green bedroom with iron king bed and vanity sinkAfter
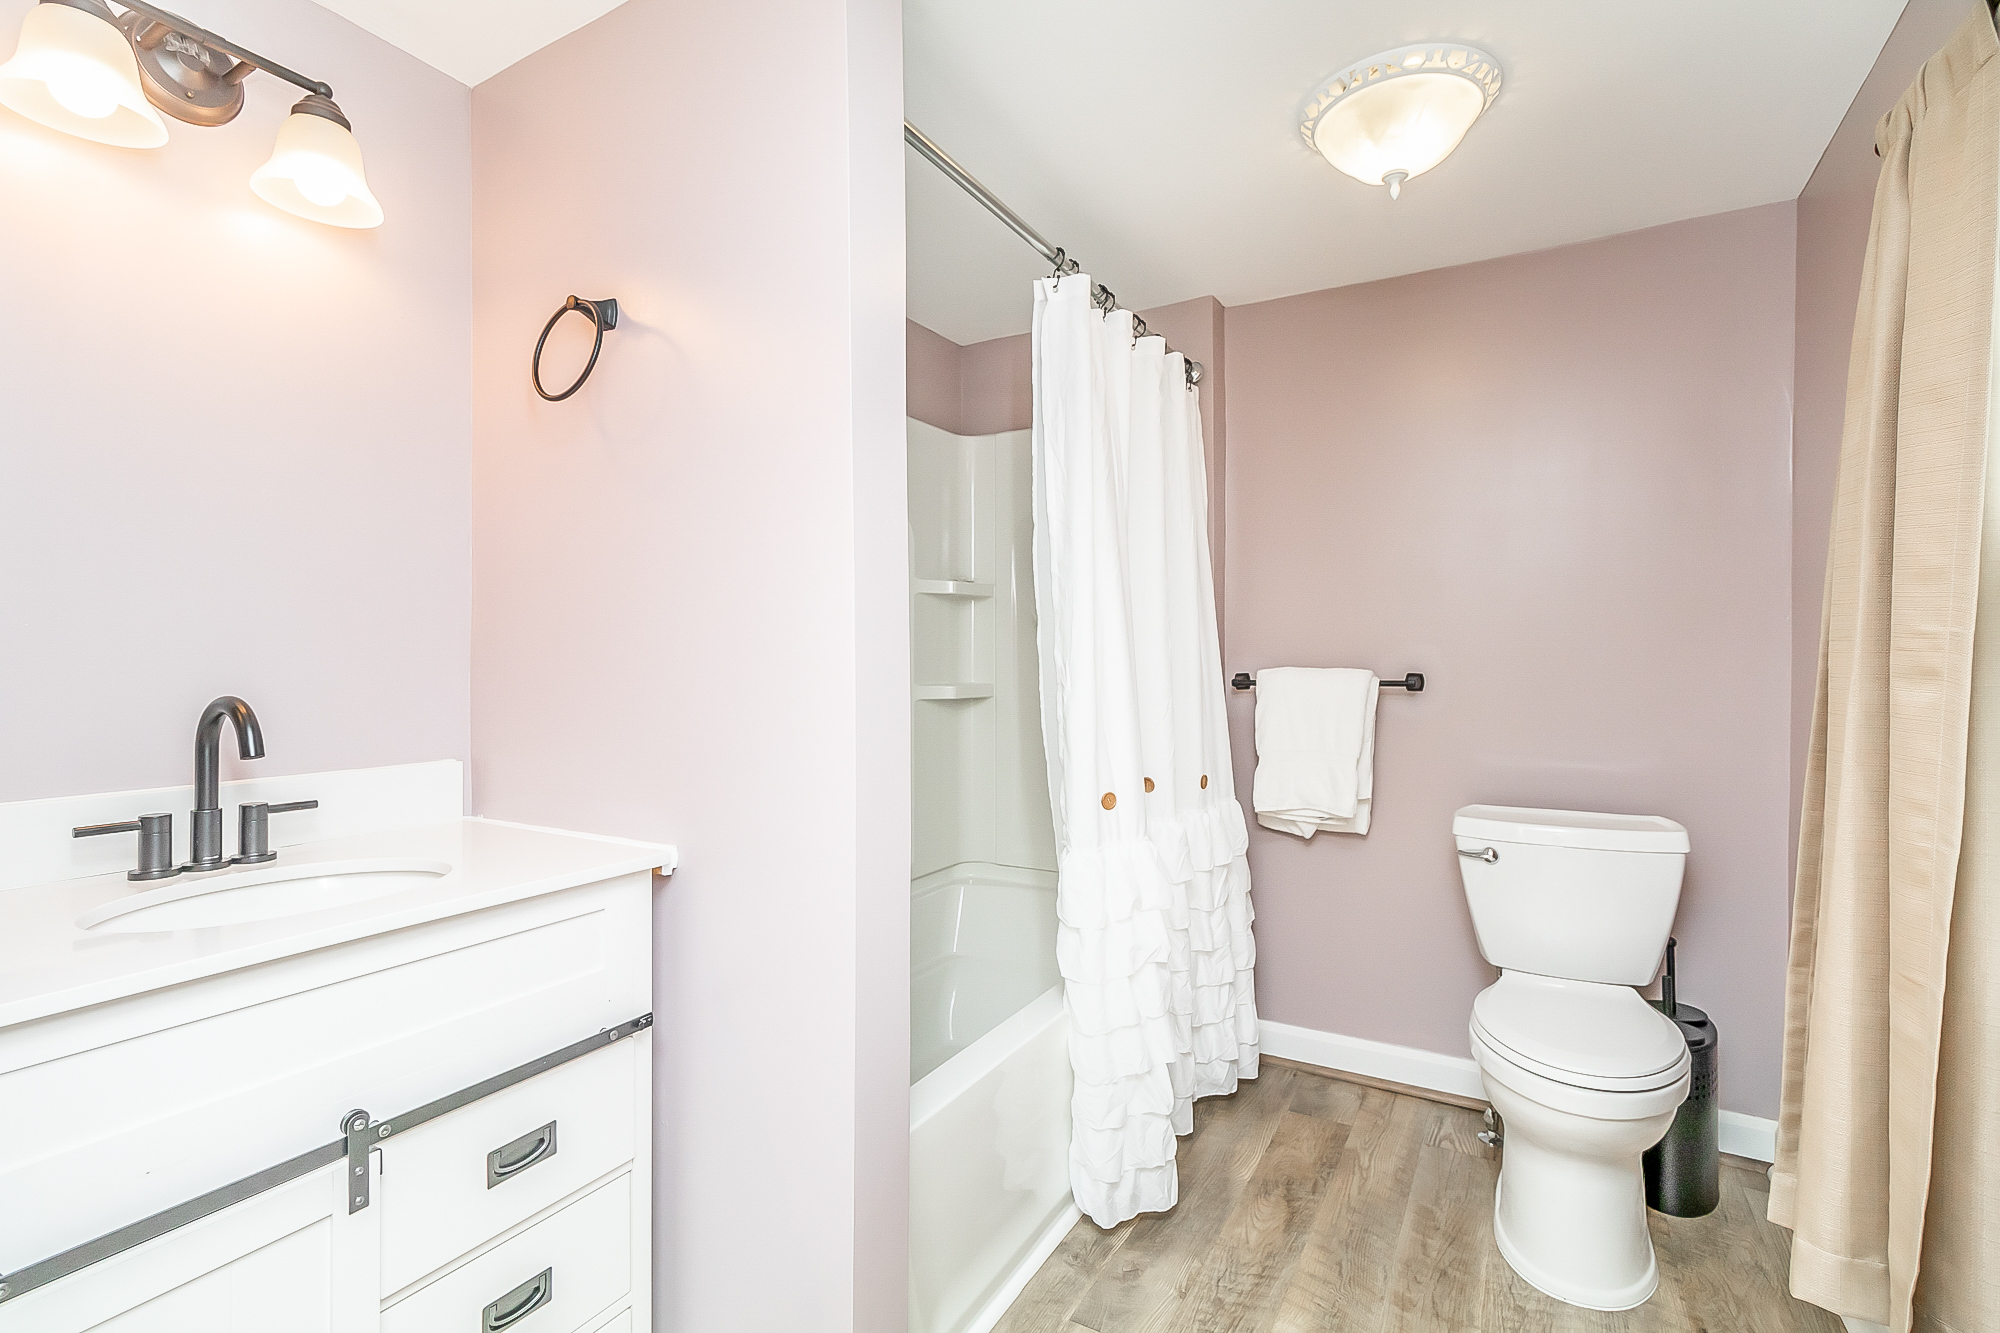
Lavender bath with white vanity, tub and showerAfter
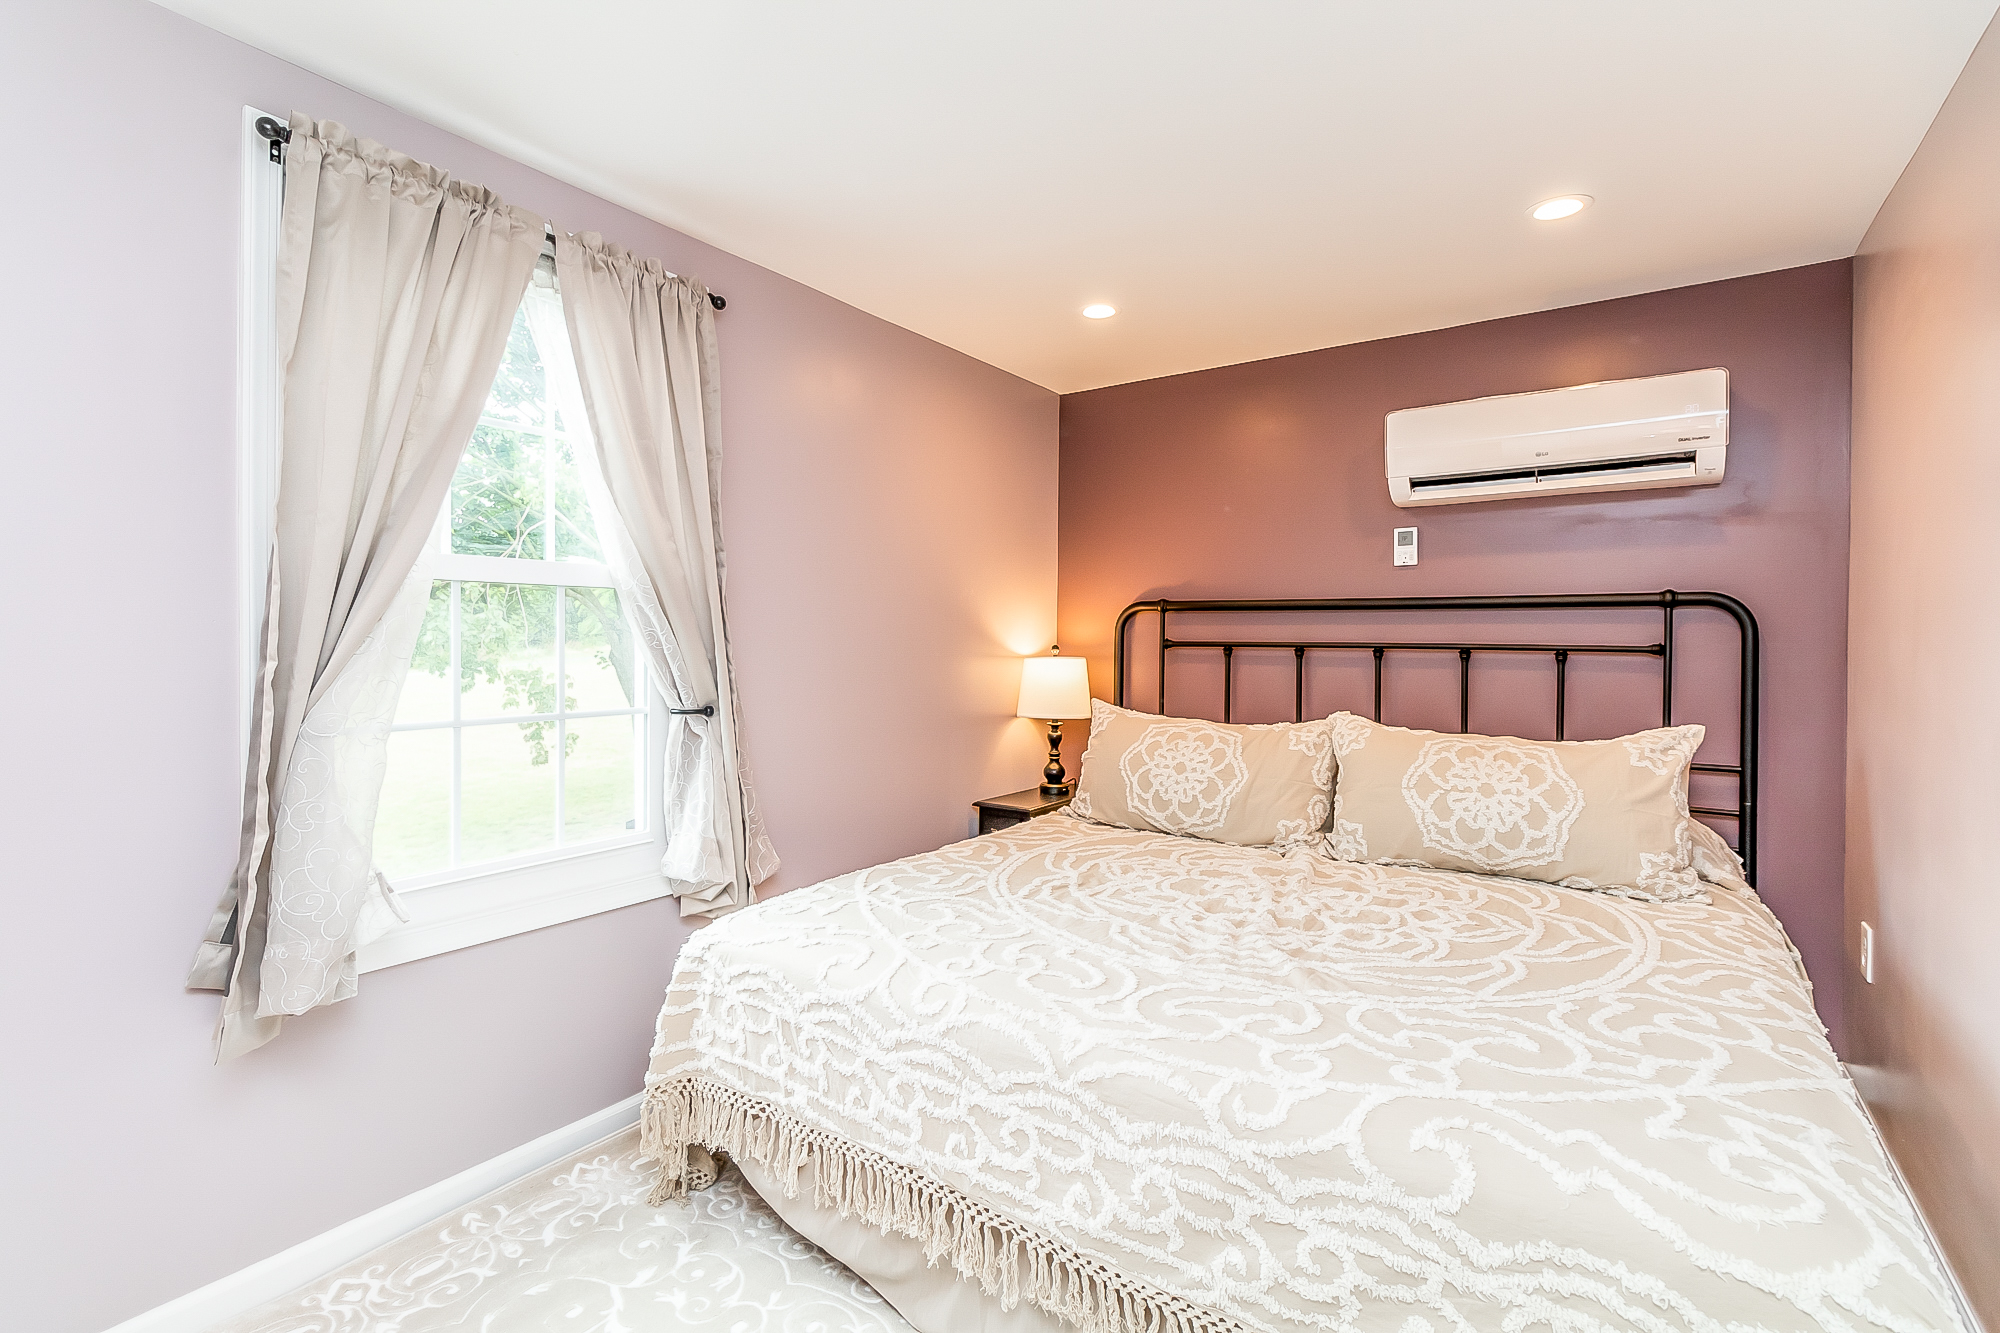
Mauve bedroom with iron bed, chenille coverlet and mini-splitAfter
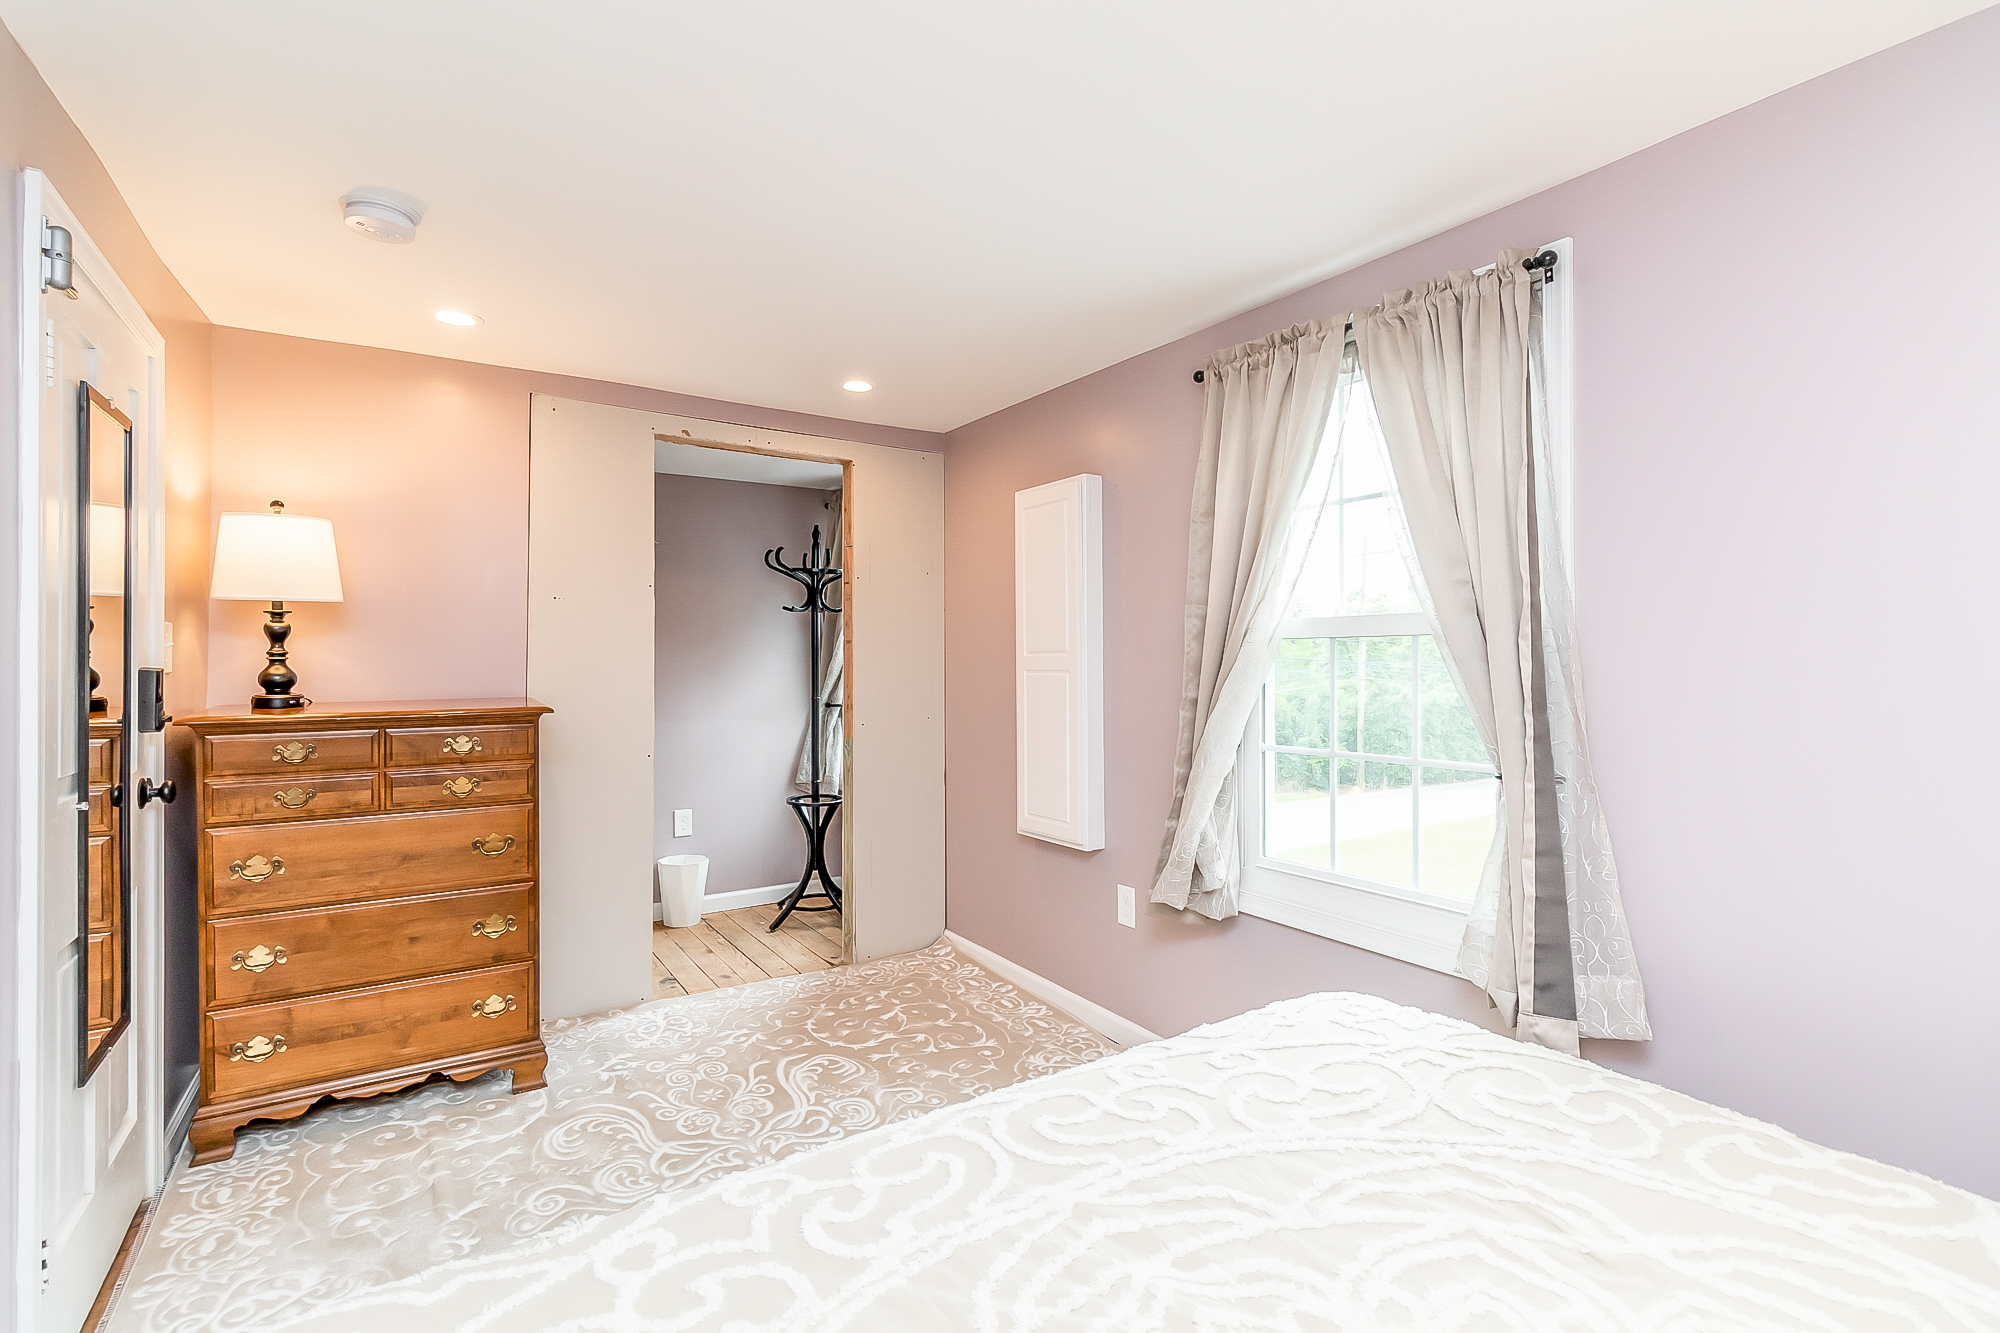
Mauve bedroom with antique dresser, mirror and window seat viewAfter
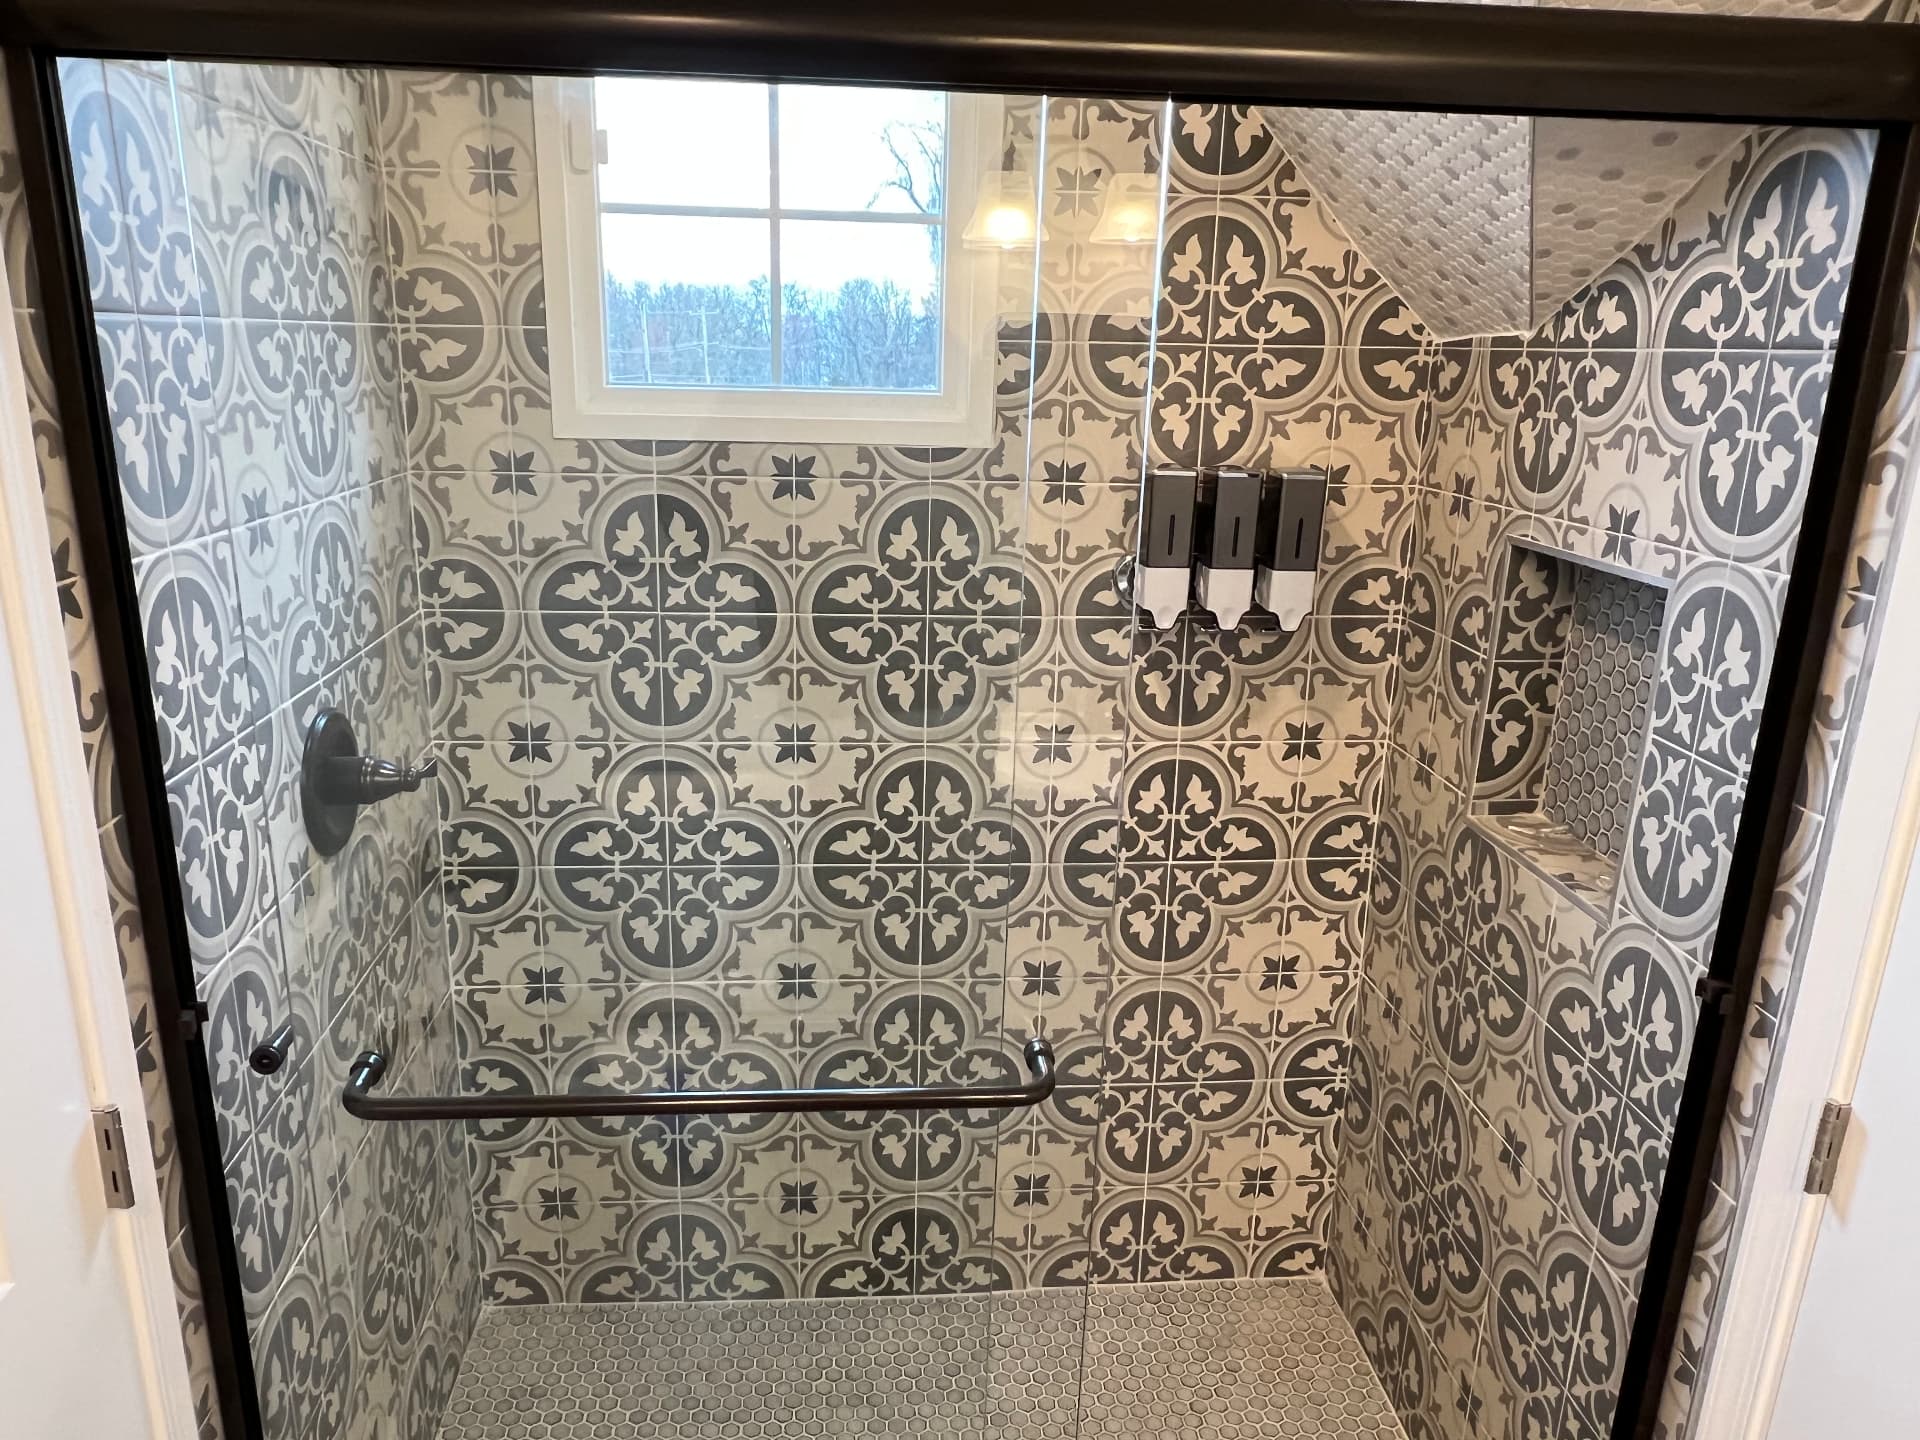
New tiled walk-in shower with patterned tile and glass doorsAfter
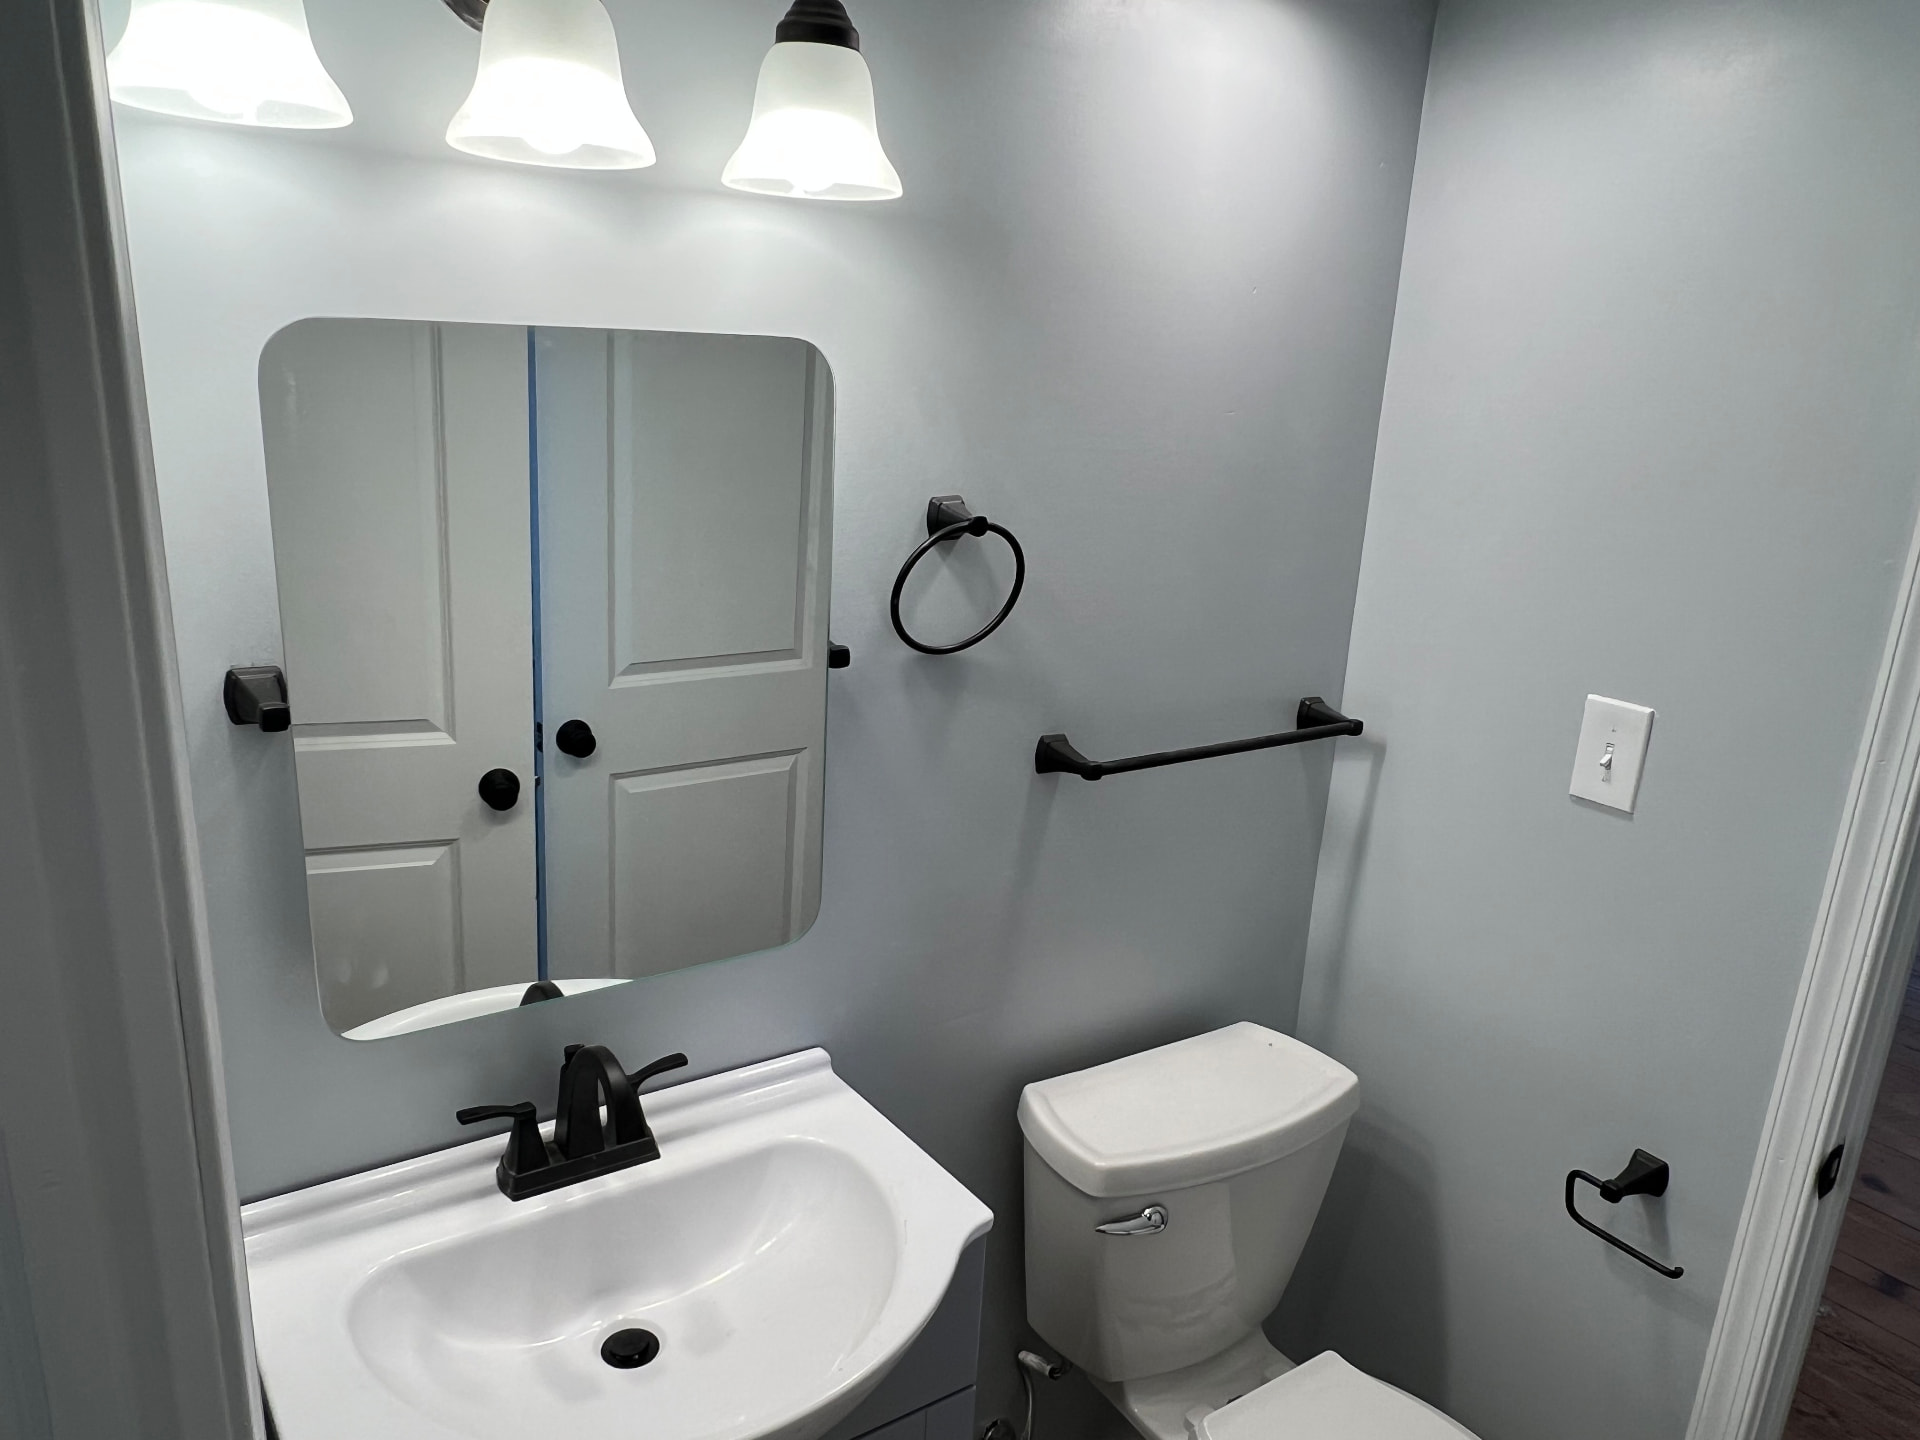
New bathroom with fresh vanity, mirror and matte black fixturesAfter
Restored dining room set for a large groupAfter
Restored sitting room with period detailsAfter
Bright sunroom after restorationAfter
Living room after restoration with comfortable seating for a crowdAfter

What we fixed

Structure & foundation

The porch and rear additions were sagging on failing piers. Framing was re-supported, rotted sills replaced and the original stone foundation repointed.

Porches & trim

The wraparound porch decking and the hand-carved Victorian brackets were rebuilt and repainted rather than torn off — the details that make an 1870 house are still there.

Roof & envelope

New roofing, gutters and flashing, plus siding and window repairs to stop decades of water getting in behind the paint.

Systems from scratch

New electrical service and wiring, new plumbing, and new heating and cooling so a 150-year-old house can comfortably hold a full group.

Kitchen & four baths

A full kitchen built for cooking for a crowd, and four bathrooms so nobody is waiting in line on a wedding morning.

Six bedrooms & gathering rooms

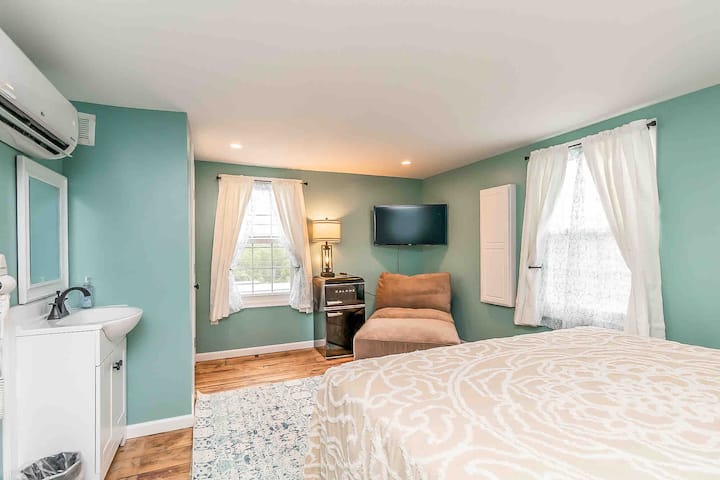
Layouts opened back up into a dining room, sitting room and sunroom, with six bedrooms that sleep 16 guests.
Come see it in person.

Six bedrooms, four baths, room for sixteen — half a mile off I-95 in Perryville, Maryland.